817 Plum Street, Graham, TX, 76450

Save
Ask
Tour
Hide
Share
$439,000
2 Days On Site

817 Plum Street
Graham, TX 76450

For Sale|Single Family Residence|Active
3
Beds
3
Total Baths
2
Full Baths
1
Partial Bath
1,895
SqFt
$232
/SqFt
2026
Built
Subdivision:
Original Town of Graham
County:
Young
Call Now: 940-779-1111
Is this the listing for you? We can help make it yours.
940-779-1111
817 Plum Street817 Plum Street817 Plum Street817 Plum Street
Save
Ask
Tour
Hide
Share

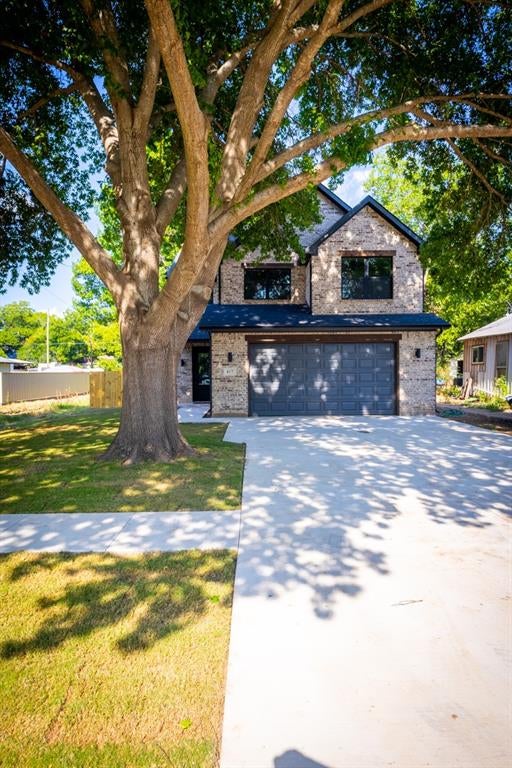
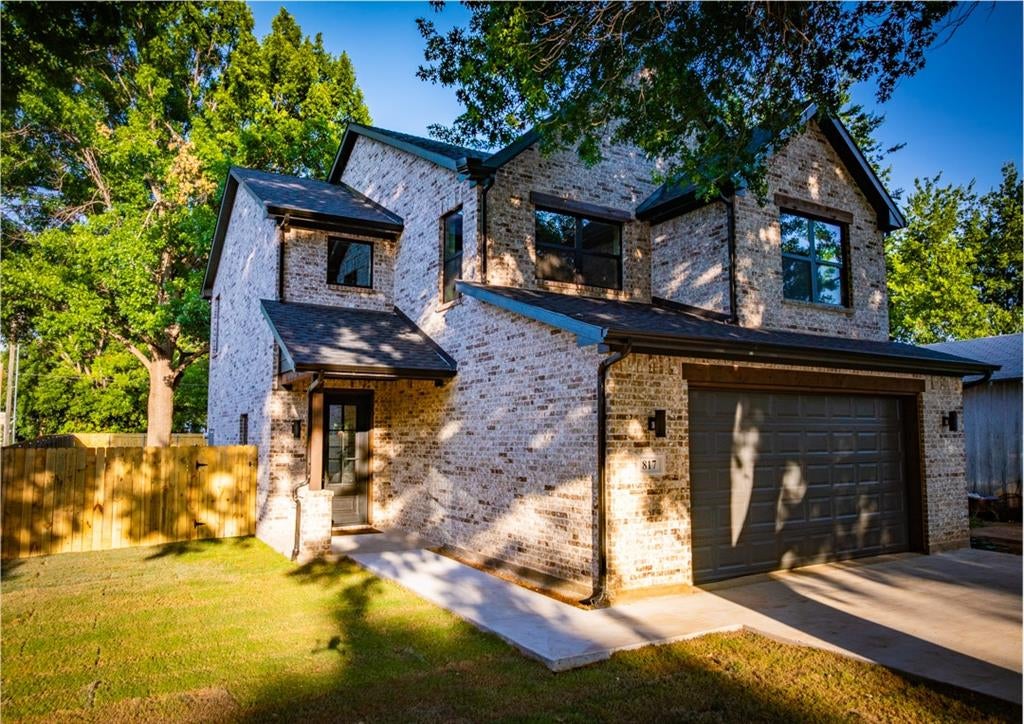
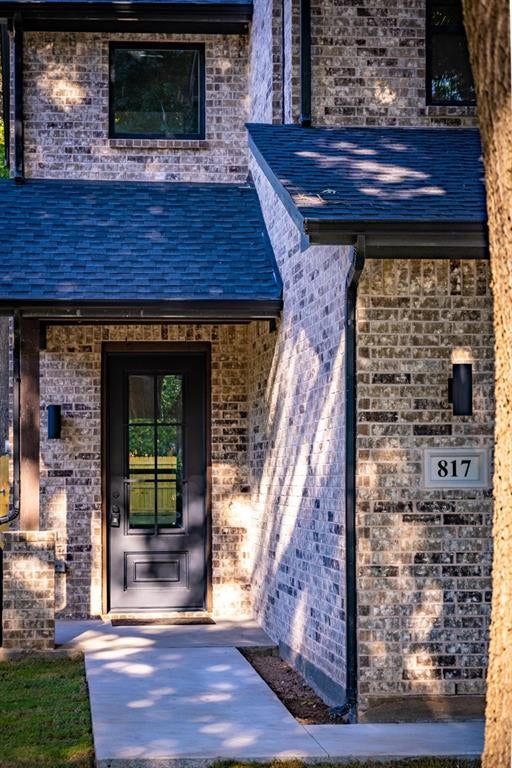
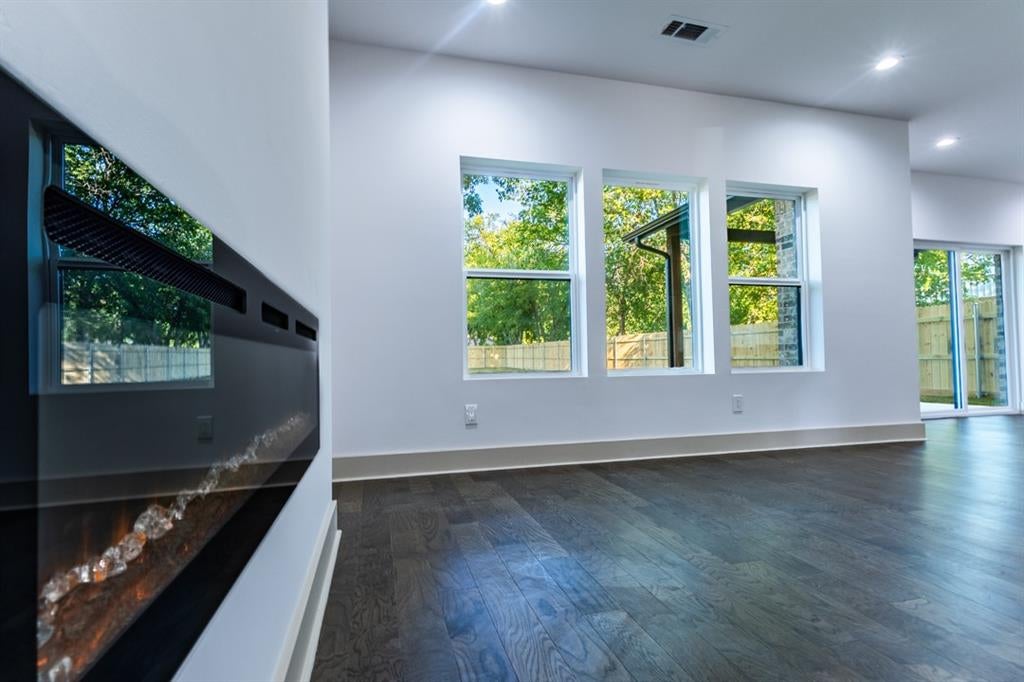
PROFESSIONAL PHOTOS AND SOD COMING SOON! Nestled in one of Graham's most charming neighborhoods just minutes from the vibrant downtown square, this beautifully crafted new construction home offers quality finishes, thoughtful design, and exceptional livability. Enjoy nearby restaurants, shopping, community events, and local amenities while coming home to a peaceful setting shaded by magnificent mature maple trees. The open-concept main level is designed for entertaining and everyday living, with spacious living and dining areas filled with natural light. Sliding glass doors off the dining area open to a covered patio with a tongue-and-groove wood ceiling, creating the perfect space for grilling and indoor-outdoor living overlooking the exceptionally large backyard. The kitchen features an oversized peninsula, upgraded quartzite countertops, stainless steel appliances, and abundant workspace. Between the kitchen and garage, the oversized combination pantry and utility room functions as a working pantry with generous storage, a built-in microwave, extra prep space for small appliances, and an elevated washer and dryer platform with storage drawers. Upstairs, all three bedrooms are spacious and filled with natural light, offering beautiful views of the mature maple trees. The private primary suite includes two walk-in closets and an ensuite bath with a large glass shower, quartz countertops, and abundant cabinetry. Quartz countertops continue throughout the secondary full bathroom. Additional highlights include brick construction, foam insulation, Trane HVAC, tankless water heater, electric fireplace, an 8-foot garage door, and a spacious driveway. The included refrigerator, washer, and dryer provide exceptional value and allow you to settle in from day one. Don't miss this rare combination of quality craftsmanship, thoughtful design, and an unbeatable location near downtown Graham.

Save
Ask
Tour
Hide
Share
Listing Snapshot
Price 
$439,000
Days On Site 
2 Days
Bedrooms 
3
Inside Area (SqFt) 
1,895 sqft
Total Baths 
3
Full Baths 
2
Partial Baths 
1
Lot Size 
0.23 Acres
Year Built 
2026
MLS® Number 
21271309
Status 
Active
Property Tax 
N/A
HOA/Condo/Coop Fees 
N/A
Sq Ft Source 
N/A
Friends & Family
Recent Activity
yesterdayListing updated with changes from the MLS®
2 days agoListing first seen on site
General Features
Acres 
0.23
Attached Garage 
Yes
Foundation 
Slab
Garage 
Yes
Garage Spaces 
2
Green Energy Efficient 
InsulationLightingThermostatWindows
Levels 
Two
Parking 
Additional ParkingConcreteDrivewayGarageGarage Door OpenerGarage Faces FrontInside EntranceKitchen LevelOversizedSee RemarksSide By SideAttached
Property Condition 
New Construction
Property Sub Type 
Single Family Residence
Sewer 
Public Sewer
Style 
CraftsmanTraditional
Utilities 
Electricity ConnectedUnderground Utilities
Water Source 
Public
Interior Features
Appliances 
DishwasherDisposalDryerElectric RangeElectric Water HeaterMicrowaveRefrigeratorTankless Water HeaterVented Exhaust FanWasher
Cooling 
Ceiling Fan(s)Central AirElectric
Fireplace 
Yes
Fireplace Features 
Electric
Fireplaces 
1
Flooring 
TileWood
Heating 
Exhaust FanCentralElectricFireplace(s)
Interior 
Open FloorplanPantryWalk-In Closet(s)Wired for Data
Laundry Features 
Electric Dryer HookupWasher Hookup
Bath-Full 
Dimensions - 5 x 10Level - Second
Bath-Half 
Dimensions - 5 x 5Level - First
Bedroom 
Dimensions - 10 x 13Level - SecondFeatures - Ceiling Fan(s), Walk-In Closet(s)
Dining Room 
Dimensions - 14 x 11Level - First
Kitchen 
Dimensions - 14 x 9Level - FirstFeatures - Breakfast Bar, Pantry
Laundry 
Dimensions - 12 x 5Level - First
Living Room 
Dimensions - 21 x 15Level - FirstFeatures - Ceiling Fan(s)
Master Bathroom 
Dimensions - 6 x 14Level - SecondFeatures - Walk-In Closet(s)
Master Bedroom 
Dimensions - 15 x 15Level - SecondFeatures - Ceiling Fan(s)
Save
Ask
Tour
Hide
Share
Exterior Features
Construction Details 
BrickFiber Cement
Exterior 
LightingPrivate Yard
Fencing 
Back YardFencedGatePrivacyWood
Lot Features 
ClearedFew TreesLandscaped
Patio And Porch 
CoveredRear Porch
Roof 
Shingle
Community Features
Community Features 
CurbsSidewalks
Financing Terms Available 
CashConventionalFHAVA Loan
School District 
Graham ISD
Schools
School District
Graham ISD
Elementary School
Graham
Middle School
Graham
High School
Graham
Listing courtesy of Stephanie Evans of United Real Estate DFW [email protected]


© 2020 North Texas Real Estate Information Systems. All rights reserved. Information is deemed reliable but is not guaranteed accurate by the MLS or NTREIS. The information being provided is for the consumer's personal, non-commercial use, and may not be reproduced, redistributed, or used for any purpose other than to identify prospective properties consumers may be interested in purchasing.
Last checked: 2026-07-11 02:01 PM CDT

Neighborhood & Commute
Source: Walkscore
Disclosure: Community information and market data powered by Constellation Data Labs. Information is deemed reliable but not guaranteed.
Save
Ask
Tour
Hide
Share