1515 Oak Forest Drive, Graham, TX, 76450

Save
Ask
Tour
Hide
Share
$469,000
5 Days On Site

1515 Oak Forest Drive
Graham, TX 76450

For Sale|Single Family Residence|Active
3
Beds
3
Total Baths
3
Full Baths
2,391
SqFt
$196
/SqFt
1983
Built
Subdivision:
Oak Hills Acres
County:
Young
Call Now: 940-779-1111
Is this the listing for you? We can help make it yours.
940-779-1111
1515 Oak Forest Drive1515 Oak Forest Drive1515 Oak Forest Drive1515 Oak Forest Drive
Save
Ask
Tour
Hide
Share

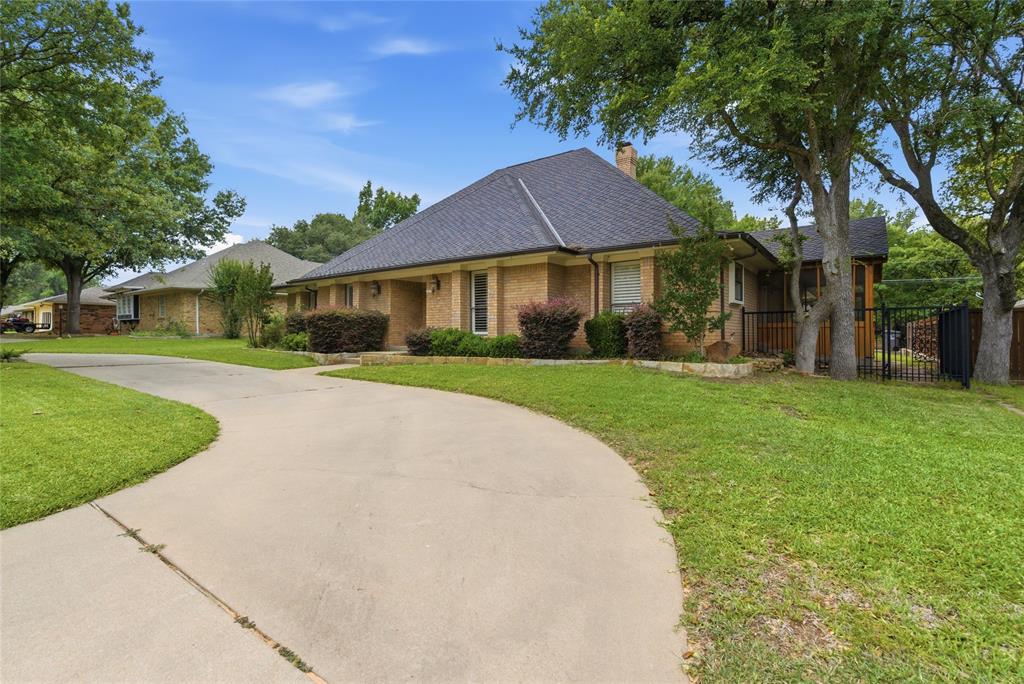
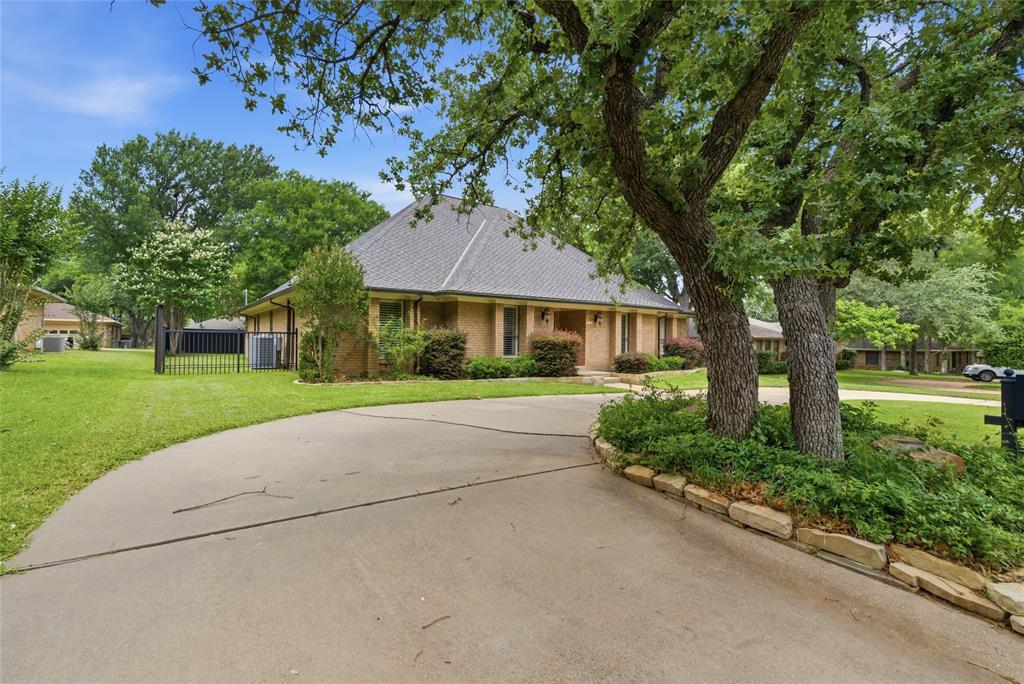
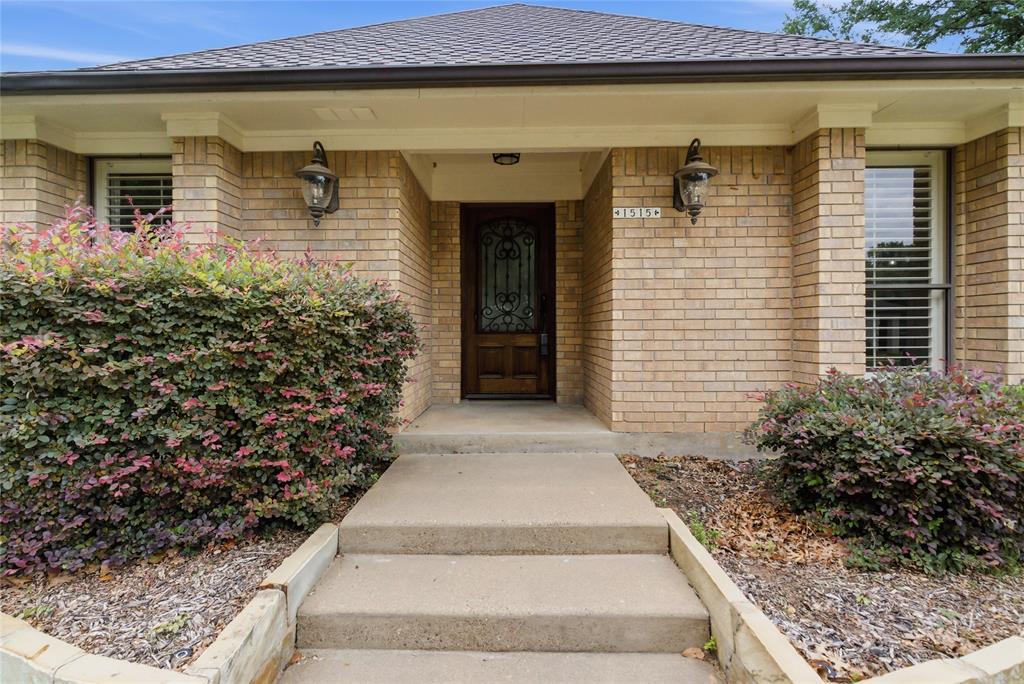
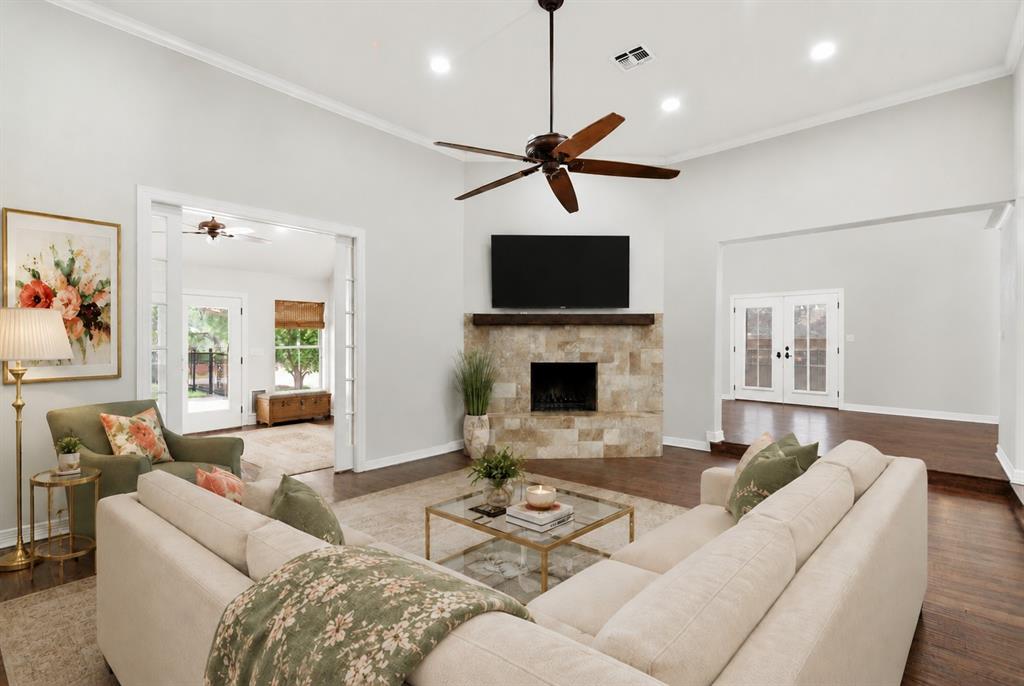
Tucked inside a private neighborhood shaded by mature trees, this inviting 3-bedroom, 3-bath home blends comfort, charm, and everyday functionality. With two spacious living areas and two dining spaces, the flexible floorplan easily accommodates entertaining, working from home, or hosting family and friends. The second living area makes an ideal office, media room, or cozy den. The living room features soaring 12-foot ceilings, while architectural ceiling details throughout the home add warmth and character. The generous primary suite offers a relaxing retreat with plenty of space to unwind. Plantation shutters, KitchenAid appliances, and thoughtful updates add style and convenience throughout. Just off the kitchen, the screened-in patio creates the perfect extension of the living space — ideal for grilling, watching the game on an outdoor TV, or enjoying evenings outdoors without the bugs. The beautifully landscaped backyard is fenced and ready for pets, kids, grandkids, gatherings, or weekend barbecues, and a pet door is already installed. Additional highlights include a circle driveway, roof replaced in 2019, screened room added in 2019, and a Carrier HVAC system replaced in June 2025. This home offers comfort, privacy, and easy living in a peaceful setting.

Save
Ask
Tour
Hide
Share
Listing Snapshot
Price 
$469,000
Days On Site 
5 Days
Bedrooms 
3
Inside Area (SqFt) 
2,391 sqft
Total Baths 
3
Full Baths 
3
Partial Baths 
N/A
Lot Size 
0.25 Acres
Year Built 
1983
MLS® Number 
21276006
Status 
Active
Property Tax 
$9,317
HOA/Condo/Coop Fees 
N/A
Sq Ft Source 
N/A
Friends & Family
Recent Activity
5 days agoListing updated with changes from the MLS®
6 days agoListing first seen on site
General Features
Acres 
0.25
Attached Garage 
Yes
Garage 
Yes
Garage Spaces 
2
Levels 
One
Parking 
Additional ParkingAlley AccessCircular DrivewayGarageGarage Door OpenerGarage Faces RearAttached
Property Sub Type 
Single Family Residence
Sewer 
Public Sewer
Special Circumstances 
Standard
Style 
Traditional
Utilities 
Cable AvailableElectricity Connected
Water Source 
Public
Interior Features
Appliances 
DishwasherDisposalElectric CooktopMicrowaveDouble OvenVented Exhaust Fan
Cooling 
Central Air
Fireplace 
Yes
Fireplace Features 
Wood Burning
Fireplaces 
1
Flooring 
CarpetTileWood
Heating 
Exhaust FanCentral
Interior 
Built-in FeaturesChandelierDouble VanityEat-in KitchenGranite CountersKitchen IslandOpen FloorplanPantryVaulted Ceiling(s)Walk-In Closet(s)High Speed Internet
Window Features 
Shutters
Bath-Full 
Dimensions - 6 x 8Level - First
Bedroom 
Dimensions - 11 x 12Level - FirstFeatures - Ceiling Fan(s), Walk-In Closet(s)
Breakfast Room 
Dimensions - 12 x 12Level - First
Den 
Dimensions - 11 x 12Level - First
Dining Room 
Dimensions - 14 x 14Level - First
Kitchen 
Dimensions - 12 x 14Level - FirstFeatures - Breakfast Bar, Eat-in Kitchen, Kitchen Island, Pantry
Living Room 
Dimensions - 20 x 18Level - First
Master Bathroom 
Dimensions - 8 x 12Level - First
Master Bedroom 
Dimensions - 15 x 19Level - FirstFeatures - Walk-In Closet(s)
Utility Room 
Dimensions - 5 x 6Level - First
Save
Ask
Tour
Hide
Share
Exterior Features
Construction Details 
Brick
Exterior 
Rain GuttersPrivate Yard
Fencing 
Wood
Lot Features 
Cul-De-SacFew TreesInterior LotLandscaped
Patio And Porch 
Front PorchPatioScreened
Roof 
AsphaltShingle
Windows/Doors 
Shutters
Community Features
Financing Terms Available 
CashConventionalFHA
School District 
Graham ISD
Schools
School District
Graham ISD
Elementary School
Graham
Middle School
Graham
High School
Graham
Listing courtesy of Kandy Hale Maberry of Briggs Freeman Sotheby's Int'l [email protected]


© 2020 North Texas Real Estate Information Systems. All rights reserved. Information is deemed reliable but is not guaranteed accurate by the MLS or NTREIS. The information being provided is for the consumer's personal, non-commercial use, and may not be reproduced, redistributed, or used for any purpose other than to identify prospective properties consumers may be interested in purchasing.
Last checked: 2026-05-25 03:51 PM CDT

Neighborhood & Commute
Source: Walkscore
Disclosure: Community information and market data powered by Constellation Data Labs. Information is deemed reliable but not guaranteed.
Save
Ask
Tour
Hide
Share