362 Terra Grande Road, Graham, TX, 76450

Save
Ask
Tour
Hide
Share
$449,000
4 Days On Site

362 Terra Grande Road
Graham, TX 76450

For Sale|Single Family Residence|Active
3
Beds
2
Total Baths
2
Full Baths
4,700
SqFt
$96
/SqFt
1998
Built
Subdivision:
TIERRA GRANDE - A-1384 - TR 30 TRACT 30
County:
Young
Call Now: 940-779-1111
Is this the listing for you? We can help make it yours.
940-779-1111
362 Terra Grande Road362 Terra Grande Road362 Terra Grande Road362 Terra Grande Road
Save
Ask
Tour
Hide
Share

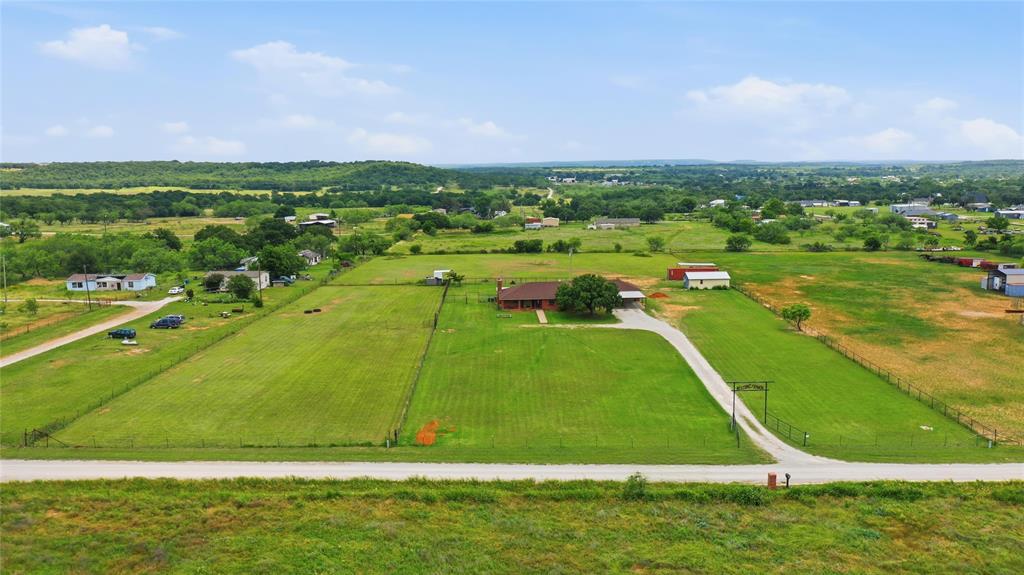
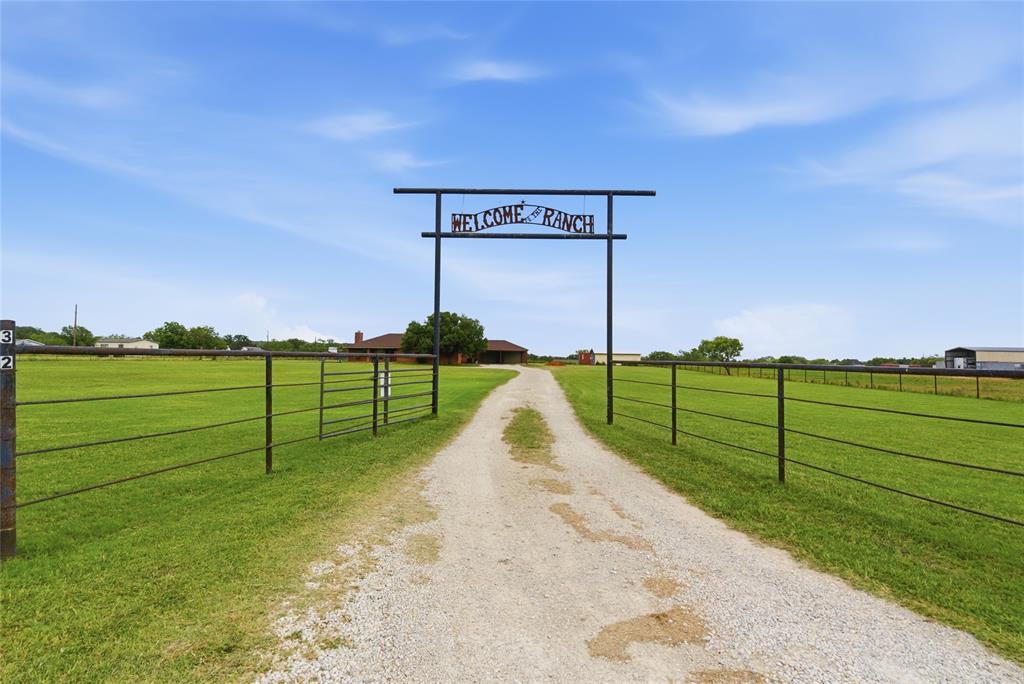
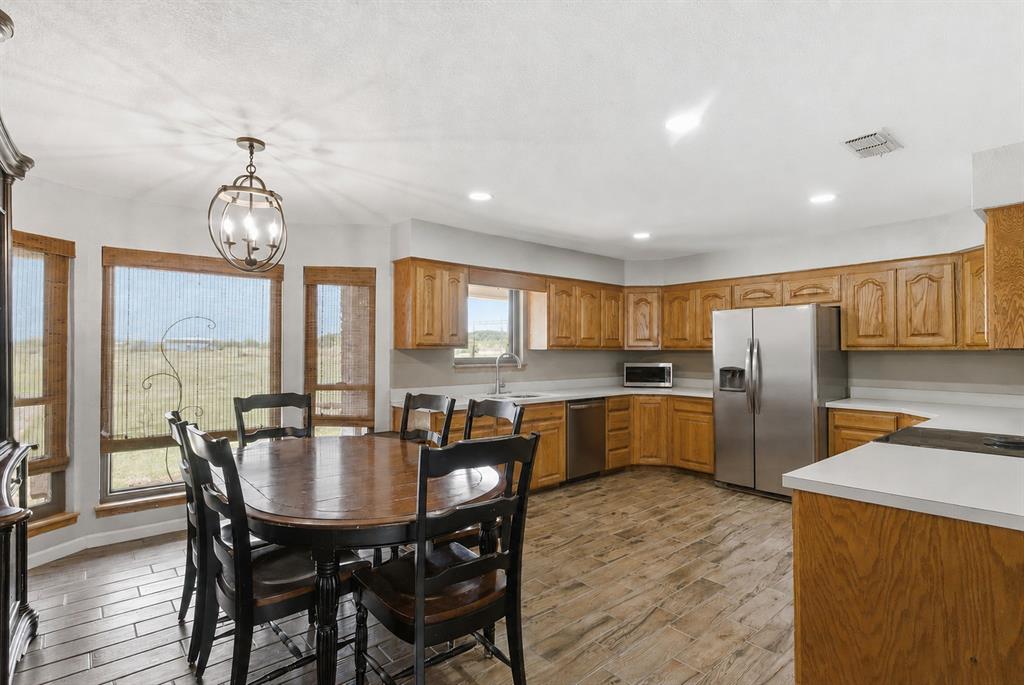
Tucked beneath wide Texas skies just minutes from downtown Graham, this charming 5-acre ranchette offers the kind of peaceful country living buyers dream about. The 3-bedroom home is filled with warmth and character, featuring inviting covered porches, scenic views, and spaces designed for gathering with family and friends. A flexible den could easily serve as a 4th bedroom, office, or game room. The separate guest quarters create endless possibilities for visitors, multigenerational living, or a private retreat. Outside, fenced acreage provides room for horses, kids to roam, gardening, or simply enjoying the quiet seclusion of your own private paradise. A covered RV-boat garage, dry storage area, and ample outdoor space add function to the charm. Whether you envision mornings on the porch with coffee, evenings under the stars, or a slower-paced lifestyle with room to breathe, this property captures the heart of Texas country living.

Save
Ask
Tour
Hide
Share
Listing Snapshot
Price 
$449,000
Days On Site 
4 Days
Bedrooms 
3
Inside Area (SqFt) 
4,700 sqft
Total Baths 
2
Full Baths 
2
Partial Baths 
N/A
Lot Size 
5 Acres
Year Built 
1998
MLS® Number 
21277857
Status 
Active
Property Tax 
$7,469
HOA/Condo/Coop Fees 
N/A
Sq Ft Source 
N/A
Friends & Family
Recent Activity
4 days agoListing updated with changes from the MLS®
4 days agoListing first seen on site
General Features
Acres 
5
Attached Garage 
Yes
Carport 
2
Garage 
Yes
Garage Spaces 
2
Levels 
One
Parking 
Garage Faces FrontAttached
Property Sub Type 
Single Family Residence
Sewer 
Septic Tank
Special Circumstances 
Standard
Style 
Traditional
Utilities 
Electricity Connected
Water Source 
Well
Interior Features
Appliances 
DishwasherElectric Range
Cooling 
Central Air
Fireplace 
Yes
Fireplace Features 
Wood Burning
Fireplaces 
1
Flooring 
Concrete
Heating 
Central
Interior 
Built-in FeaturesEat-in Kitchen
Bedroom 
Dimensions - 12 x 11Level - First
Dining Room 
Dimensions - 12 x 9Level - First
Kitchen 
Dimensions - 12 x 13Level - FirstFeatures - Eat-in Kitchen
Living Room 
Dimensions - 20 x 16Level - First
Master Bathroom 
Dimensions - 0 x 0Level - First
Master Bedroom 
Dimensions - 15 x 15Level - FirstFeatures - Walk-In Closet(s)
Utility Room 
Dimensions - 15 x 6Level - First
Save
Ask
Tour
Hide
Share
Exterior Features
Construction Details 
Brick
Exterior 
LightingPrivate YardStorage
Fencing 
Back YardCross FencedFront YardPerimeterPipeWire
Lot Features 
ClearedFew TreesInterior LotPasture
Other Structures 
Guest HouseRV/Boat Storage
Patio And Porch 
CoveredFront PorchPatioRear PorchSide Porch
Community Features
Financing Terms Available 
CashConventional
Horse Allowed 
Yes
School District 
Graham ISD
Schools
School District
Graham ISD
Elementary School
Graham
Middle School
Graham
High School
Graham
Listing courtesy of Kandy Hale Maberry of Briggs Freeman Sotheby's Int'l [email protected]


© 2020 North Texas Real Estate Information Systems. All rights reserved. Information is deemed reliable but is not guaranteed accurate by the MLS or NTREIS. The information being provided is for the consumer's personal, non-commercial use, and may not be reproduced, redistributed, or used for any purpose other than to identify prospective properties consumers may be interested in purchasing.
Last checked: 2026-05-25 03:56 PM CDT

Neighborhood & Commute
Source: Walkscore
Disclosure: Community information and market data powered by Constellation Data Labs. Information is deemed reliable but not guaranteed.
Save
Ask
Tour
Hide
Share