300 Melbourne Trail, Possum Kingdom Lake, TX, 76449

Save
Ask
Tour
Hide
Share
$1,399,000
5 Days On Site

300 Melbourne Trail
Possum Kingdom Lake, TX 76449

For Sale|Single Family Residence|Active
4
Beds
5
Total Baths
4
Full Baths
1
Partial Bath
3,061
SqFt
$457
/SqFt
2026
Built
Subdivision:
Cliffs Ph 08
County:
Palo Pinto
Call Now: 940-779-1111
Is this the listing for you? We can help make it yours.
940-779-1111
300 Melbourne Trail300 Melbourne Trail300 Melbourne Trail300 Melbourne Trail
Save
Ask
Tour
Hide
Share

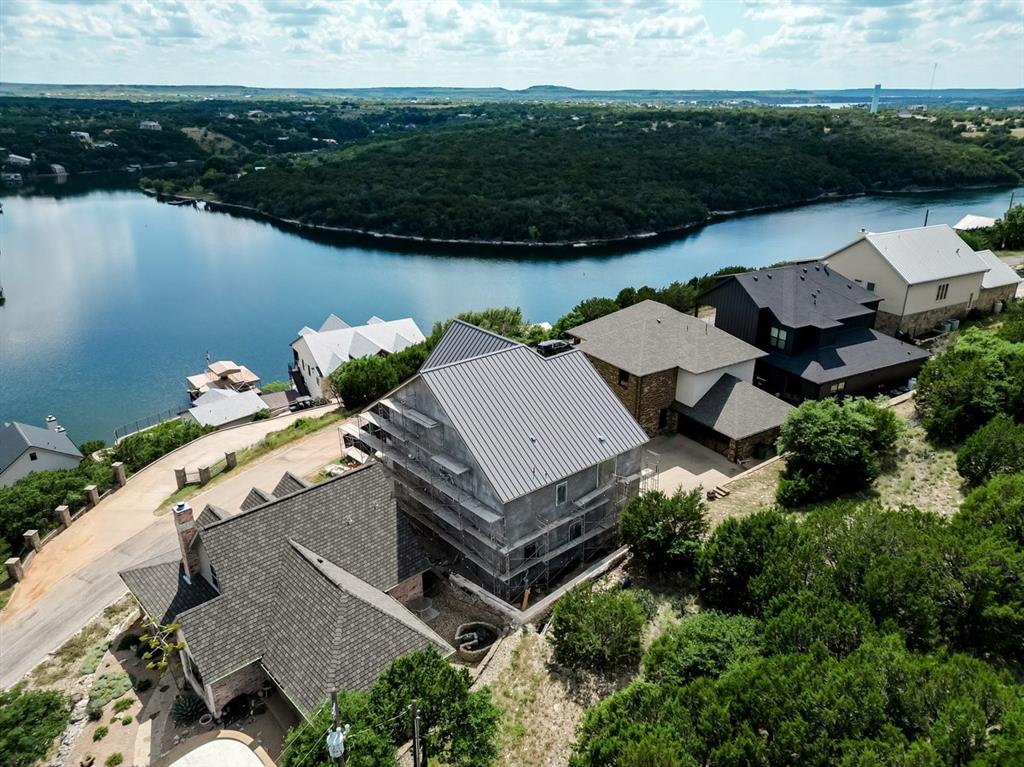
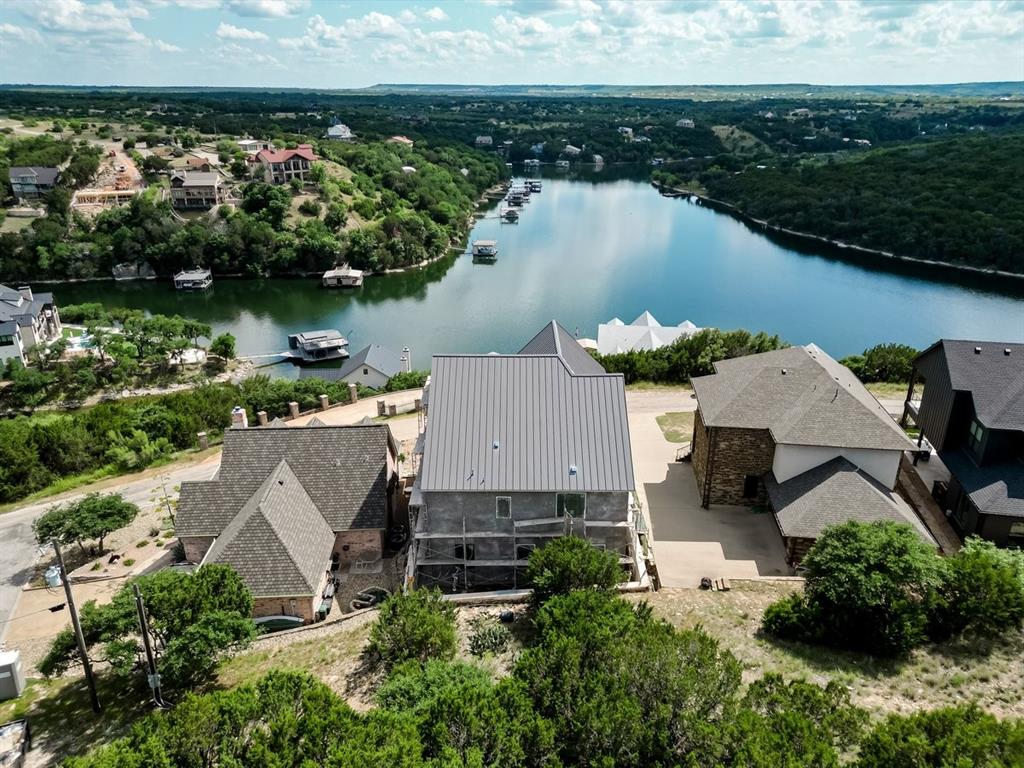
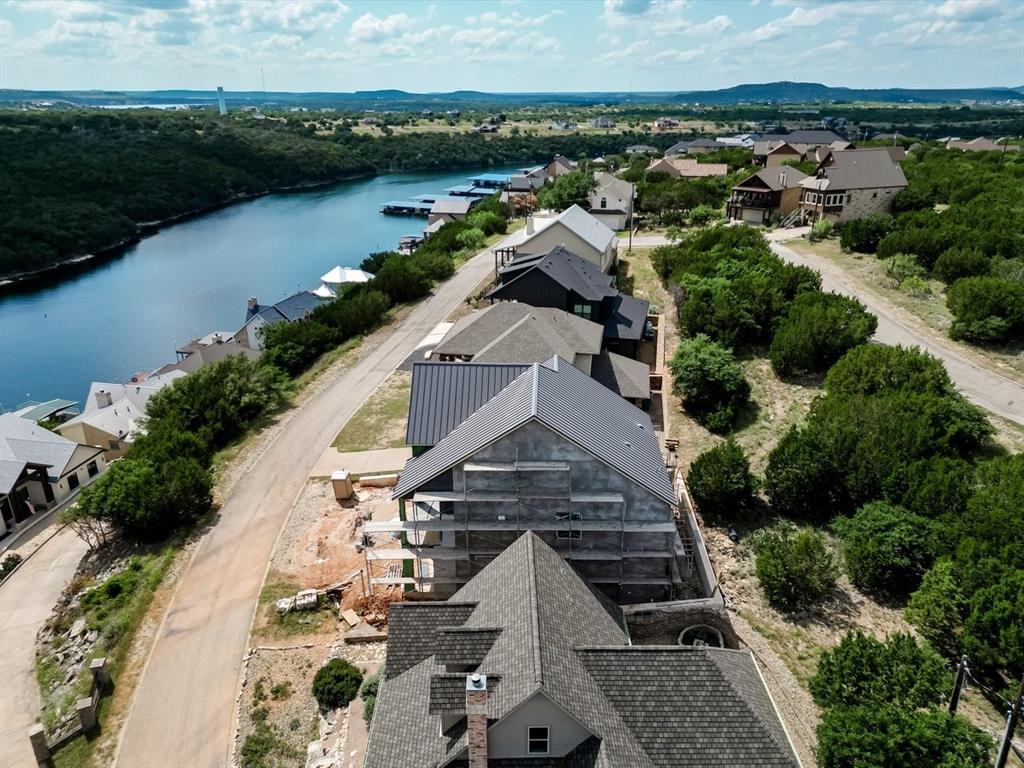
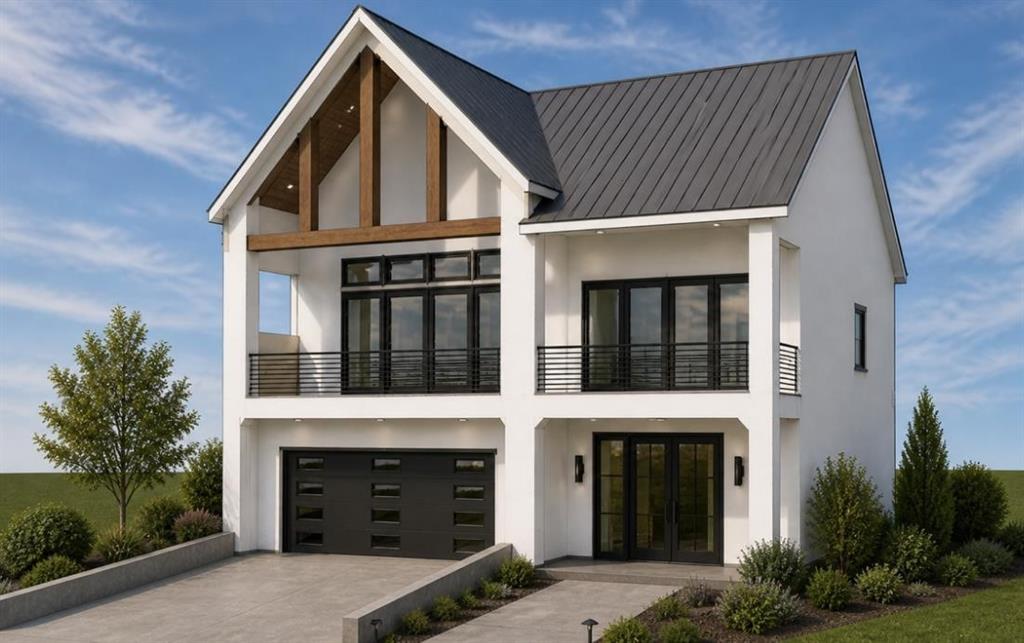
Perched high above Possum Kingdom Lake with breathtaking 180 degree lake and hillside views, this stunning two story luxury home by Hausler Custom Homes is designed to impress at every turn. Currently under construction in The Cliffs Resort, this exceptional property combines elevated craftsmanship, refined design, and the unmatched beauty of Possum Kingdom Lake into one extraordinary offering. From sunrise reflections on the water to unforgettable sunset views stretching across the hills, this home was thoughtfully positioned to capture the very best of lake living. Every inch of this Hausler Custom home speaks luxury, with high-end finishes, high ceilings, tall doors, intentional architectural details, and a layout created for both entertaining and relaxed resort-style living. Located inside the Cliffs Resort, this property is ideal for lake enthusiasts and golf lovers alike. Enjoy championship golf, resort amenities, marina access, dining, pools, and the lifestyle that makes The Cliffs one of the most sought after communities on Possum Kingdom Lake. Hausler Custom Homes has established a reputation for building exceptional luxury homes within the Cliffs Resort, and this showcase home is no exception. Sophisticated, timeless, and built to embrace the incredible surroundings, this one was made for the buyer who wants more than a home. They want an experience. This one was built for you.

Save
Ask
Tour
Hide
Share
Listing Snapshot
Price 
$1,399,000
Days On Site 
5 Days
Bedrooms 
4
Inside Area (SqFt) 
3,061 sqft
Total Baths 
5
Full Baths 
4
Partial Baths 
1
Lot Size 
0.106 Acres
Year Built 
2026
MLS® Number 
21278627
Status 
Active
Property Tax 
$804
HOA/Condo/Coop Fees 
$650 Semi-Annually
Sq Ft Source 
N/A
Friends & Family
Recent Activity
20 hours agoListing updated with changes from the MLS®
5 days agoListing first seen on site
General Features
Acres 
0.106
Attached Garage 
Yes
Foundation 
Slab
Garage 
Yes
Garage Spaces 
2
Levels 
Two
Parking 
ConcreteDrivewayGarageGarage Door OpenerGarage Faces FrontGatedAttached
Property Condition 
New Construction
Property Sub Type 
Single Family Residence
Security 
Carbon Monoxide Detector(s)Gated CommunitySecurity GuardSmoke Detector(s)
Style 
Contemporary/Modern
Utilities 
Electricity ConnectedPropane
Water Source 
Private
Interior Features
Appliances 
RefrigeratorBuilt-In RefrigeratorDishwasherDisposalDryerElectric OvenElectric Water HeaterGas CooktopMicrowaveDouble OvenVented Exhaust FanWine Cooler
Cooling 
Ceiling Fan(s)Central AirElectric
Fireplace 
Yes
Fireplace Features 
ElectricLiving Room
Fireplaces 
1
Flooring 
CarpetWood
Heating 
Exhaust FanCentralElectricFireplace(s)
Interior 
Built-in FeaturesCathedral Ceiling(s)Kitchen IslandOpen FloorplanPantryWalk-In Closet(s)Wired for Sound
Laundry Features 
Electric Dryer HookupWasher Hookup
Bath-Full 
Dimensions - 0 x 0Level - First
Bedroom 
Dimensions - 11 x 14Level - FirstFeatures - Ceiling Fan(s)
Bonus Room 
Dimensions - 22 x 14Level - FirstFeatures - Ceiling Fan(s)
Kitchen 
Dimensions - 15 x 20Level - SecondFeatures - Breakfast Bar, Kitchen Island, Pantry
Laundry 
Dimensions - 9 x 9Level - Second
Living Room 
Dimensions - 22 x 21Level - SecondFeatures - Ceiling Fan(s)
Master Bathroom 
Dimensions - 0 x 0Level - Second
Master Bedroom 
Dimensions - 17 x 17Level - SecondFeatures - Ceiling Fan(s), Walk-In Closet(s)
Save
Ask
Tour
Hide
Share
Exterior Features
Construction Details 
CedarStucco
Exterior 
BalconyBuilt-in BarbecueGas GrillOutdoor Grill
Lot Features 
Subdivided
Roof 
Metal
View 
Water
Waterfront Features 
Possum Kingdom
Waterview 
Water
Community Features
Association Dues 
650
Community Features 
PoolGatedGolfPlaygroundRestaurantTennis Court(s)
Financing Terms Available 
CashConventionalFHAVA Loan
HOA Fee Frequency 
Semi-Annually
School District 
Palo Pinto ISD
Schools
School District
Palo Pinto ISD
Elementary School
Palo Pinto
Middle School
Palo Pinto
High School
Mineral Wells
Listing courtesy of Melanie Deen of Century 21 Mike Bowman, Inc. [email protected]


© 2020 North Texas Real Estate Information Systems. All rights reserved. Information is deemed reliable but is not guaranteed accurate by the MLS or NTREIS. The information being provided is for the consumer's personal, non-commercial use, and may not be reproduced, redistributed, or used for any purpose other than to identify prospective properties consumers may be interested in purchasing.
Last checked: 2026-05-27 03:25 PM CDT

Neighborhood & Commute
Source: Walkscore
Disclosure: Community information and market data powered by Constellation Data Labs. Information is deemed reliable but not guaranteed.
Save
Ask
Tour
Hide
Share