983 E Hells Gate Drive, Graford, TX, 76449

Save
Ask
Tour
Hide
Share
$3,999,990
New Listing

983 E Hells Gate Drive
Graford, TX 76449

For Sale|Single Family Residence|Active
5
Beds
6
Total Baths
5
Full Baths
1
Partial Bath
5,527
SqFt
$724
/SqFt
2027
Built
Subdivision:
Gaines Bend
County:
Palo Pinto
Call Now: 940-779-1111
Is this the listing for you? We can help make it yours.
940-779-1111
983 E Hells Gate Drive983 E Hells Gate Drive983 E Hells Gate Drive983 E Hells Gate Drive
Save
Ask
Tour
Hide
Share

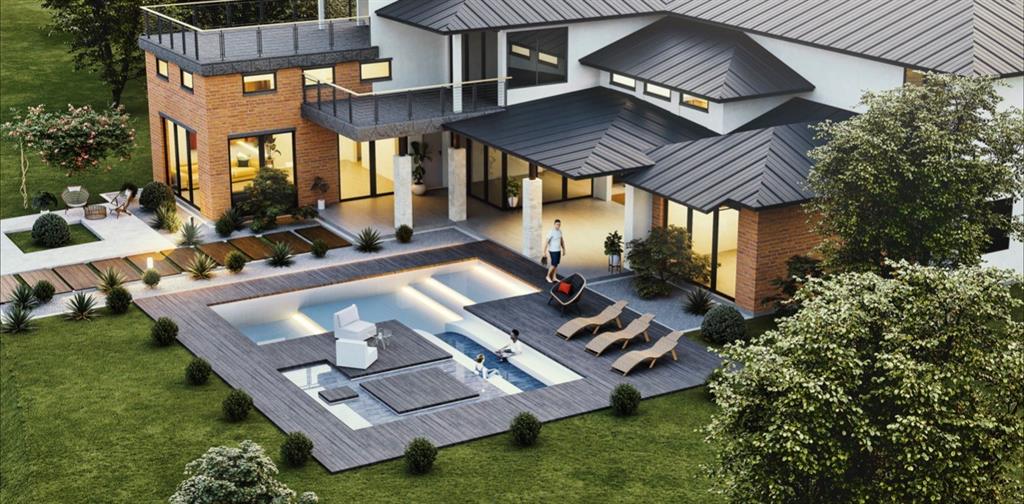
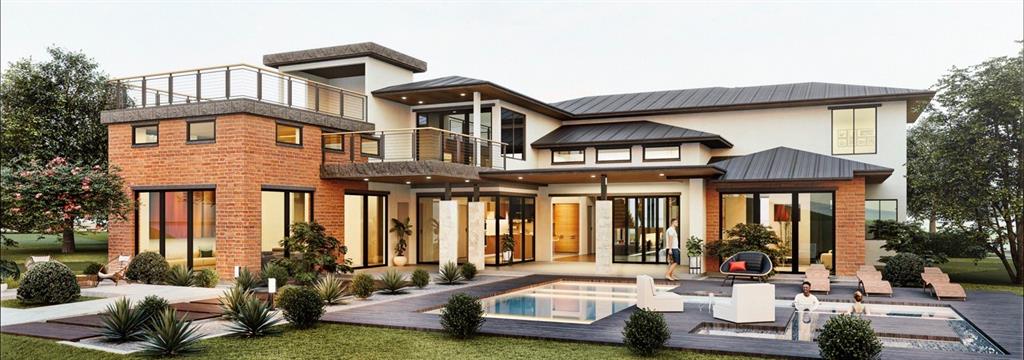
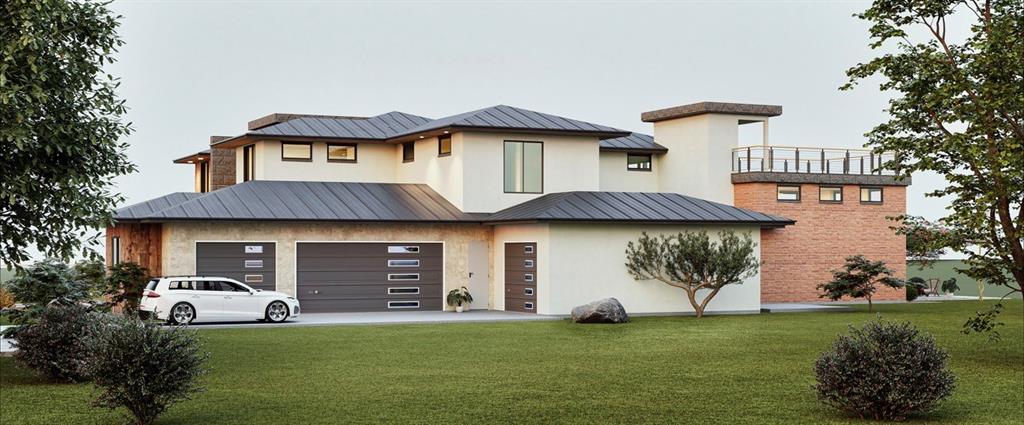
Welcome to 983 E Hells Gate Drive! This proposed new construction overlooking the iconic Hell's Gate at Possum Kingdom Lake is designed to maximize panoramic cliffside lake views with walls of glass, expansive balconies, and incredible indoor-outdoor living spaces. Designed by renowned architect Robert Leeper, this open-concept layout is built for entertaining on the biggest stages with soaring ceilings, a luxury chef's kitchen, large open living areas, and a resort-style outdoor retreat complete with a pool and multiple covered patios. The rear elevation is lined with oversized windows and sliding glass doors to fully capture the breathtaking views of Hell's Gate and the surrounding lake. Multiple upper-level balconies provide incredible entertaining spaces and unmatched sunset views. Don't miss this rare opportunity to own a luxury modern home on one of Possum Kingdom's most premier lake view lots. *Home is proposed new construction. Renderings and plans are conceptual and subject to change.*

Save
Ask
Tour
Hide
Share
Listing Snapshot
Price 
$3,999,990
Days On Site 
0 Days
Bedrooms 
5
Inside Area (SqFt) 
5,527 sqft
Total Baths 
6
Full Baths 
5
Partial Baths 
1
Lot Size 
0.601 Acres
Year Built 
2027
MLS® Number 
21282450
Status 
Active
Property Tax 
N/A
HOA/Condo/Coop Fees 
$83.33 monthly
Sq Ft Source 
N/A
Friends & Family
Recent Activity
4 hours agoListing updated with changes from the MLS®
4 hours agoListing first seen on site
General Features
Acres 
0.601
Attached Garage 
Yes
Carport 
4
Foundation 
Slab
Garage 
Yes
Garage Spaces 
4
Levels 
Two
Parking 
DrivewayGarageGatedAttached
Property Sub Type 
Single Family Residence
Security 
Gated Community
Style 
Contemporary/Modern
Utilities 
Cable Available
Water Source 
Public
Interior Features
Appliances 
DishwasherDisposalGas RangeIce MakerMicrowaveRefrigerator
Fireplace 
Yes
Fireplace Features 
Living Room
Fireplaces 
1
Flooring 
Hardwood
Interior 
Built-in FeaturesChandelierDouble VanityKitchen IslandOpen FloorplanWalk-In Closet(s)High Speed InternetSmart HomeWired for Sound
Save
Ask
Tour
Hide
Share
Exterior Features
Construction Details 
StoneStone VeneerStucco
Lot Features 
Waterfront
Patio And Porch 
Covered
Pool Features 
HeatedIn Ground
Roof 
Metal
Waterfront 
Yes
Waterfront Features 
Lake PrivilegesLake Front
Community Features
Association Dues 
1000
Community Features 
GatedLake
Financing Terms Available 
CashConventional
HOA Fee Frequency 
Annually
School District 
Palo Pinto ISD
Schools
School District
Palo Pinto ISD
Elementary School
Palo Pinto
Middle School
Palo Pinto
High School
Palo Pinto
Listing courtesy of James Black of The Whiting Group [email protected]


© 2020 North Texas Real Estate Information Systems. All rights reserved. Information is deemed reliable but is not guaranteed accurate by the MLS or NTREIS. The information being provided is for the consumer's personal, non-commercial use, and may not be reproduced, redistributed, or used for any purpose other than to identify prospective properties consumers may be interested in purchasing.
Last checked: 2026-05-27 02:39 PM CDT

Neighborhood & Commute
Source: Walkscore
Disclosure: Community information and market data powered by Constellation Data Labs. Information is deemed reliable but not guaranteed.
Save
Ask
Tour
Hide
Share