

2504 Century Oak Drive 304, Graford, TX, 76449
2504 Century Oak Drive 304Graford, TX 76449
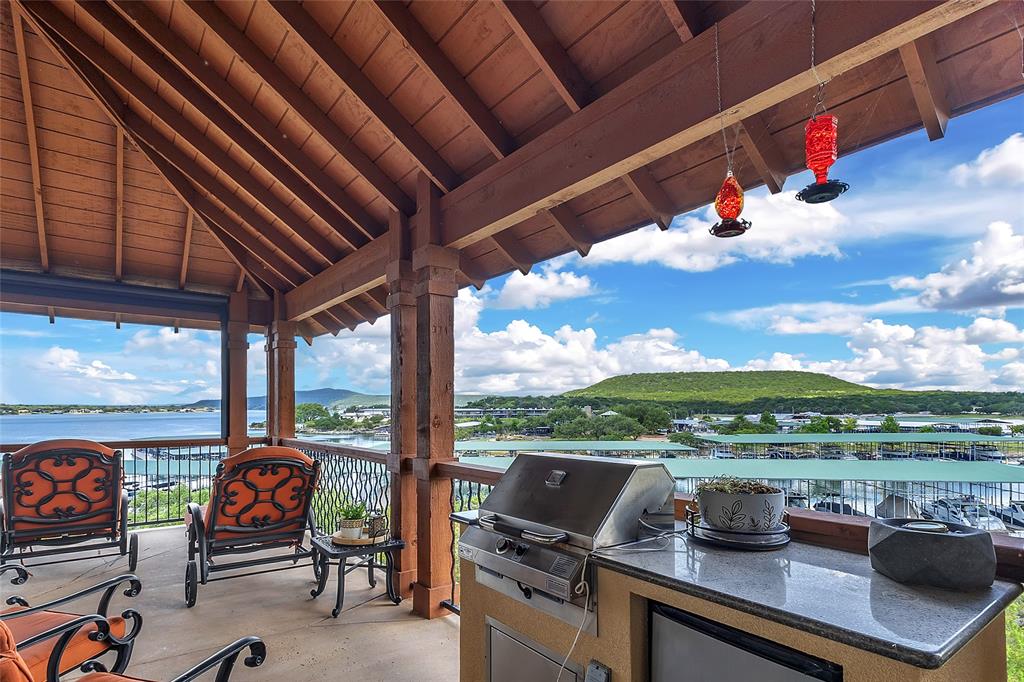
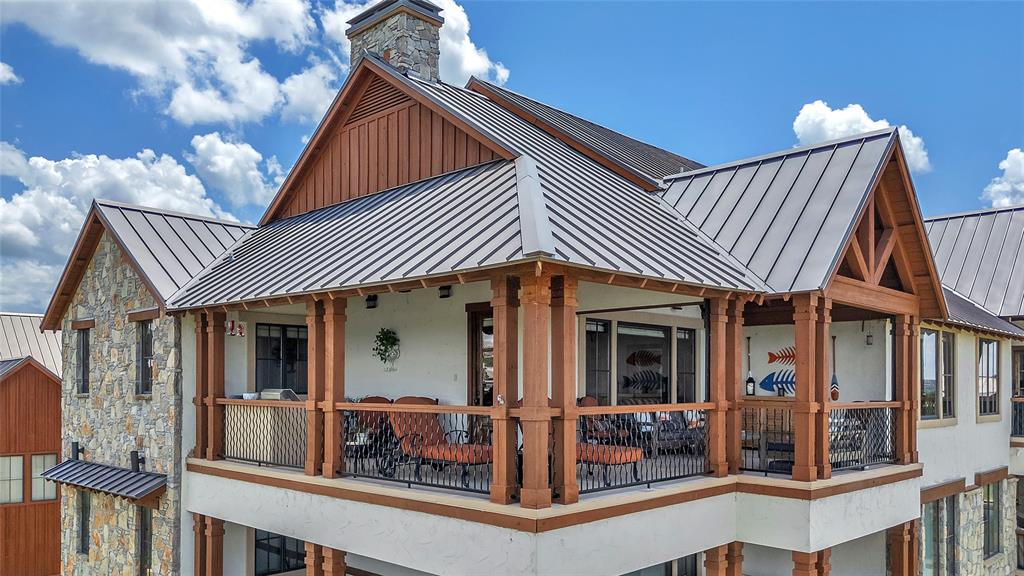
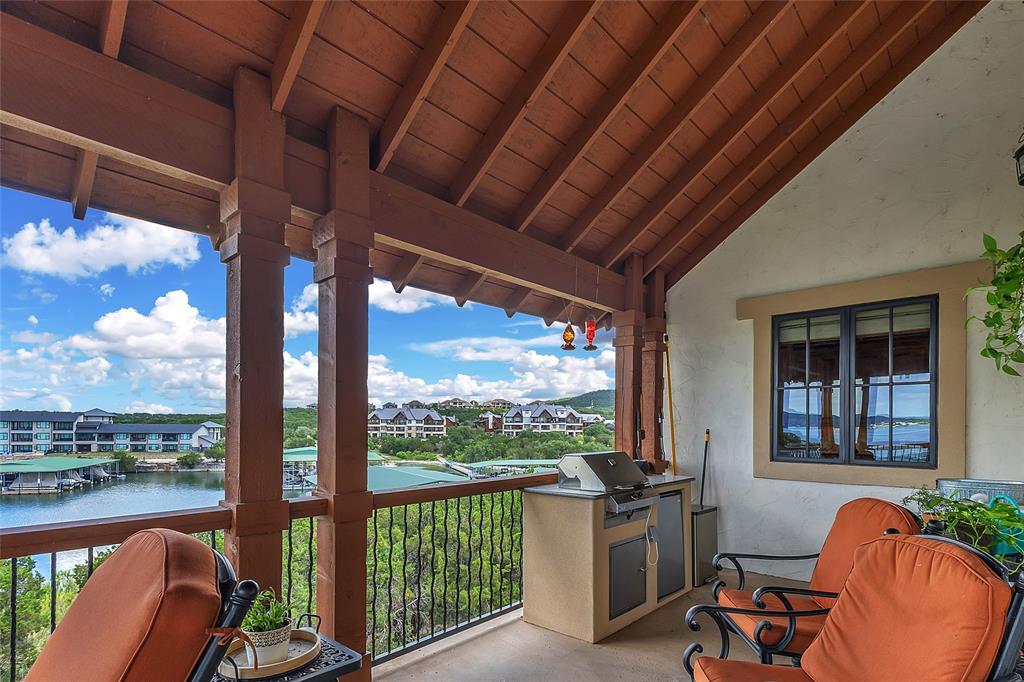
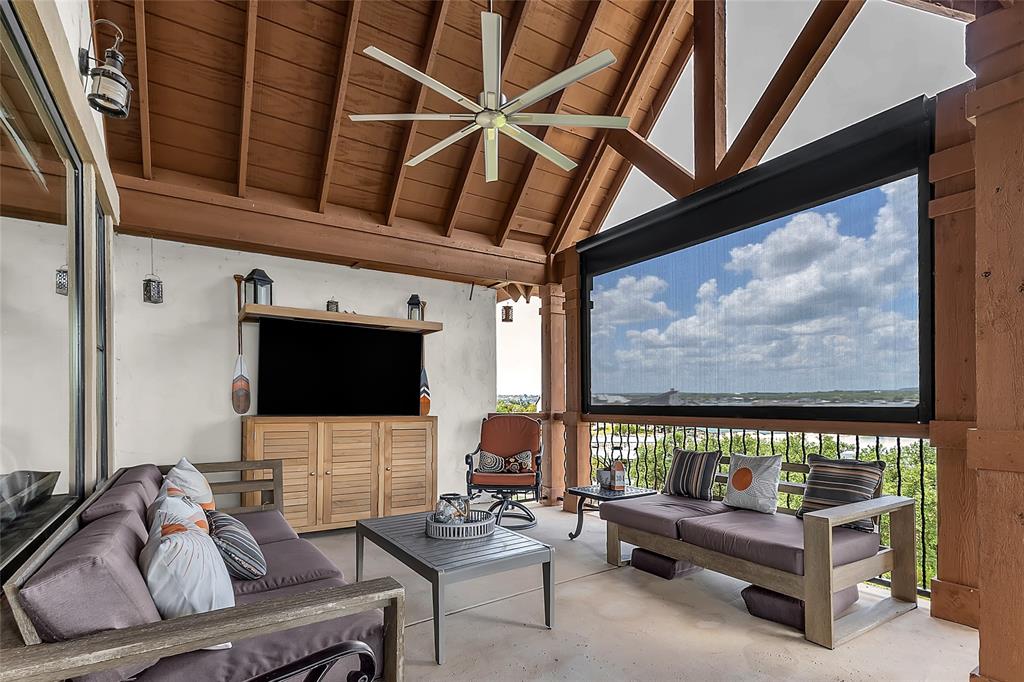
Experience some of the most breathtaking, unobstructed lake views in The Harbor from this beautifully updated top-floor condominium. Featuring 3 bedrooms, 2.5 baths, and a highly sought-after location in one of the community's most desirable buildings, this exceptional residence offers the perfect blend of luxury, comfort, and lakefront living. The open-concept floor plan is designed to maximize the panoramic water views, which can be enjoyed from nearly every room. A spacious wraparound porch extends the living space outdoors features remote-controlled power shades. The porch also includes a custom cabinet with a hidden television lift, allowing the TV to seamlessly rise from the cabinet when desired and disappear when not in use, preserving the incredible views. Recent upgrades include beautiful hand-scraped oak flooring throughout, replacing all carpet and adding warmth and elegance to the home's refined lake-house aesthetic. The living area showcases a floor-to-ceiling rock fireplace, expansive windows, and seamless flow into the dining and kitchen areas. The gourmet kitchen is equipped with a large island, bar seating, built-in wine refrigerator, abundant cabinet storage, generous countertop space, and a walk-in pantry, making it ideal for both everyday living and entertaining. The oversized primary suite captures spectacular lake views and has been further enhanced with power shades for added comfort and privacy. The luxurious ensuite bath features dual vanities, a jetted soaking tub, oversized walk-in shower with rain head, and a custom walk-in closet with built-ins. Residents of The Harbor enjoy access to premier amenities including multiple swimming pools, tennis courts, fitness center, putting green, walking trails, chapel, marina, and more. Located just steps from the boat slips, this condo offers convenient access to the lake and the resort-style lifestyle that makes The Harbor one of Possum Kingdom Lake's most coveted communities.
| 3 weeks ago | Listing updated with changes from the MLS® | |
| 3 weeks ago | Status changed to Pending | |
| 3 months ago | Listing first seen on site |

© 2020 North Texas Real Estate Information Systems. All rights reserved. Information is deemed reliable but is not guaranteed accurate by the MLS or NTREIS. The information being provided is for the consumer's personal, non-commercial use, and may not be reproduced, redistributed, or used for any purpose other than to identify prospective properties consumers may be interested in purchasing.
Last checked: 2026-08-21 11:24 AM CDT