1213 Hillcrest Drive, Graham, TX, 76450

Save
Ask
Tour
Hide
Share
$229,900
New Listing

1213 Hillcrest Drive
Graham, TX 76450

For Sale|Single Family Residence|Active
3
Beds
2
Total Baths
2
Full Baths
1,414
SqFt
$163
/SqFt
1955
Built
Subdivision:
Graham Airport
County:
Young
Call Now: 940-779-1111
Is this the listing for you? We can help make it yours.
940-779-1111
1213 Hillcrest Drive1213 Hillcrest Drive1213 Hillcrest Drive1213 Hillcrest Drive
Save
Ask
Tour
Hide
Share

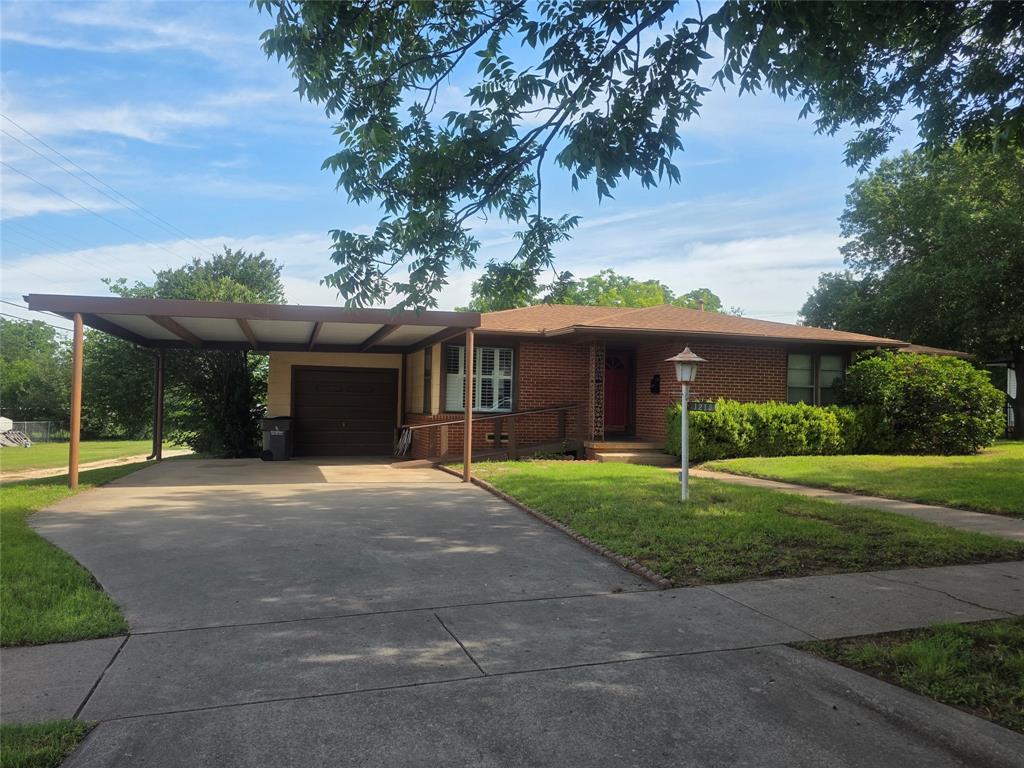
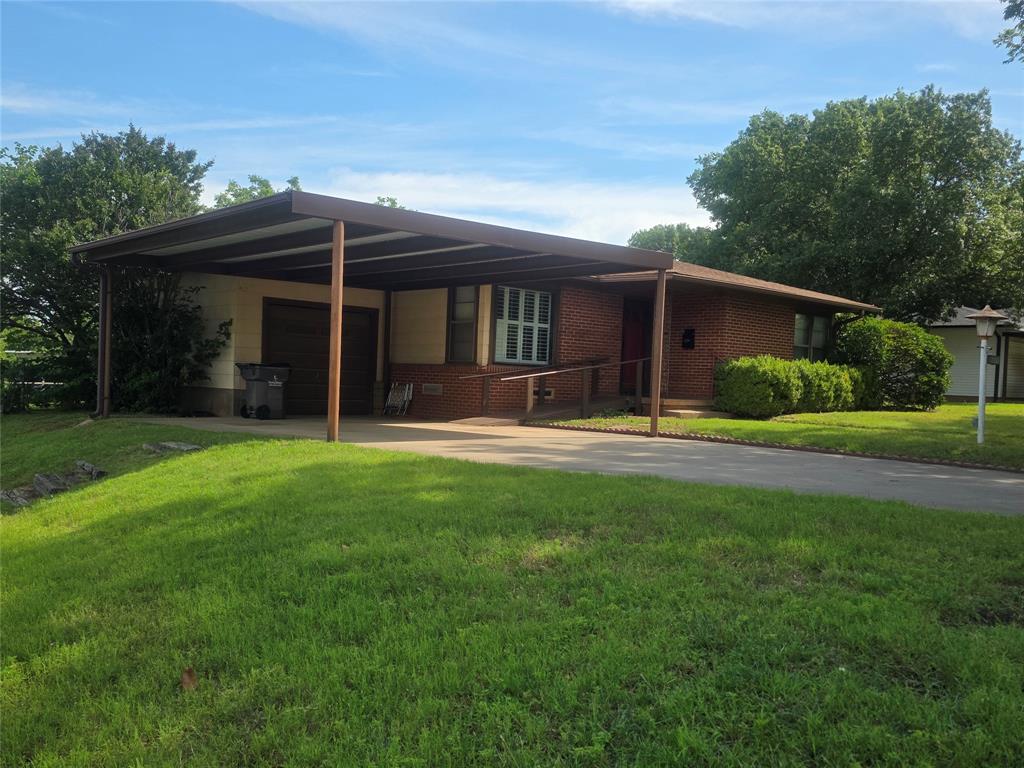
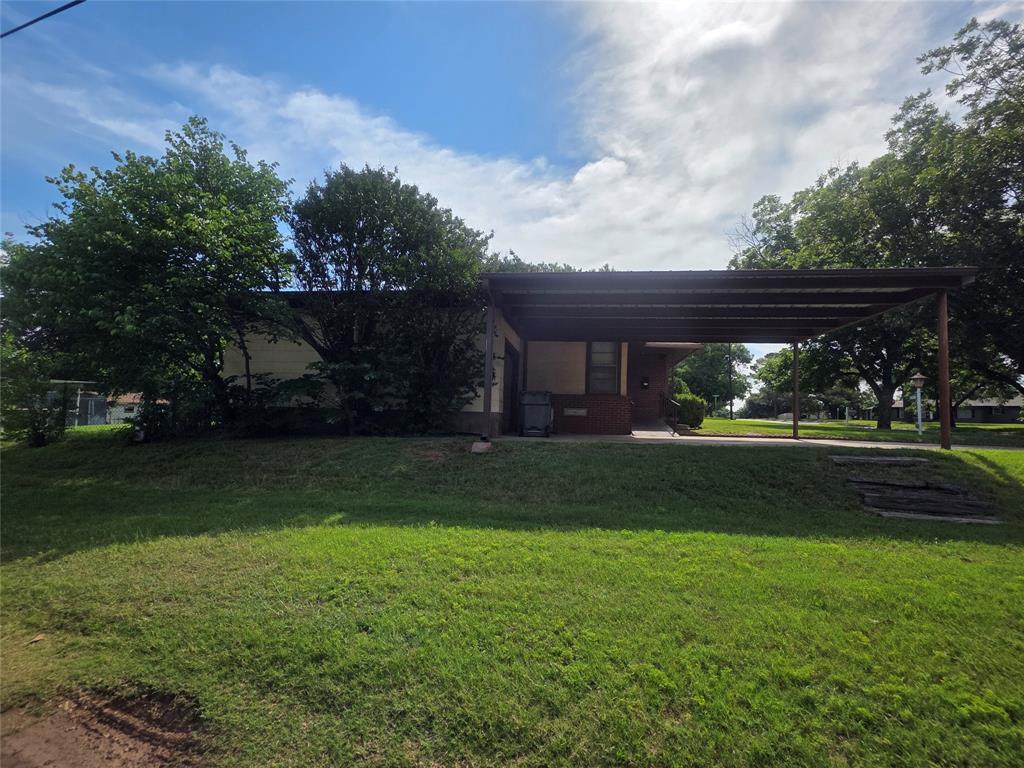
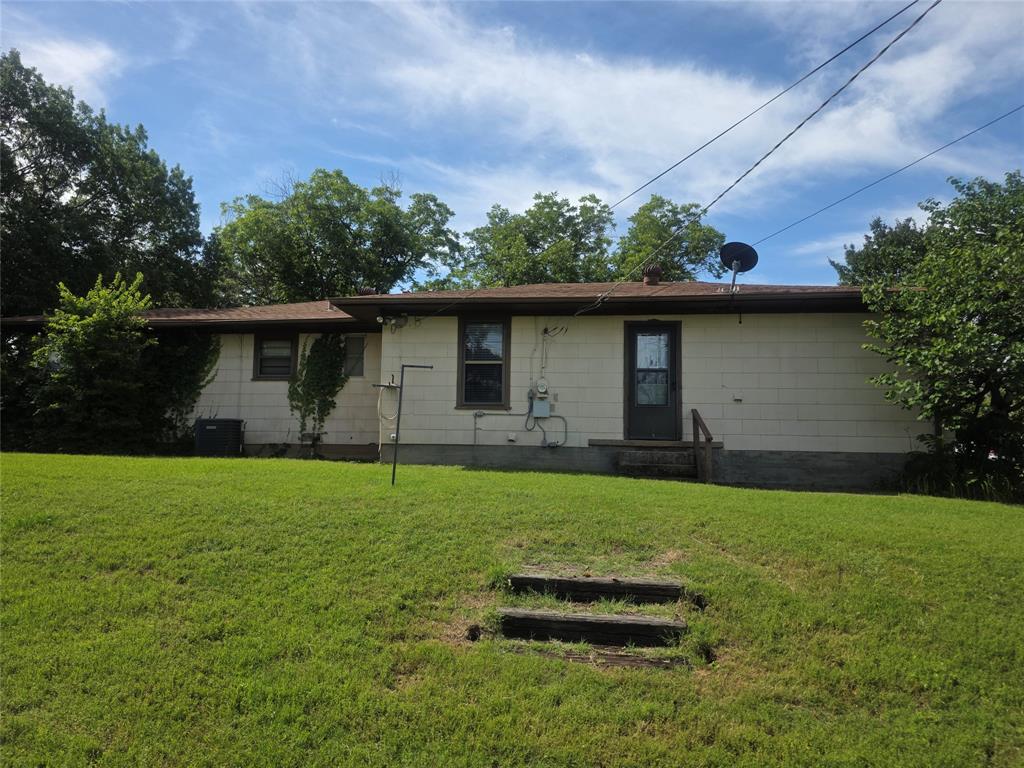
Welcome home to this well-maintained 3-bedroom, 2-bath brick and siding home situated on a large shaded lot with excellent accessibility features & abundant storage. This total-electric home offers central heat & air, ceiling fans throughout, a functional floor plan with spacious bedrooms & plenty of closet space. The inviting living room features plantation shutters & a convenient coat closet, while the dining area opens to the kitchen through a breakfast bar, creating a comfortable flow for everyday living & entertaining. The kitchen includes Formica countertops, oak cabinetry, an electric range, vent hood, dishwasher, pantry, stainless steel sink, & ample cabinet space. The primary suite offers two closets with pocket doors & a private ensuite bath featuring a step-in shower, solid-surface vanity top, grab bars, & accessibility-friendly design. The hall bath includes a tub-shower combination & a large walk-in linen closet. In addition to the attached garage, the property features a double attached carport & a detached double carport with alley access & backyard entry. The chain-link fenced yard provides plenty of room for pets, gardening, or outdoor activities. A standout feature of this property is the impressive workshop & storage space. The main storage building is equipped with electricity, built-in cabinets, a workbench, lighting, & multiple windows for natural light. A covered lean-to provides protected parking for lawn equipment & tools. An additional metal storage building also offers electricity, making it ideal for hobbies, projects, or extra storage. Additional features include, gutters, pier-and-beam construction, a wheelchair-accessible ramp leading to the front porch, & an open patio area in back perfect for cookouts, family gatherings, & outdoor entertaining. If you're looking for a property with generous storage, ample parking, accessibility features, & room to spread out, this home is one you won't want to miss!

Save
Ask
Tour
Hide
Share
Listing Snapshot
Price 
$229,900
Days On Site 
0 Days
Bedrooms 
3
Inside Area (SqFt) 
1,414 sqft
Total Baths 
2
Full Baths 
2
Partial Baths 
N/A
Lot Size 
0.32 Acres
Year Built 
1955
MLS® Number 
21285258
Status 
Active
Property Tax 
$2,732
HOA/Condo/Coop Fees 
N/A
Sq Ft Source 
N/A
Friends & Family
Recent Activity
22 hours agoListing updated with changes from the MLS®
22 hours agoListing first seen on site
General Features
Acres 
0.32
Attached Garage 
Yes
Carport 
4
Foundation 
Pillar/Post/PierSlab
Garage 
Yes
Garage Spaces 
1
Levels 
One
Parking 
Additional ParkingAlley AccessAttached CarportCarportDrivewayGarage Door OpenerGarage Faces FrontAttached
Property Sub Type 
Single Family Residence
Sewer 
Public Sewer
Special Circumstances 
Standard
Style 
Traditional
Utilities 
Cable AvailableElectricity Connected
Water Source 
Public
Interior Features
Appliances 
DishwasherDryerElectric RangeGas Water HeaterVented Exhaust FanWasher
Cooling 
Ceiling Fan(s)Central AirElectric
Flooring 
CarpetLaminateLinoleumVinyl
Heating 
Exhaust FanCentralNatural Gas
Interior 
Built-in FeaturesPantryHigh Speed Internet
Laundry Features 
Electric Dryer HookupWasher Hookup
Window Features 
ShuttersWindow Coverings
Bath-Full 
Dimensions - 11 x 6Level - First
Bedroom 
Dimensions - 11 x 10Level - FirstFeatures - Ceiling Fan(s)
Dining Room 
Dimensions - 11 x 10Level - FirstFeatures - Ceiling Fan(s)
Kitchen 
Dimensions - 17 x 9Level - FirstFeatures - Breakfast Bar, Ceiling Fan(s), Pantry
Living Room 
Dimensions - 16 x 14Level - First
Master Bathroom 
Dimensions - 7 x 5Level - First
Master Bedroom 
Dimensions - 15 x 11Level - FirstFeatures - Ceiling Fan(s)
Utility Room 
Dimensions - 7 x 5Level - First
Save
Ask
Tour
Hide
Share
Exterior Features
Construction Details 
Brick
Exterior 
Rain GuttersPrivate EntrancePrivate YardStorage
Fencing 
Chain Link
Lot Features 
Interior LotMany Trees
Other Structures 
StorageWorkshop
Patio And Porch 
Front PorchPatioRear Porch
Roof 
Composition
Windows/Doors 
ShuttersWindow Coverings
Community Features
Accessibility Features 
Accessible EntranceAccessible Approach with RampGrip-Accessible Features
Financing Terms Available 
CashConventional
School District 
Graham ISD
Schools
School District
Graham ISD
Elementary School
Graham
Middle School
Graham
High School
Graham
Listing courtesy of Arena Drennan of Drennan Realty [email protected]


© 2020 North Texas Real Estate Information Systems. All rights reserved. Information is deemed reliable but is not guaranteed accurate by the MLS or NTREIS. The information being provided is for the consumer's personal, non-commercial use, and may not be reproduced, redistributed, or used for any purpose other than to identify prospective properties consumers may be interested in purchasing.
Last checked: 2026-05-30 10:54 AM CDT

Neighborhood & Commute
Source: Walkscore
Disclosure: Community information and market data powered by Constellation Data Labs. Information is deemed reliable but not guaranteed.
Save
Ask
Tour
Hide
Share