105 Ragland Street, Graham, TX, 76450

Save
Ask
Tour
Hide
Share
$164,900
New Listing

105 Ragland Street
Graham, TX 76450

For Sale|Single Family Residence|Active
4
Beds
1
Total Bath
1
Full Bath
1,568
SqFt
$105
/SqFt
1950
Built
Subdivision:
Spivey
County:
Young
Call Now: 940-779-1111
Is this the listing for you? We can help make it yours.
940-779-1111
105 Ragland Street105 Ragland Street105 Ragland Street105 Ragland Street
Save
Ask
Tour
Hide
Share

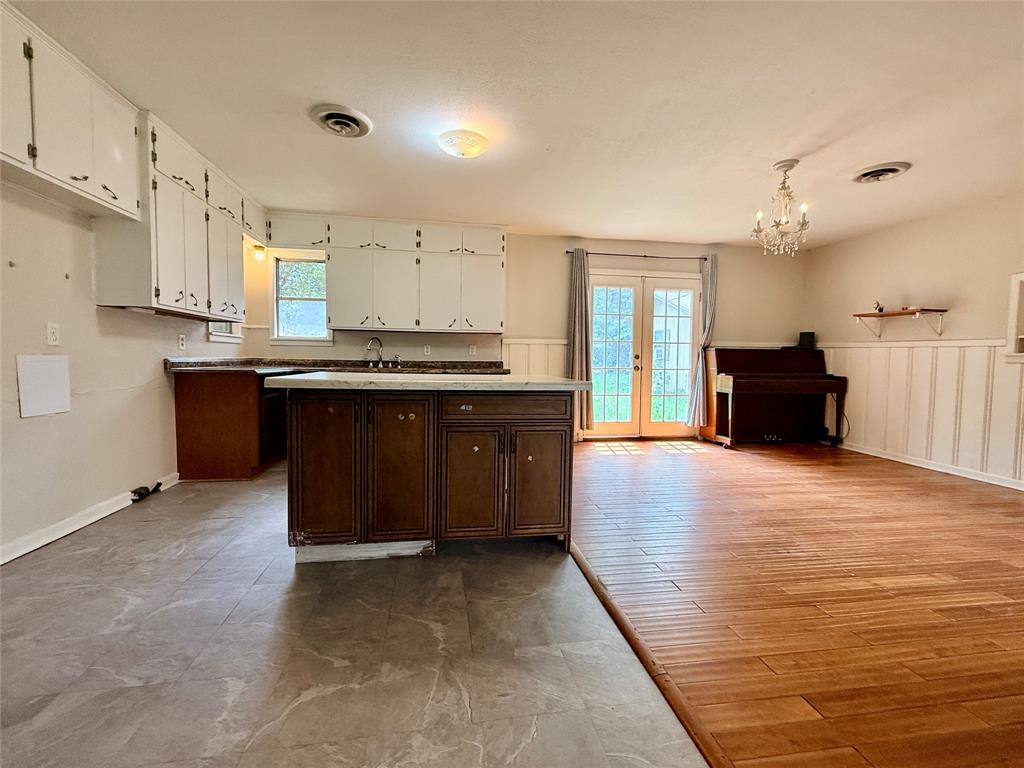
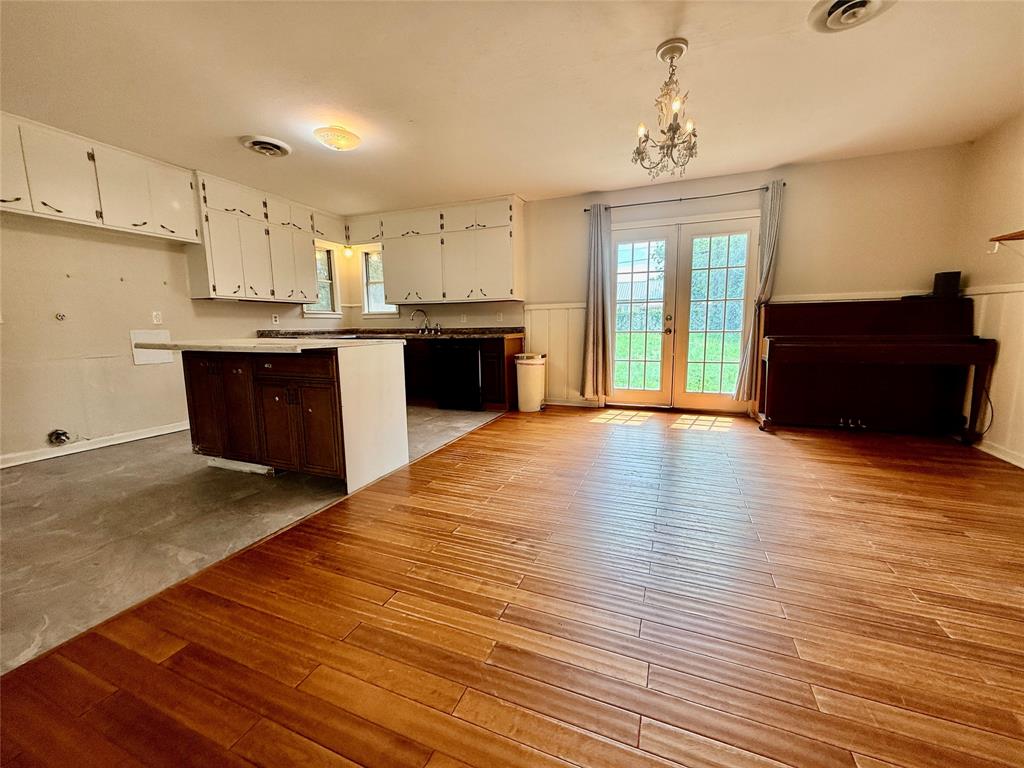
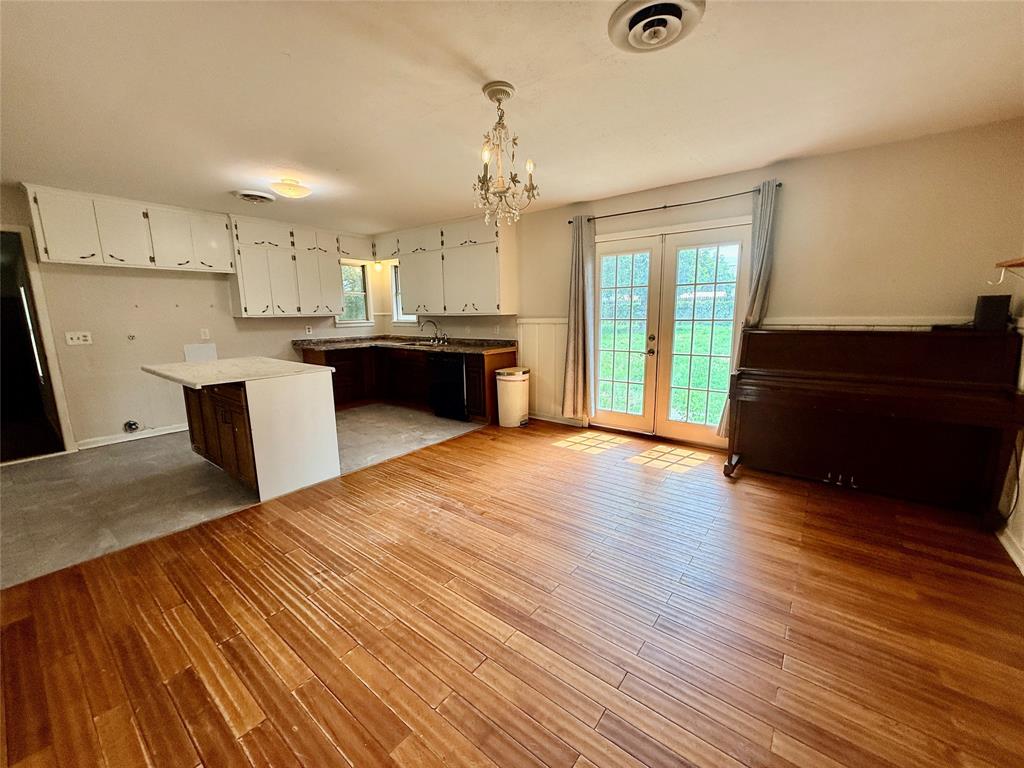
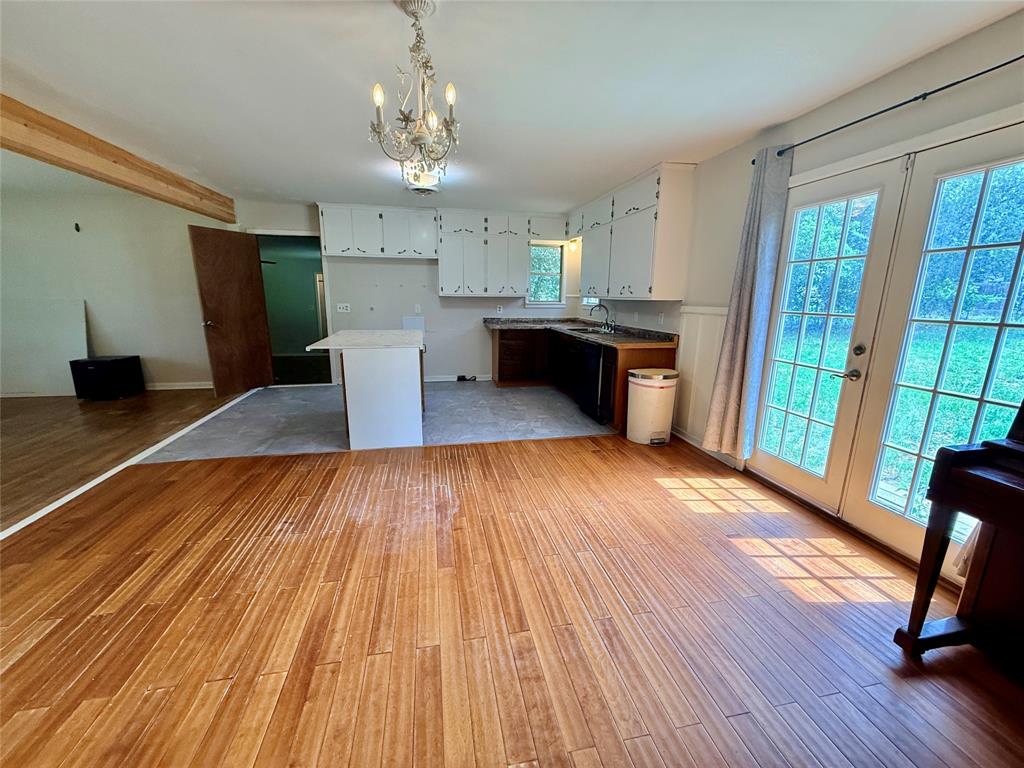
Charming, spacious and inviting four bedroom, one bath frame home in a friendly neighborhood in Graham, Texas! Open concept living area, dining area and kitchen with mobile island provide exceptional functionality for gathering with family and friends. Welcoming kitchen with ample cabinetry, double stainless steel sink, built-in dishwasher, Formica countertops and a mobile island that can easily be moved to fit your needs. The dining area has engineered hardwood flooring a lovely chandelier and a built-in glass display case. Split bedroom arrangement with the primary bedroom boasting stained concrete flooring, double closets, double bookcases and a lighted ceiling fan. The three secondary bedrooms offer original hardwood flooring, lighted ceiling fans and generous closet space. The hall bathroom has vinyl tile flooring, a tub-shower combination, vanity with sink, modern light fixture above the mirror and toilet. Central heat and air. Total electric. The 15' x 11' storage building on concrete slab provides covered convenience for storage of your lawn equipment, power tools and plastic containers. Large backyard with chainlink fence, beautiful trees, ample space for a garden and alley access. Sprinkler system in the front yard only. Don't miss the character and potential of this lovely, well-appointed home near schools, the post office and restaurants!

Save
Ask
Tour
Hide
Share
Listing Snapshot
Price 
$164,900
Days On Site 
0 Days
Bedrooms 
4
Inside Area (SqFt) 
1,568 sqft
Total Baths 
1
Full Baths 
1
Partial Baths 
N/A
Lot Size 
0.24 Acres
Year Built 
1950
MLS® Number 
21285904
Status 
Active
Property Tax 
$1,184
HOA/Condo/Coop Fees 
N/A
Sq Ft Source 
N/A
Friends & Family
Recent Activity
13 hours agoListing updated with changes from the MLS®
13 hours agoListing first seen on site
General Features
Acres 
0.24
Foundation 
CombinationPillar/Post/PierSlab
Levels 
One
Parking 
ConcreteDriveway
Property Sub Type 
Single Family Residence
Sewer 
Public Sewer
Special Circumstances 
Standard
Style 
Ranch
Utilities 
Cable AvailableElectricity ConnectedUnderground Utilities
Water Source 
Public
Interior Features
Appliances 
DishwasherNone
Cooling 
Ceiling Fan(s)Central AirElectric
Flooring 
CombinationTileVinylWood
Heating 
CentralElectric
Interior 
Built-in FeaturesChandelierKitchen IslandOpen FloorplanPantry
Laundry Features 
Washer HookupOther
Window Features 
Window Coverings
Bedroom 
Dimensions - 11 x 10Level - FirstFeatures - Ceiling Fan(s)
Breakfast Room 
Dimensions - 11 x 10Level - First
Kitchen 
Dimensions - 11 x 9Level - FirstFeatures - Kitchen Island, Pantry
Living Room 
Dimensions - 17 x 11Level - FirstFeatures - Ceiling Fan(s)
Master Bedroom 
Dimensions - 18 x 15Level - FirstFeatures - Ceiling Fan(s)
Save
Ask
Tour
Hide
Share
Exterior Features
Construction Details 
Wood Siding
Exterior 
Storage
Fencing 
Chain Link
Lot Features 
Few TreesInterior LotLandscapedLevelSubdivided
Other Structures 
Poultry CoopStorage
Roof 
Composition
Windows/Doors 
Window Coverings
Community Features
Financing Terms Available 
CashConventional
School District 
Graham ISD
Schools
School District
Graham ISD
Elementary School
Graham
Middle School
Graham
High School
Graham
Listing courtesy of Arrenia Drennan-Pillans of Drennan Realty [email protected]


© 2020 North Texas Real Estate Information Systems. All rights reserved. Information is deemed reliable but is not guaranteed accurate by the MLS or NTREIS. The information being provided is for the consumer's personal, non-commercial use, and may not be reproduced, redistributed, or used for any purpose other than to identify prospective properties consumers may be interested in purchasing.
Last checked: 2026-05-30 10:54 AM CDT

Neighborhood & Commute
Source: Walkscore
Disclosure: Community information and market data powered by Constellation Data Labs. Information is deemed reliable but not guaranteed.
Save
Ask
Tour
Hide
Share