

281 Oak Ridge Street, Jacksboro, TX, 76458
281 Oak Ridge StreetJacksboro, TX 76458
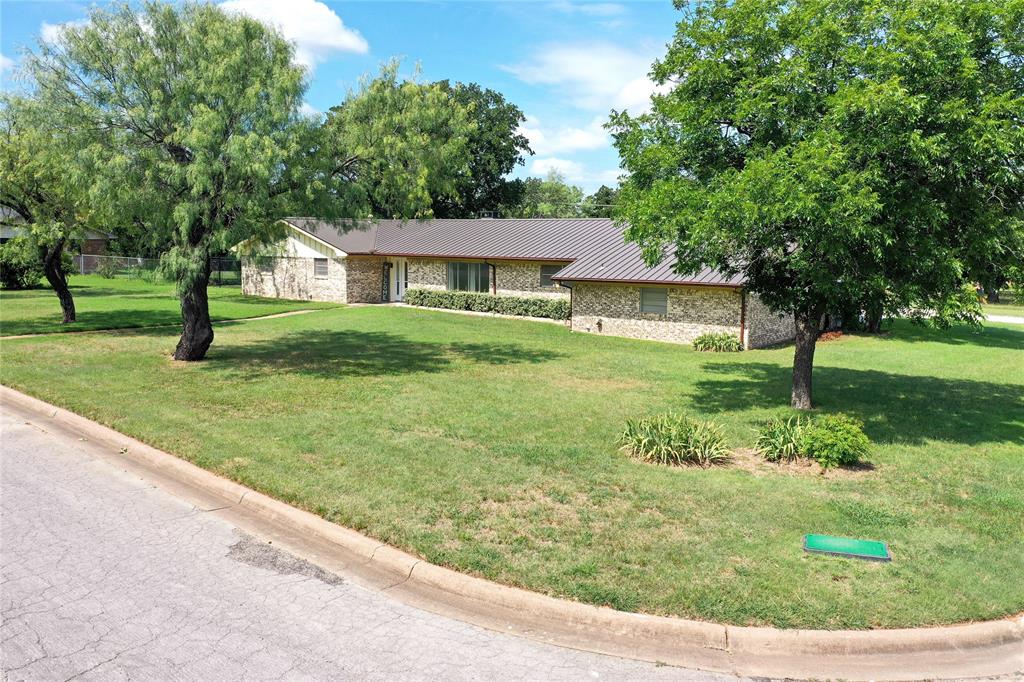
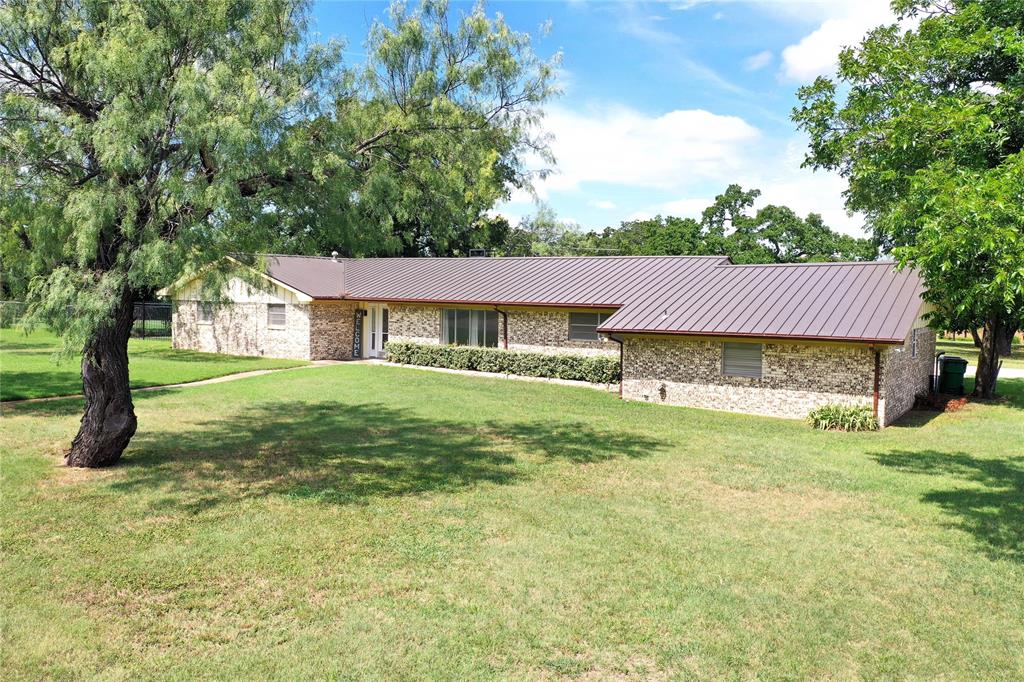
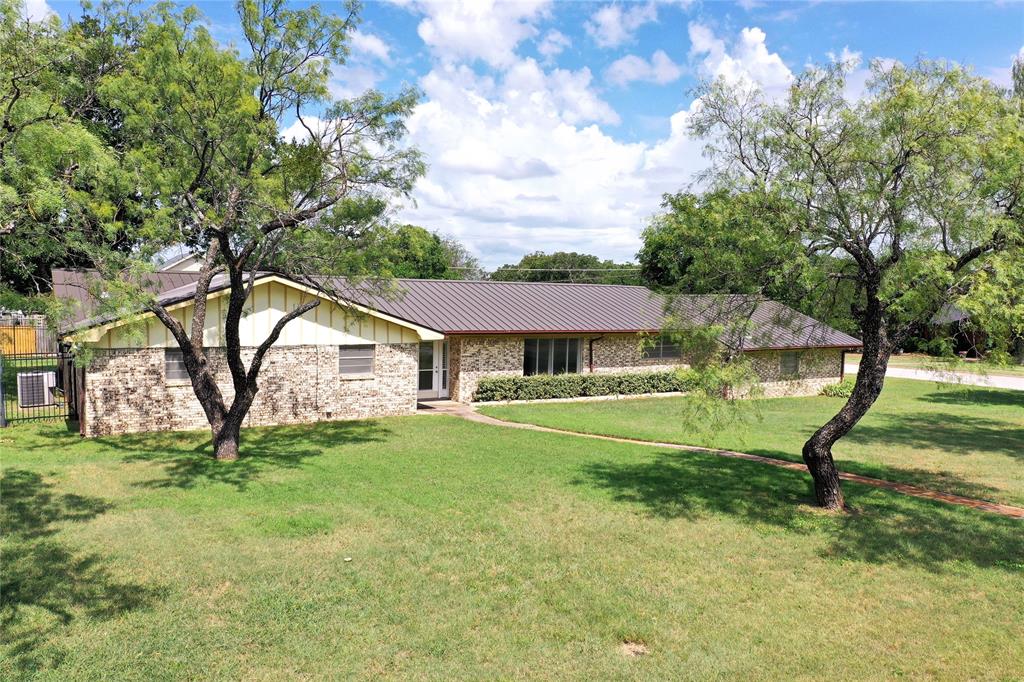
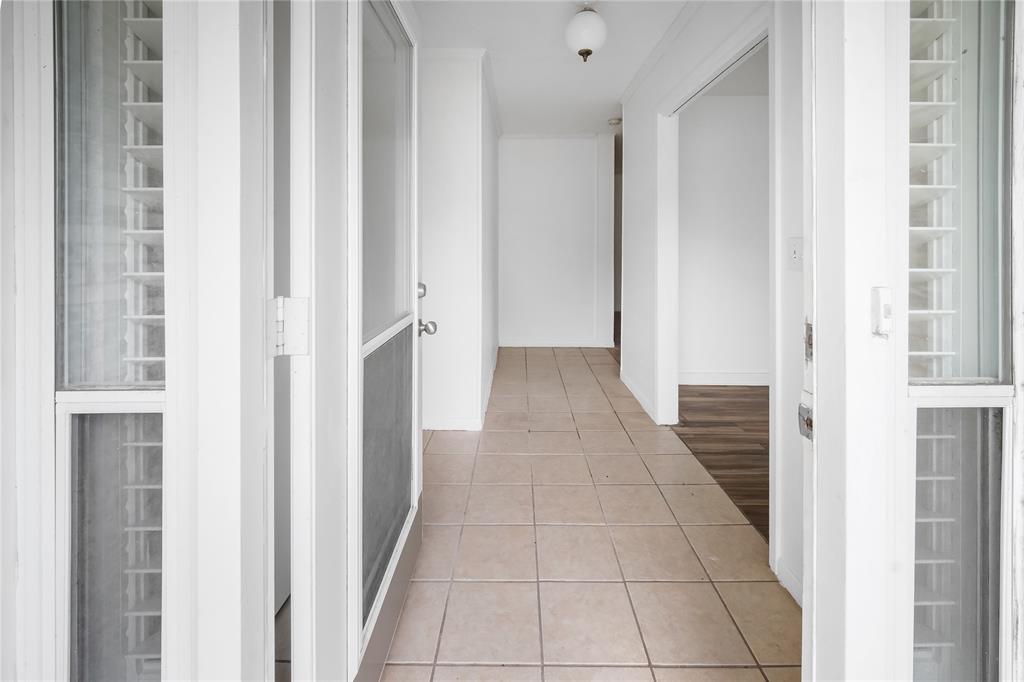
Welcome home to this spacious 4-bedroom, 2-bath residence situated on a desirable corner lot in the heart of Jacksboro, Texas. Offering approximately 1,946 square feet of comfortable living space, this property combines small-town charm with room to grow. Inside, you'll find a thoughtfully designed floor plan featuring generous living areas, ample natural light, and plenty of space for family gatherings and everyday living. The four bedrooms provide flexibility for a growing family, home office, guest accommodations, or hobby space. The home sits on an oversized lot measuring approximately 137.5' x 145', just under one-half acre, providing abundant outdoor space for recreation, gardening, entertaining, or future improvements. The rear-entry two-car garage enhances curb appeal while offering convenient access and additional parking options. Step outside and enjoy a beautifully shaded backyard featuring mature trees, a landscaped flagstone-covered patio, and partial wrought iron fencing that adds both character and openness to the outdoor living space. Whether you're hosting family barbecues, enjoying a quiet morning coffee, or simply relaxing in the shade, this backyard offers a welcoming retreat. The brick veneered home with its sharp looking standing seam metal roof; maintenance will no longer be an issue! Whether you're looking for extra room inside and out or seeking a well-located property with a large lot, this Jacksboro home offers a wonderful opportunity to enjoy comfortable living with plenty of space to make your own.
| a month ago | Listing updated with changes from the MLS® | |
| a month ago | Listing first seen on site |

© 2020 North Texas Real Estate Information Systems. All rights reserved. Information is deemed reliable but is not guaranteed accurate by the MLS or NTREIS. The information being provided is for the consumer's personal, non-commercial use, and may not be reproduced, redistributed, or used for any purpose other than to identify prospective properties consumers may be interested in purchasing.
Last checked: 2026-07-25 04:19 PM CDT
Did you know? You can invite friends and family to your search. They can join your search, rate and discuss listings with you.