204 Jermyn Road, Jermyn, TX, 76459

Save
Ask
Tour
Hide
Share
$749,900
28 Days On Site

204 Jermyn Road
Jermyn, TX 76459

For Sale|Single Family Residence|Active
5
Beds
4
Total Baths
4
Full Baths
3,748
SqFt
$200
/SqFt
2014
Built
Subdivision:
North Jermyn
County:
Jack
Call Now: 940-779-1111
Is this the listing for you? We can help make it yours.
940-779-1111
204 Jermyn Road204 Jermyn Road204 Jermyn Road204 Jermyn Road
Save
Ask
Tour
Hide
Share

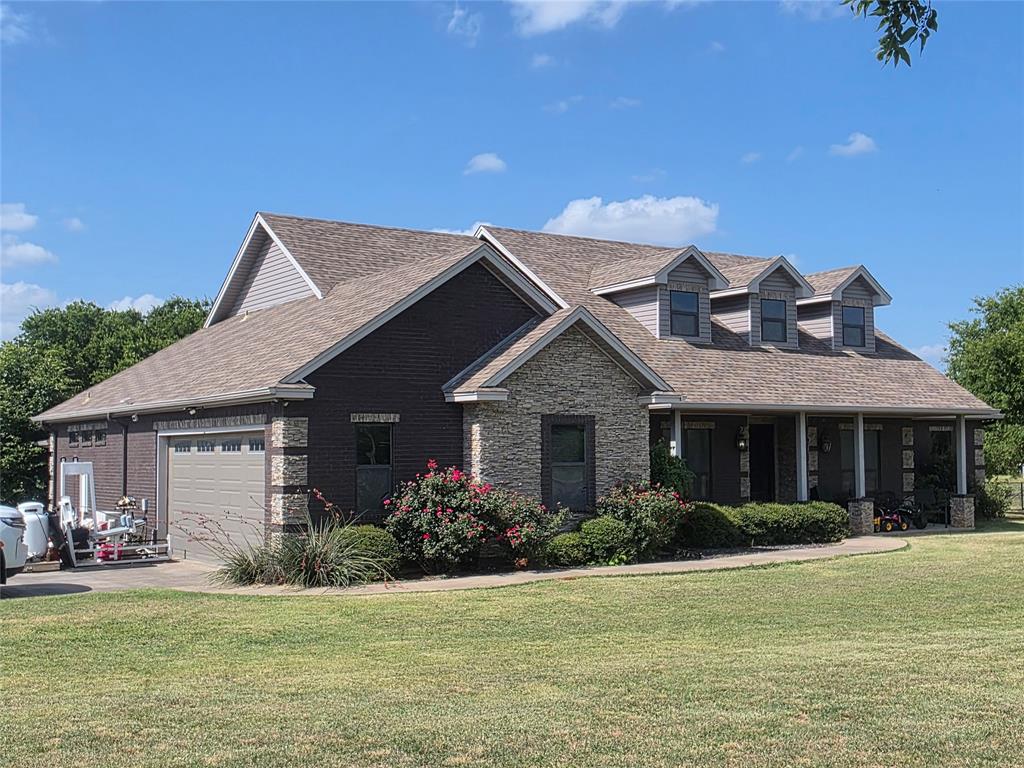
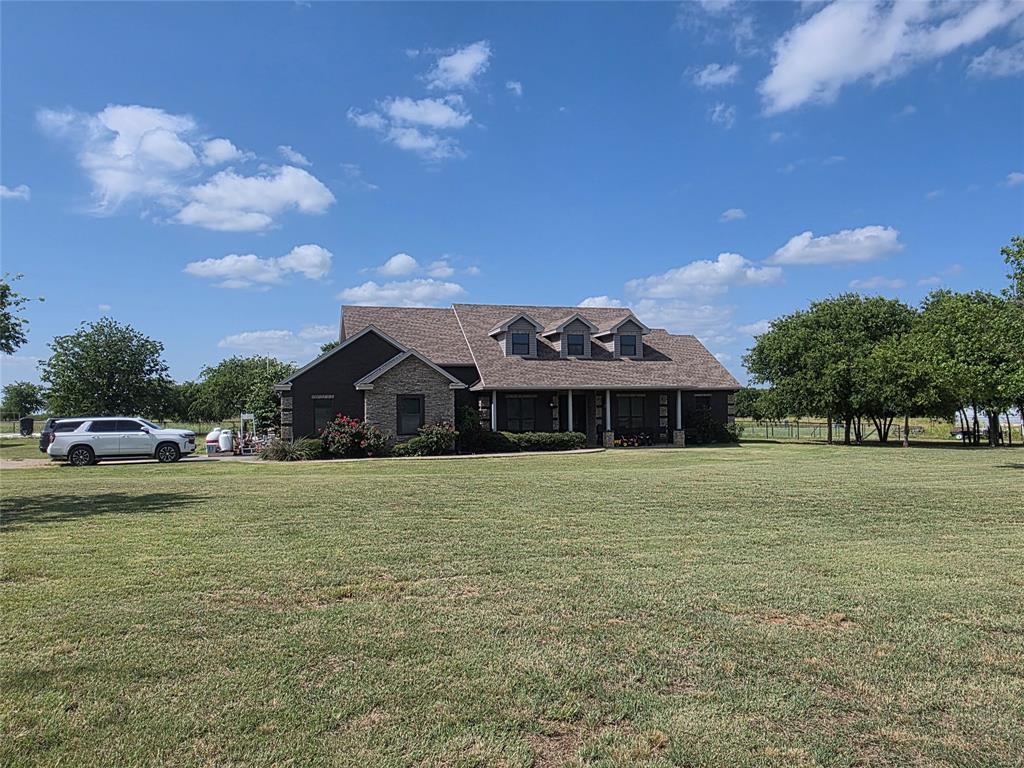
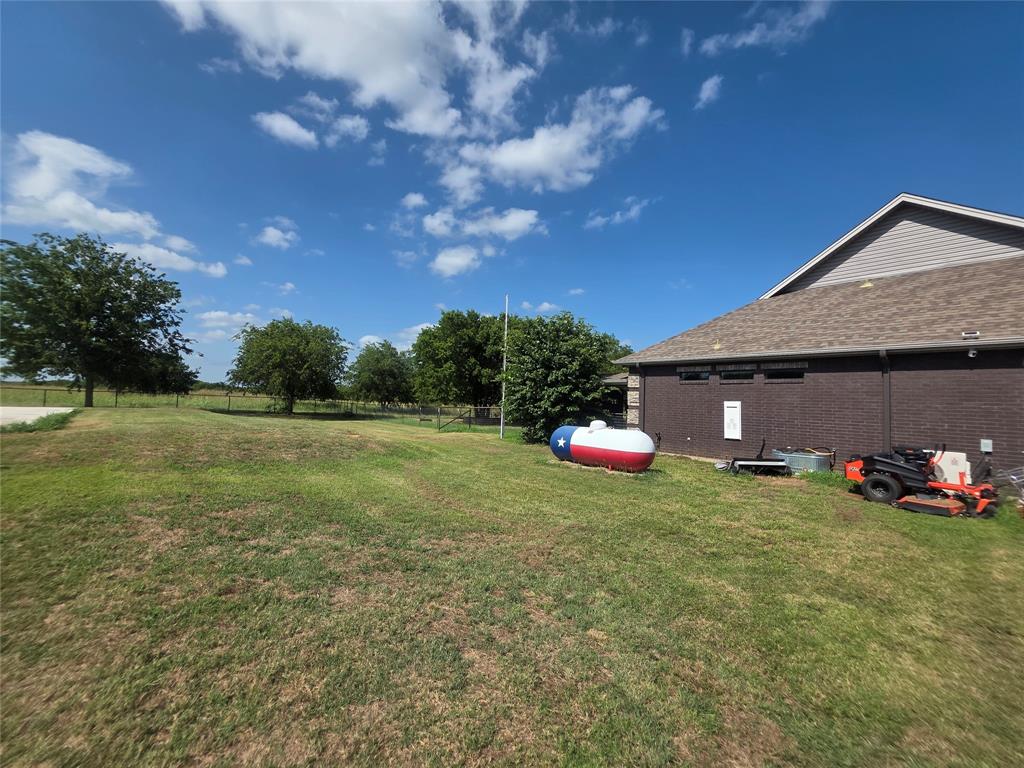
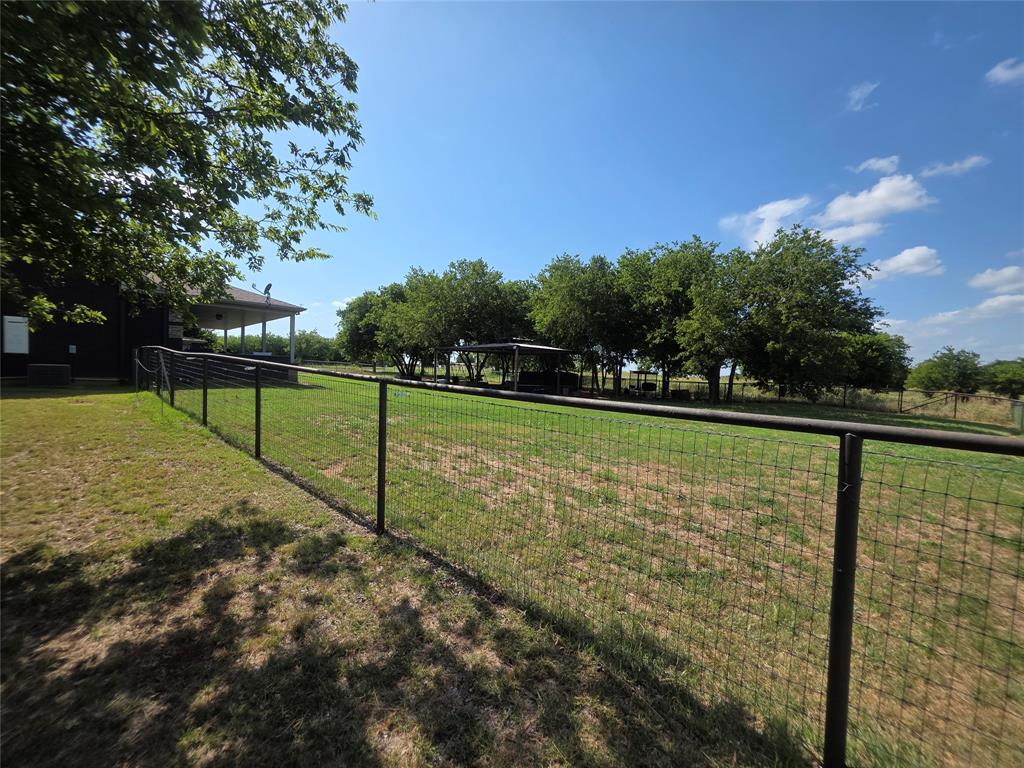
Welcome to this one-of-a-kind property in Jermyn, Texas, featuring a custom-built 5-bedroom, 4 bath home plus a second manufactured home on approximately 2 acres (survey pending). Whether you're looking for a multi-generational property, guest quarters, or an investment opportunity, this unique offering has endless potential. The main home offers an open floor plan with vaulted wood-beamed ceilings, crown molding, propane rock fireplace that can also be used as a wood burning fireplace, formal dining, and a gourmet kitchen with granite island breakfast bar, stainless appliances, wall oven, smooth-top cooktop, and abundant cabinetry. The private primary suite features dual walk-in closets, a spa-like bath with freestanding soaking tub, oversized rain shower with body sprays, dual vanities, and utility room access through the walk-in closet. Upstairs offers a second living area, two bedrooms, and a full bath, while downstairs includes two additional bedrooms, a hall bath, and a movie room with projector, screen, and tiered seating. Outdoor living is equally impressive for entertaining guests with a covered patio, outdoor kitchen, hot tub, detached covered sitting area (firepit does not convey), full bath accessible from the 22x14 covered patio, pipe fencing with welded wire mesh panels, rain gutters, wrapped vinyl eaves, double car garage with mini-split, and a 40'x60' concrete slab ready for a future shop. A shipping container on the property conveys & can be used for extra storage. The second manufactured home is not currently livable and needs significant renovation but offers excellent potential with 3 bedrooms, 2 bathrooms, 2 living areas, 1 with corner fireplace and a bonus room off of the living area could be used as a home office. It overlooks the beautiful in-ground Gunite pool with a large 45x13 covered composite deck. Located about 20 minutes from Graham, this unique property offers endless possibilities. Call today to schedule a showing of your new home!

Save
Ask
Tour
Hide
Share
Listing Snapshot
Price 
$749,900
Days On Site 
28 Days
Bedrooms 
5
Inside Area (SqFt) 
3,748 sqft
Total Baths 
4
Full Baths 
4
Partial Baths 
N/A
Lot Size 
2 Acres
Year Built 
2014
MLS® Number 
21314426
Status 
Active
Property Tax 
N/A
HOA/Condo/Coop Fees 
N/A
Sq Ft Source 
N/A
Friends & Family
Recent Activity
4 weeks agoListing updated with changes from the MLS®
4 weeks agoListing first seen on site
General Features
Acres 
2
Attached Garage 
Yes
Foundation 
Slab
Garage 
Yes
Garage Spaces 
2
Levels 
Two
Parking 
DrivewayGarageGarage Door OpenerGarage Faces SideBoatRV Access/ParkingAttached
Property Sub Type 
Single Family Residence
Security 
Smoke Detector(s)
Sewer 
Septic Tank
Special Circumstances 
Standard
Style 
Modern Farmhouse
Utilities 
Propane
Water Source 
Well
Interior Features
Appliances 
DishwasherDryerElectric CooktopElectric OvenRefrigeratorTankless Water Heater
Cooling 
Ceiling Fan(s)Central AirElectric
Fireplace 
Yes
Fireplace Features 
StoneWood BurningGas Log
Fireplaces 
1
Flooring 
CarpetCeramic Tile
Heating 
CentralFireplace(s)Propane
Interior 
Built-in FeaturesCathedral Ceiling(s)ChandelierGranite CountersKitchen IslandOpen FloorplanPantryVaulted Ceiling(s)Walk-In Closet(s)High Speed InternetSmart Home
Laundry Features 
Electric Dryer HookupWasher Hookup
Window Features 
Window Coverings
Bath-Full 
Dimensions - 10 x 5Level - First
Bedroom 
Dimensions - 12 x 11Level - FirstFeatures - Ceiling Fan(s)
Dining Room 
Dimensions - 12 x 11Level - First
Great Room 
Dimensions - 20 x 20Level - First
Kitchen 
Dimensions - 18 x 12Level - FirstFeatures - Breakfast Bar, Kitchen Island, Pantry
Living Room 
Dimensions - 19 x 13Level - Second
Master Bathroom 
Dimensions - 16 x 12Level - First
Master Bedroom 
Dimensions - 20 x 17Level - FirstFeatures - Ceiling Fan(s), Walk-In Closet(s)
Media Room 
Dimensions - 17 x 12Level - First
Utility Room 
Dimensions - 8 x 6Level - First
Save
Ask
Tour
Hide
Share
Exterior Features
Construction Details 
BrickStone
Exterior 
Rain GuttersOutdoor KitchenPrivate YardStorage
Fencing 
Back YardFencedPipeWire
Lot Features 
Corner LotLandscapedLevelMany Trees
Other Structures 
Mobile HomeStorage
Patio And Porch 
Covered
Pool Features 
Diving BoardGuniteIn Ground
Roof 
Composition
Windows/Doors 
Window Coverings
Community Features
Financing Terms Available 
CashConventional
School District 
Jacksboro ISD
Schools
School District
Jacksboro ISD
Elementary School
Jacksboro
Middle School
Jacksboro
High School
Jacksboro
Listing courtesy of Arena Drennan of Drennan Realty [email protected]


© 2020 North Texas Real Estate Information Systems. All rights reserved. Information is deemed reliable but is not guaranteed accurate by the MLS or NTREIS. The information being provided is for the consumer's personal, non-commercial use, and may not be reproduced, redistributed, or used for any purpose other than to identify prospective properties consumers may be interested in purchasing.
Last checked: 2026-07-25 04:19 PM CDT

Neighborhood & Commute
Source: Walkscore
Disclosure: Community information and market data powered by Constellation Data Labs. Information is deemed reliable but not guaranteed.
Save
Ask
Tour
Hide
Share