

1103 Eagle Point Circle, Graford, TX, 76449
Save
Ask
Tour
Hide
$350,000
5 Days On Site
1103 Eagle Point CircleGraford, TX 76449
For Sale|Condominium|Active
2
Beds
2
Total Baths
2
Full Baths
1,502
SqFt
$233
/SqFt
2005
Built
Subdivision:
Eagle Point Condo
County:
Palo Pinto
Call Now: 940-779-1111
Is this the listing for you? We can help make it yours.
940-779-1111
Save
Ask
Tour
Hide
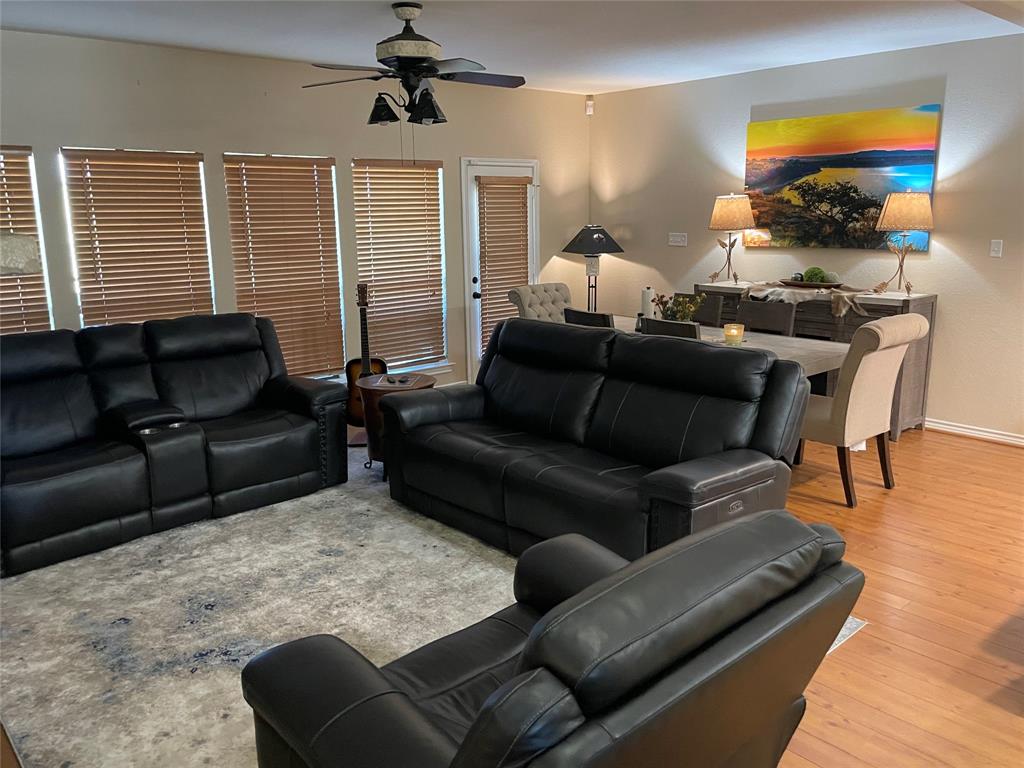
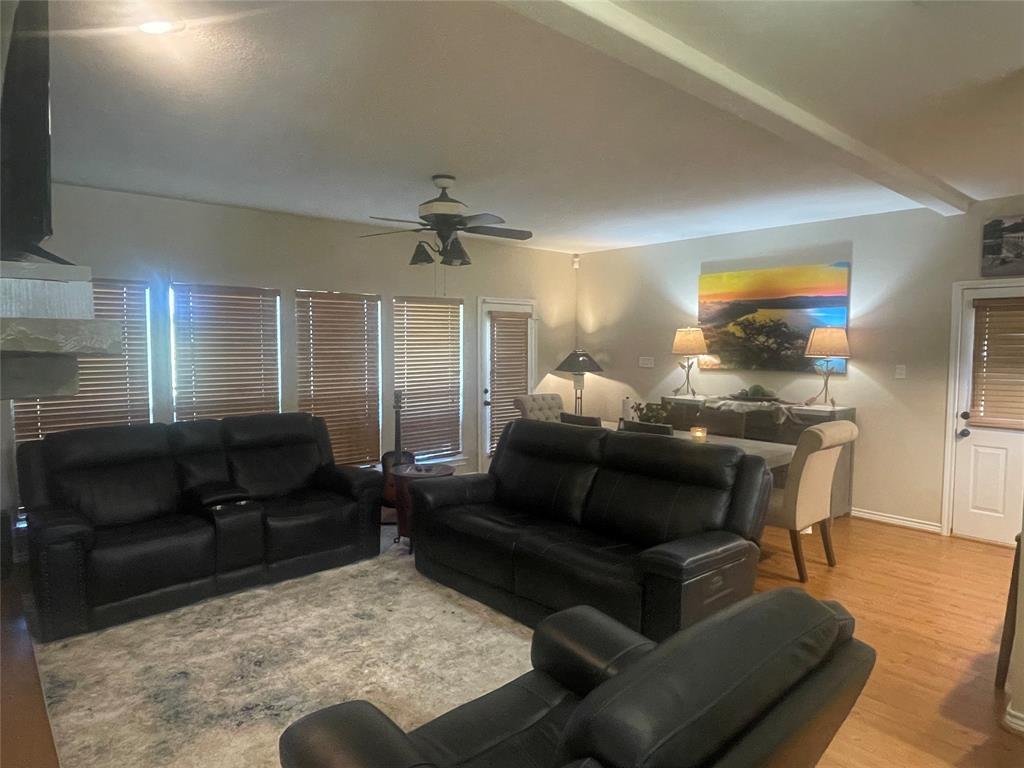
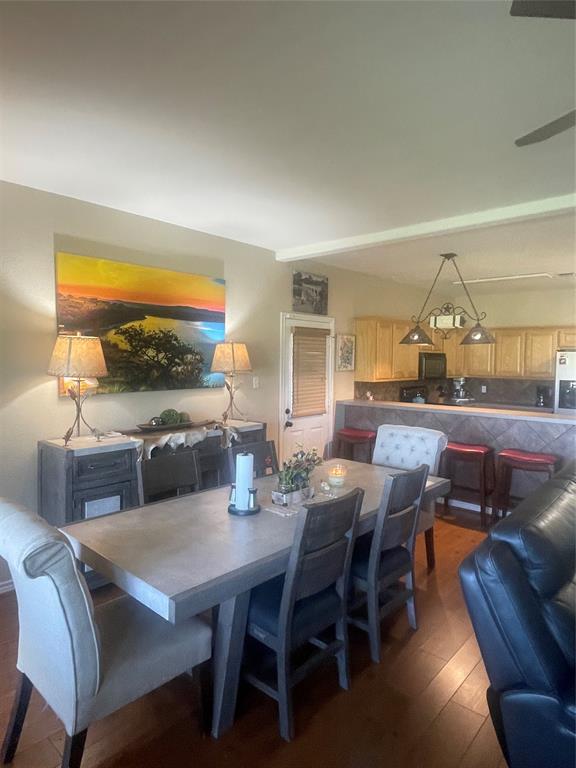
Here ya go folks..... Ground Floor condo. Backs up to #10 Golf Green. Enjoy your evening out on the covered patio overlooking the beautiful golf course. Very nice downstairs condo with Two Bedrooms, Two Bathrooms. nice living area, dining area, attached garage, open kitchen, breakfast bar. Move in ready. Furnished unit. Quick closing will get you into your summers pleasure. All you need are your clothes, food and personal items. This is the lowest priced unit in the Eagle Point complex. Be the first to jump on this opportunity. And always remember, Lake families are the best families. Cliffs amenities include restaurant, pro shop, pool, tennis, spa, hotel, meeting center and a spectacular golf course. I'm invited on your first round.
Save
Ask
Tour
Hide
Listing Snapshot
Price
$350,000
Days On Site
5 Days
Bedrooms
2
Inside Area (SqFt)
1,502 sqft
Total Baths
2
Full Baths
2
Partial Baths
N/A
Lot Size
0.08 Acres
Year Built
2005
MLS® Number
21321292
Status
Active
Property Tax
$4,615
HOA/Condo/Coop Fees
$541.67 monthly
Sq Ft Source
N/A
Friends & Family
Recent Activity
| 5 days ago | Listing updated with changes from the MLS® | |
| 5 days ago | Listing first seen on site |
General Features
Acres
0.08
Attached Garage
Yes
Foundation
Slab
Garage
Yes
Garage Spaces
1
Levels
One
Number Of Stories
2
Parking
OpenGatedAttached
Property Sub Type
Condominium
Special Circumstances
Standard
Style
Contemporary/Modern
Interior Features
Appliances
DishwasherDisposalElectric RangeMicrowaveRefrigerator
Cooling
Central AirElectric
Fireplace
Yes
Fireplace Features
Wood Burning
Fireplaces
1
Flooring
Ceramic TileWood
Heating
CentralElectric
Interior
Open FloorplanOther
Laundry Features
In Kitchen
Bedroom
Dimensions - 12 x 12Level - First
Kitchen
Dimensions - 8 x 10Level - First
Living Room
Dimensions - 12 x 15Level - First
Master Bedroom
Dimensions - 12 x 12Level - First
Save
Ask
Tour
Hide
Exterior Features
Construction Details
Stone
Lot Features
Interior LotOn Golf Course
Patio And Porch
Covered
Pool Features
Gunite
Roof
Composition
Waterfront Features
Lake Privileges
Community Features
Association Dues
6500
Community Features
PoolClubhouseGatedGolfLakePlaygroundRestaurantTennis Court(s)
Financing Terms Available
CashConventional
HOA Fee Frequency
Annually
School District
Palo Pinto ISD
Schools
School District
Palo Pinto ISD
Elementary School
Palo Pinto
Middle School
Palo Pinto
High School
Mineral Wells
Listing courtesy of Michael Powell of Mike Powell Real Estate [email protected]

© 2020 North Texas Real Estate Information Systems. All rights reserved. Information is deemed reliable but is not guaranteed accurate by the MLS or NTREIS. The information being provided is for the consumer's personal, non-commercial use, and may not be reproduced, redistributed, or used for any purpose other than to identify prospective properties consumers may be interested in purchasing.
Last checked: 2026-07-08 11:56 PM CDT
© 2020 North Texas Real Estate Information Systems. All rights reserved. Information is deemed reliable but is not guaranteed accurate by the MLS or NTREIS. The information being provided is for the consumer's personal, non-commercial use, and may not be reproduced, redistributed, or used for any purpose other than to identify prospective properties consumers may be interested in purchasing.
Last checked: 2026-07-08 11:56 PM CDT
Neighborhood & Commute
Source: Walkscore
Disclosure: Community information and market data powered by Constellation Data Labs. Information is deemed reliable but not guaranteed.
Save
Ask
Tour
Hide
Did you know? You can invite friends and family to your search. They can join your search, rate and discuss listings with you.