1046 Grandview Drive, Graford, TX, 76449

Save
Ask
Tour
Hide
Share
$2,200,000
New Listing

1046 Grandview Drive
Graford, TX 76449

For Sale|Single Family Residence|Active
5
Beds
7
Total Baths
6
Full Baths
1
Partial Bath
5,321
SqFt
$413
/SqFt
2008
Built
Subdivision:
Hill Country Harbor Ph I Add
County:
Palo Pinto
Call Now: 940-779-1111
Is this the listing for you? We can help make it yours.
940-779-1111
1046 Grandview Drive1046 Grandview Drive1046 Grandview Drive1046 Grandview Drive
Save
Ask
Tour
Hide
Share

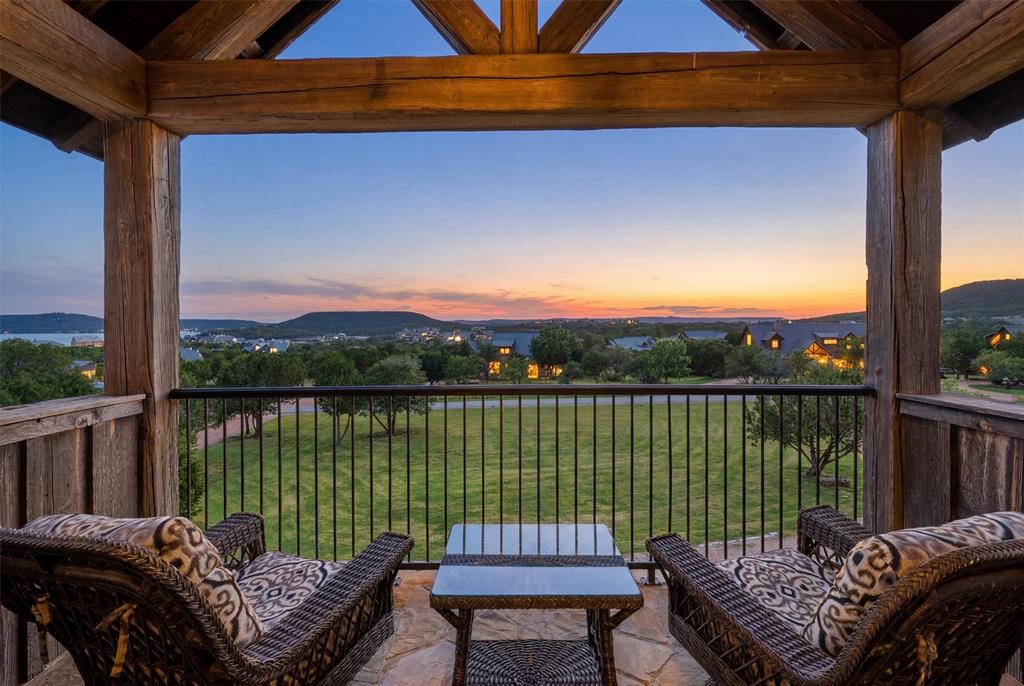
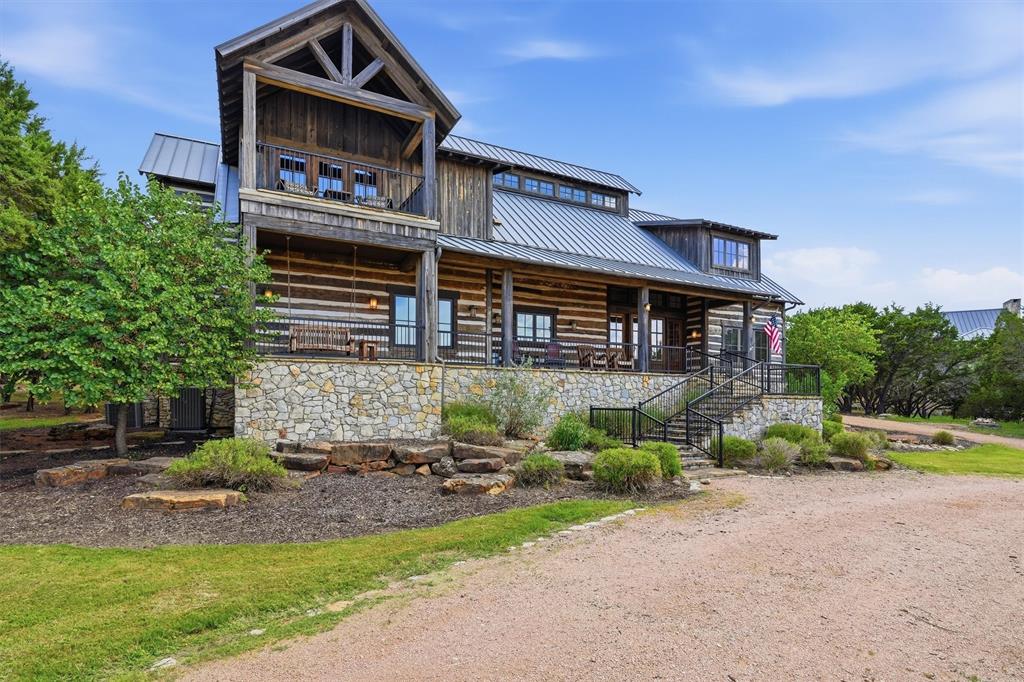
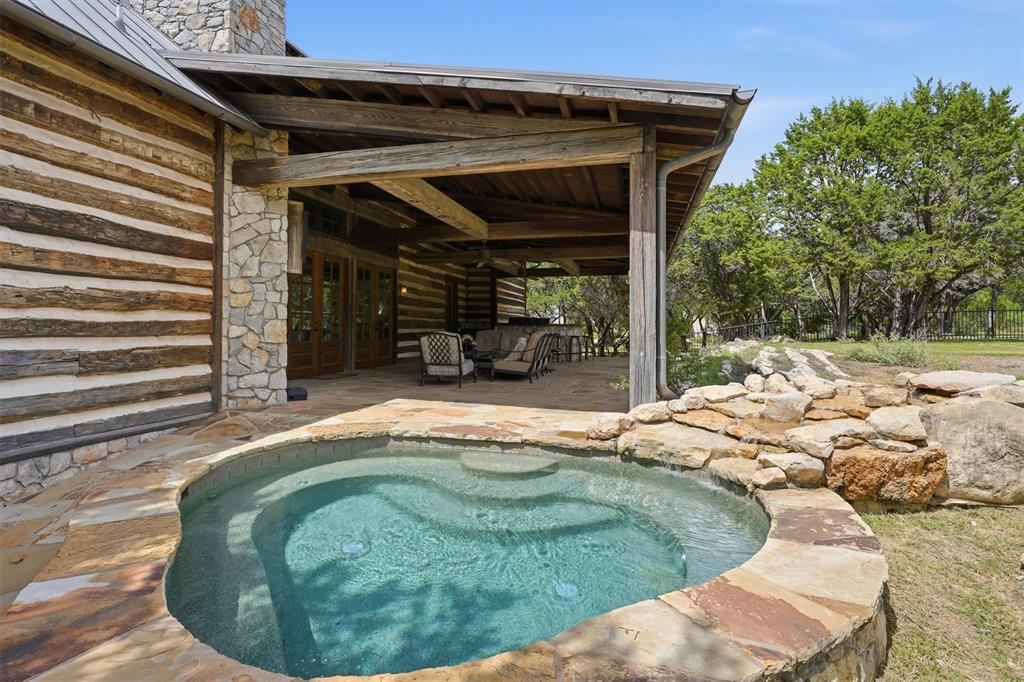
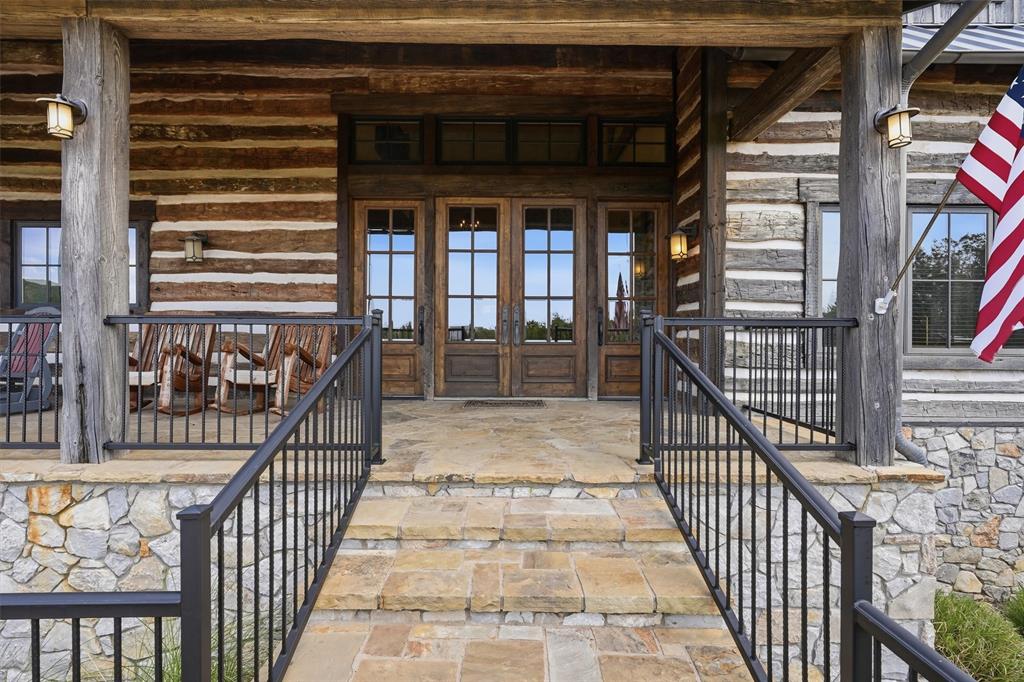
Set within the coveted gated community of The Harbor at Possum Kingdom Lake, this extraordinary estate captures the essence of refined lake living. Positioned on one of the neighborhood's largest homesites, the thoughtfully designed residence enjoys beautiful lake views while offering an exceptional blend of luxury, comfort and effortless entertaining. A dramatic entry welcomes you into the heart of the home, where soaring cathedral ceilings and a striking two story fireplace create an unforgettable focal point. Flooded with natural light, the open concept design flows seamlessly into the chef's kitchen with top of the line appliances and premium finishes. The thoughtfully designed floor plan features two luxurious primary suites, offering exceptional flexibility for owners and guests alike. Every bedroom includes its own ensuite bathroom, ensuring comfort and privacy throughout. A powder bath serves the main living spaces downstairs and and extra full bathroom upstairs, while a spacious bunk retreat above the climate controlled garage offers additional accommodations, perfect for the kiddos or overnight guests. Upstairs, a generous second living area provides the perfect retreat after a day on the lake. Curl up for movie night, mix cocktails at the wet bar or gather around the game table for cards and conversation. Outdoor living is equally impressive with an expansive covered patio featuring a fully equipped outdoor kitchen, generous dining and lounge areas, fireplace, a stunning gunite spa with a cascading waterfall and a fenced backyard. Residents of The Harbor enjoy an unmatched collection of resort style amenities, including a guarded gated entrance, two swimming pools, marina access, fishing ponds, sports courts, playgrounds, scenic walking trails, and a chapel. Rarely does a property combine architectural presence, exceptional entertaining spaces, and the coveted lifestyle of The Harbor so effortlessly. This is luxury lake living at its finest.

Save
Ask
Tour
Hide
Share
Listing Snapshot
Price 
$2,200,000
Days On Site 
0 Days
Bedrooms 
5
Inside Area (SqFt) 
5,321 sqft
Total Baths 
7
Full Baths 
6
Partial Baths 
1
Lot Size 
2.554 Acres
Year Built 
2008
MLS® Number 
21323097
Status 
Active
Property Tax 
$29,586
HOA/Condo/Coop Fees 
$1,216.67 monthly
Sq Ft Source 
N/A
Friends & Family
Recent Activity
4 hours agoListing updated with changes from the MLS®
11 hours agoListing first seen on site
General Features
Acres 
2.554
Carport 
1
Foundation 
Combination
Garage 
Yes
Garage Spaces 
1
Levels 
Two
Parking 
Additional ParkingCircular DrivewayCoveredDetached CarportDrivewayGarageParking PadGated
Property Sub Type 
Single Family Residence
Security 
Security Guard
Special Circumstances 
Standard
Utilities 
Electricity ConnectedUnderground Utilities
Water Source 
Public
Interior Features
Appliances 
RefrigeratorBuilt-In Gas RangeBuilt-In RefrigeratorDishwasherDisposalGas RangeMicrowaveDouble Oven
Cooling 
Central AirElectric
Fireplace 
Yes
Fireplace Features 
Fire PitGas StarterLiving RoomOutsideWood Burning
Fireplaces 
2
Flooring 
CarpetCeramic TileWood
Heating 
CentralFireplace(s)Natural Gas
Interior 
Built-in FeaturesCathedral Ceiling(s)ChandelierEat-in KitchenGranite CountersKitchen IslandNatural WoodworkOpen FloorplanPantryVaulted Ceiling(s)Walk-In Closet(s)Wired for Sound
Laundry Features 
Electric Dryer HookupWasher Hookup
Window Features 
Window Coverings
Bedroom 
Dimensions - 17 x 16Level - FirstFeatures - Walk-In Closet(s)
Bedroom-2nd Primary 
Dimensions - 13 x 14Level - SecondFeatures - Ceiling Fan(s), Walk-In Closet(s)
Dining Room 
Dimensions - 13 x 13Level - First
Game Room 
Dimensions - 21 x 20Level - Second
Kitchen 
Dimensions - 17 x 13Level - FirstFeatures - Eat-in Kitchen, Kitchen Island, Pantry
Laundry 
Dimensions - 7 x 16Level - First
Living Room 
Dimensions - 27 x 21Level - First
Master Bedroom 
Dimensions - 16 x 15Level - FirstFeatures - Ceiling Fan(s), Walk-In Closet(s)
Save
Ask
Tour
Hide
Share
Exterior Features
Construction Details 
Wood SidingStone
Exterior 
BalconyFire PitRain GuttersOutdoor GrillOutdoor KitchenPrivate Yard
Fencing 
Back YardWrought Iron
Lot Features 
Few TreesInterior LotLandscaped
Other Structures 
Garage(s)Guest House
Patio And Porch 
CoveredFront PorchPatioRear Porch
Pool Features 
GuniteHeatedIn GroundPool/Spa Combo
Roof 
Metal
View 
Water
Waterfront Features 
Lake Privileges
Waterview 
Water
Windows/Doors 
Window Coverings
Community Features
Association Dues 
14600
Community Features 
PoolFishingGatedLakePlaygroundRestaurantTennis Court(s)
Financing Terms Available 
1031 ExchangeCashConventional
HOA Fee Frequency 
Annually
School District 
Graford ISD
Schools
School District
Graford ISD
Elementary School
Graford
Middle School
Graford
High School
Graford
Listing courtesy of Jennifer Holland of Briggs Freeman Sotheby's Int'l [email protected]


© 2020 North Texas Real Estate Information Systems. All rights reserved. Information is deemed reliable but is not guaranteed accurate by the MLS or NTREIS. The information being provided is for the consumer's personal, non-commercial use, and may not be reproduced, redistributed, or used for any purpose other than to identify prospective properties consumers may be interested in purchasing.
Last checked: 2026-07-08 11:56 PM CDT

Neighborhood & Commute
Source: Walkscore
Disclosure: Community information and market data powered by Constellation Data Labs. Information is deemed reliable but not guaranteed.
Save
Ask
Tour
Hide
Share