1064 Hidden Creek Drive, Graford, TX, 76449

Save
Ask
Tour
Hide
Share
$1,980,000
1 Day On Site

1064 Hidden Creek Drive
Graford, TX 76449

For Sale|Single Family Residence|Active
5
Beds
7
Total Baths
5
Full Baths
2
Partial Baths
5,996
SqFt
$330
/SqFt
2015
Built
Subdivision:
HILL COUNTRY HARBOR
County:
Palo Pinto
Call Now: 940-779-1111
Is this the listing for you? We can help make it yours.
940-779-1111
Upcoming Open Houses
Sat, Jul 18, 12:00 PM - 5:00 PM
Sun, Jul 19, 12:00 PM - 5:00 PM
1064 Hidden Creek Drive1064 Hidden Creek Drive1064 Hidden Creek Drive1064 Hidden Creek Drive
Save
Ask
Tour
Hide
Share

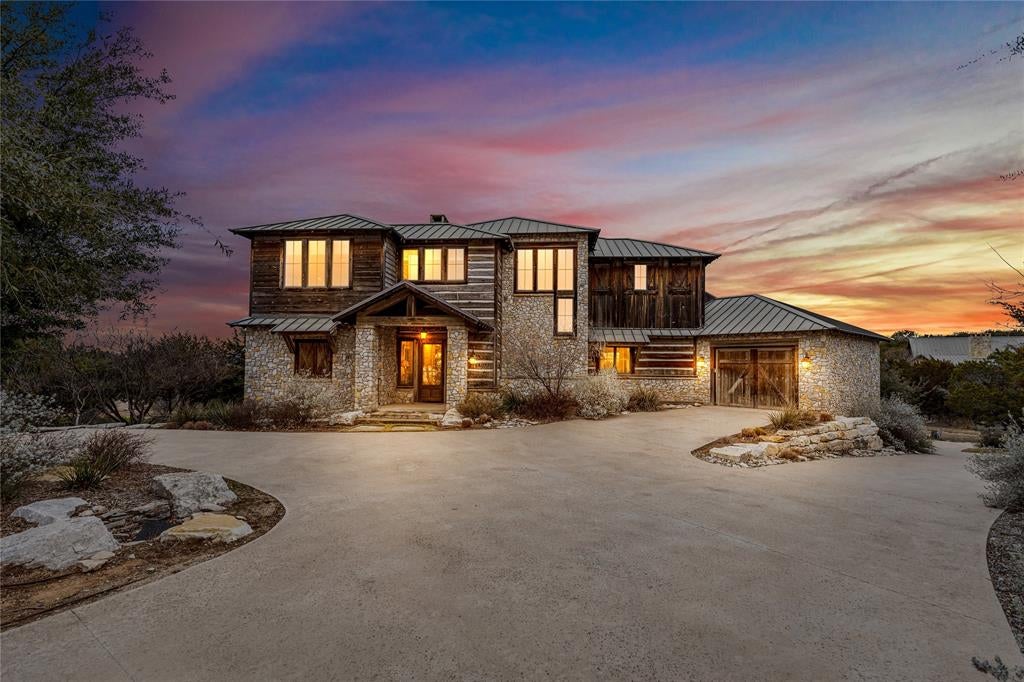
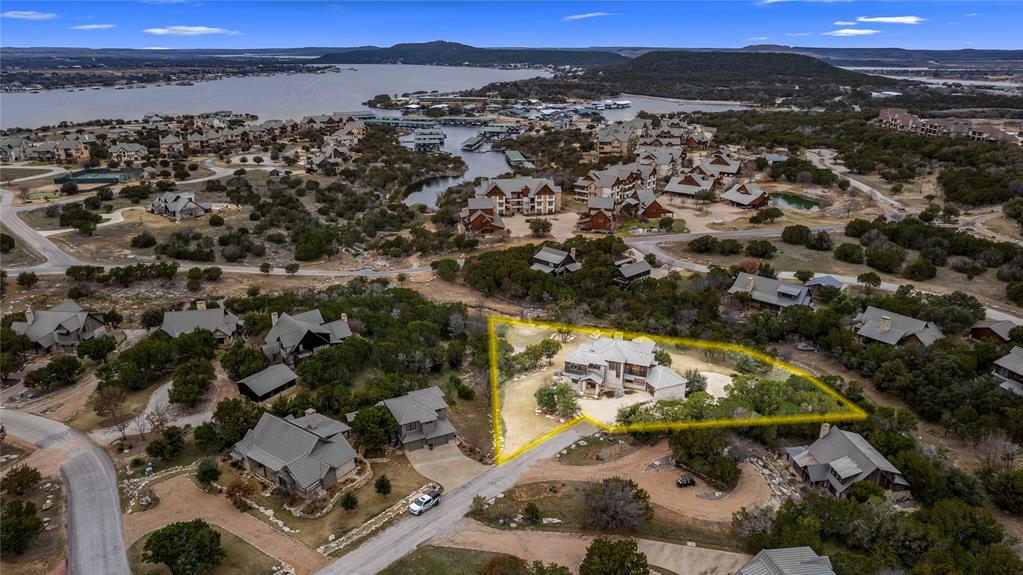
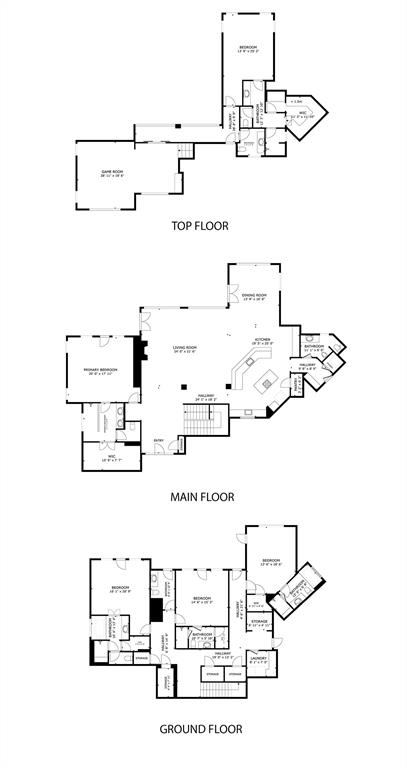
Priced below tax appraised value, this one is something special. Sitting on a rare double lot of more than an acre in The Harbor at PK Lake, you'll enjoy beautiful views, plenty of room to gather, and the option to purchase furnished so you can start enjoying it from day one. With 5 bedrooms, 5 full baths, and 2 half baths, there's room for everyone to come together without feeling crowded. Two private primary suites make it easy to host family and friends, and every bedroom has its own private bath. The main living area includes a floor-to-ceiling stone fireplace, and walls of windows make the space feel bright, open, and inviting. The kitchen is designed for entertaining, with premium appliances and a large island. Upstairs, you'll find another living area with a bunk room and bar, perfect for movie nights or shooting a game of pool. One of the best surprises in the house is the upstairs 2nd primary suite, where a hidden Narnia closet leads to a secret playroom that's sure to be a favorite with the kids. Outside, the two levels of covered patios give you front-row seats to lake views, whether you're grilling in the outdoor kitchen, relaxing by the fireplace, cooling off in the private spool, or simply enjoying the outdoors with friends and family. Other features include a built-in safe room storm shelter, a front garage and rear garage, and a transferable boat slip at PK Marina, so getting out on the water is always easy. Living in The Harbor means a guarded entrance, two resort-style pools, a marina, fitness center, sports courts, stocked fishing ponds, walking trails, playgrounds, community events, and a lakeside chapel. Jump in the golf cart and dine at Hemingways close by. Whether you're looking for a full-time home or weekend retreat, this is the kind of property where some of the best memories are made. Open house July 18 12-5 and July 19 12-5.

Save
Ask
Tour
Hide
Share
Listing Snapshot
Price 
$1,980,000
Days On Site 
1 Day
Bedrooms 
5
Inside Area (SqFt) 
5,996 sqft
Total Baths 
7
Full Baths 
5
Partial Baths 
2
Lot Size 
1.03 Acres
Year Built 
2015
MLS® Number 
21326976
Status 
Active
Property Tax 
N/A
HOA/Condo/Coop Fees 
$1,216.67 monthly
Sq Ft Source 
N/A
Friends & Family
Recent Activity
21 hours agoListing updated with changes from the MLS®
yesterdayListing first seen on site
General Features
Acres 
1.03
Attached Garage 
Yes
Foundation 
Slab
Garage 
Yes
Garage Spaces 
3
Levels 
Three Or More
Parking 
GarageGarage Door OpenerGarage Faces FrontGarage Faces RearGatedAttached
Property Sub Type 
Single Family Residence
Security 
Gated CommunitySecurity Gate
Special Circumstances 
Standard
Style 
Contemporary/ModernCraftsmanPrairieRanchSplit LevelTraditional
Utilities 
Cable AvailableElectricity ConnectedUnderground Utilities
Interior Features
Appliances 
RefrigeratorBuilt-In Gas RangeBuilt-In RefrigeratorDishwasherDisposalDryerIce MakerMicrowaveTankless Water HeaterWasherWine Cooler
Cooling 
Central Air
Fireplace 
Yes
Fireplace Features 
Living Room
Fireplaces 
1
Flooring 
CarpetHardwoodTile
Heating 
Natural Gas
Interior 
Built-in FeaturesCathedral Ceiling(s)Cedar Closet(s)ChandelierDouble VanityDry BarEat-in KitchenGranite CountersKitchen IslandNatural WoodworkOpen FloorplanPantryVaulted Ceiling(s)Walk-In Closet(s)Wet BarHigh Speed InternetIn-Law Floorplan
Laundry Features 
Gas Dryer Hookup
Window Features 
ShuttersWindow Coverings
Bedroom 
Dimensions - 1 x 1Level - First
Bedroom-2nd Primary 
Dimensions - 1 x 1Level - Third
Dining Room 
Dimensions - 1 x 1Level - Second
Family Room 
Dimensions - 1 x 1Level - Third
Kitchen 
Dimensions - 1 x 1Level - Second
Laundry 
Dimensions - 1 x 1Level - First
Living Room 
Dimensions - 1 x 1Level - Second
Master Bathroom 
Dimensions - 1 x 1Level - Second
Master Bedroom 
Dimensions - 1 x 1Level - Second
Save
Ask
Tour
Hide
Share
Exterior Features
Construction Details 
Brick
Exterior 
BalconyFire PitGas Grill
Lot Features 
Cul-De-SacGreenbelt
Patio And Porch 
CoveredDeck
Pool Features 
In Ground
Roof 
Metal
Waterfront Features 
Lake Privileges
Windows/Doors 
ShuttersWindow Coverings
Community Features
Association Dues 
14600
Community Features 
PoolGatedClubhouseFishingFitness CenterLake
Financing Terms Available 
CashConventionalVA Loan
HOA Fee Frequency 
Annually
School District 
Graford ISD
Schools
School District
Graford ISD
Elementary School
Graford
Middle School
Graford
High School
Graford
Listing courtesy of Allison Gray of NEST REAL ESTATE [email protected]


© 2020 North Texas Real Estate Information Systems. All rights reserved. Information is deemed reliable but is not guaranteed accurate by the MLS or NTREIS. The information being provided is for the consumer's personal, non-commercial use, and may not be reproduced, redistributed, or used for any purpose other than to identify prospective properties consumers may be interested in purchasing.
Last checked: 2026-07-11 02:01 PM CDT

Neighborhood & Commute
Source: Walkscore
Disclosure: Community information and market data powered by Constellation Data Labs. Information is deemed reliable but not guaranteed.
Save
Ask
Tour
Hide
Share