908 Fairview Street, Graham, TX, 76450

Save
Ask
Tour
Hide
Share
$243,900
7 Days On Site

908 Fairview Street
Graham, TX 76450

For Sale|Single Family Residence|Active
3
Beds
3
Total Baths
3
Full Baths
1,470
SqFt
$166
/SqFt
1960
Built
Subdivision:
Rolling Hills
County:
Young
Call Now: 940-779-1111
Is this the listing for you? We can help make it yours.
940-779-1111
908 Fairview Street908 Fairview Street908 Fairview Street908 Fairview Street
Save
Ask
Tour
Hide
Share

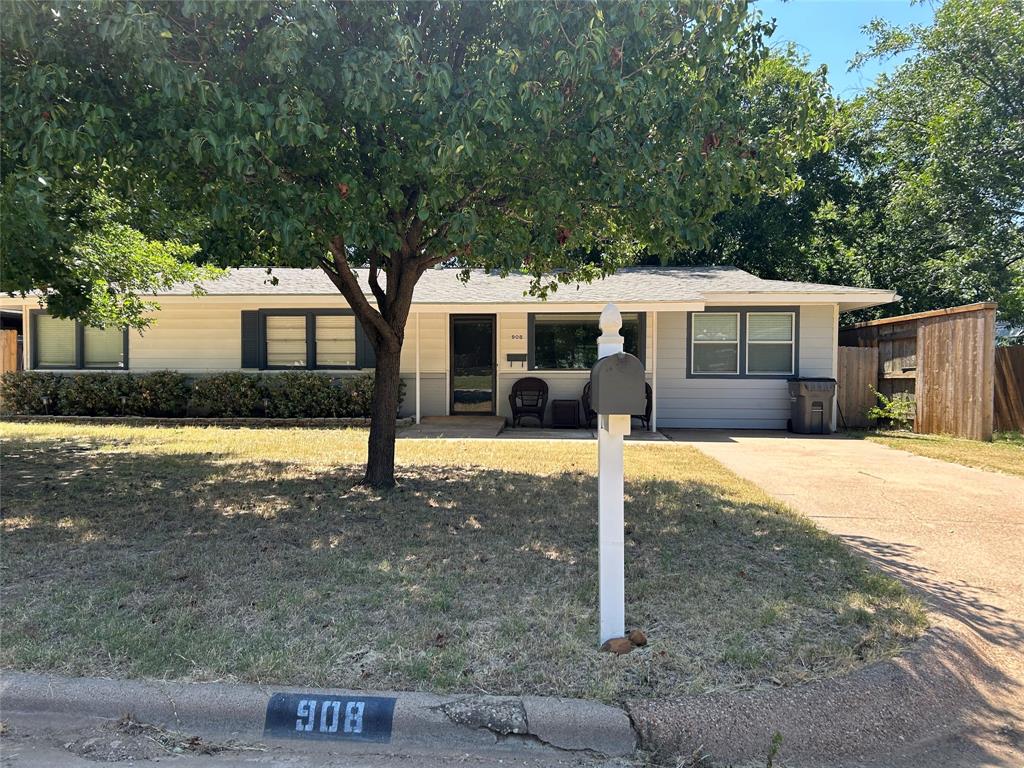
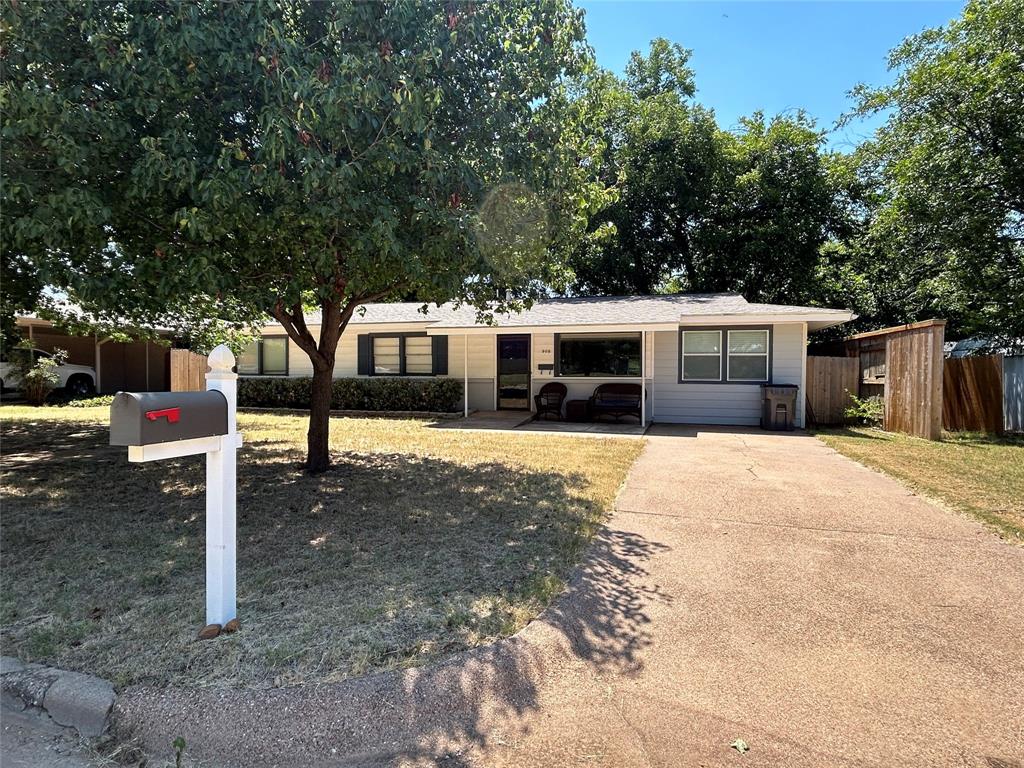
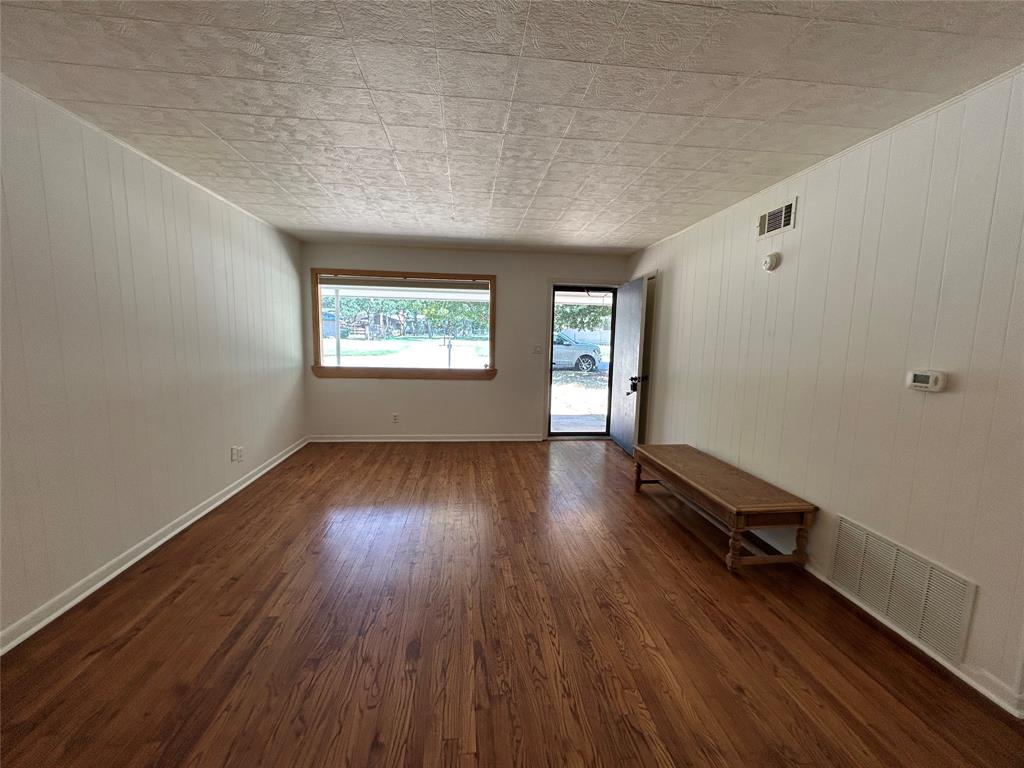
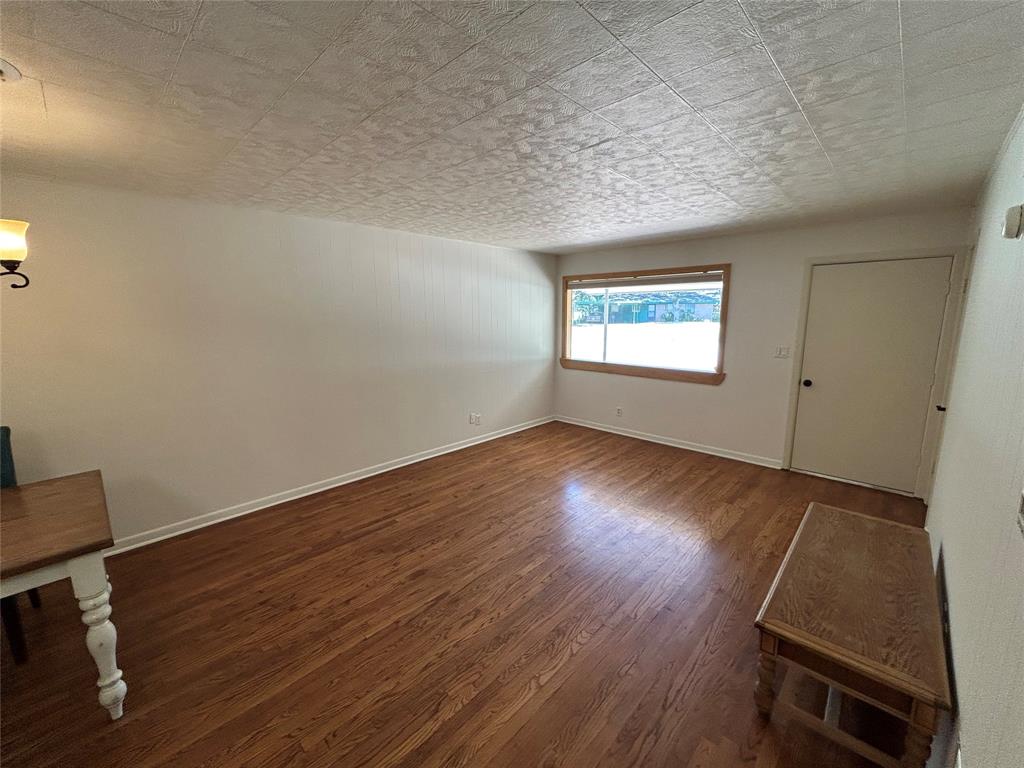
Beautifully updated 3-bedroom, 2-bath home featuring original hardwood floors, abundant natural light, and a functional floor plan. The spacious living room opens to a bright kitchen complete with granite countertops, tile flooring, gas range, built-in microwave, dishwasher, refrigerator, pantry, and a picture window overlooking the backyard. A separate breakfast nook and butler's pantry with built-in cabinetry and granite countertops provide additional storage and workspace. The utility room includes full-size washer and dryer connections, with the washer and dryer conveying. A versatile bonus room with original hardwood floors and a mini-split system offers the perfect space for a home office, playroom, or second living area. The primary suite features original hardwood floors, a regular-size closet, and an ensuite bath with a step-in tile shower. Two additional bedrooms also feature original hardwood floors and share an updated hall bath with a marble countertop, tub-shower combination, linen cabinet, and open shelving. Additional features include central heat and air with gas heat and electric air conditioning, a gas water heater installed in 2020, and fiber optic internet through Brazos Communications. Enjoy the fenced backyard with mature pecan trees, a covered concrete patio, adjoining flagstone open patio, alley access, and a storage building on a concrete slab. The home also offers painted siding and a composition roof.

Save
Ask
Tour
Hide
Share
Listing Snapshot
Price 
$243,900
Days On Site 
7 Days
Bedrooms 
3
Inside Area (SqFt) 
1,470 sqft
Total Baths 
3
Full Baths 
3
Partial Baths 
N/A
Lot Size 
0.27 Acres
Year Built 
1960
MLS® Number 
21329715
Status 
Active
Property Tax 
$5,040
HOA/Condo/Coop Fees 
N/A
Sq Ft Source 
N/A
Friends & Family
Recent Activity
7 days agoListing updated with changes from the MLS®
a week agoListing first seen on site
General Features
Acres 
0.27
Foundation 
Slab
Levels 
One
Parking 
Converted GarageDrivewayNo GarageOn SiteOutside
Property Sub Type 
Single Family Residence
Sewer 
Public Sewer
Special Circumstances 
Standard
Style 
Ranch
Utilities 
Electricity ConnectedNatural Gas AvailableSewer Available
Water Source 
Public
Interior Features
Appliances 
RefrigeratorBuilt-In RefrigeratorDishwasherDisposalGas Range
Cooling 
Ceiling Fan(s)Central AirElectricRoof Turbine(s)
Flooring 
Ceramic TileHardwood
Heating 
CentralNatural Gas
Interior 
PantryWalk-In Closet(s)High Speed Internet
Laundry Features 
Electric Dryer HookupWasher Hookup
Window Features 
Window Coverings
Bath-Full 
Dimensions - 8 x 7Level - First
Bedroom 
Dimensions - 14 x 11Level - FirstFeatures - Ceiling Fan(s), Walk-In Closet(s)
Bonus Room 
Dimensions - 13 x 11Level - FirstFeatures - Ceiling Fan(s)
Breakfast Room 
Dimensions - 10 x 6Level - FirstFeatures - Breakfast Bar
Extra Strg Rm 
Dimensions - 6 x 5Level - FirstFeatures - Other
Kitchen 
Dimensions - 11 x 10Level - FirstFeatures - Breakfast Bar, Pantry
Living Room 
Dimensions - 16 x 13Level - First
Master Bathroom 
Dimensions - 7 x 5Level - First
Master Bedroom 
Dimensions - 14 x 11Level - FirstFeatures - Ceiling Fan(s), Walk-In Closet(s)
Utility Room 
Dimensions - 7 x 6Level - First
Save
Ask
Tour
Hide
Share
Exterior Features
Exterior 
Private YardStorage
Fencing 
Back YardPrivacyWood
Lot Features 
Few TreesInterior LotLandscapedLevelSubdivided
Other Structures 
Storage
Patio And Porch 
Covered
Roof 
CompositionMetal
Windows/Doors 
Window Coverings
Community Features
Accessibility Features 
Accessible DoorsAccessible EntranceAccessible Hallway(s)
Financing Terms Available 
CashConventionalFHAVA Loan
School District 
Graham ISD
Schools
School District
Graham ISD
Elementary School
Graham
Middle School
Graham
High School
Graham
Listing courtesy of Arena Drennan of Drennan Realty [email protected]


© 2020 North Texas Real Estate Information Systems. All rights reserved. Information is deemed reliable but is not guaranteed accurate by the MLS or NTREIS. The information being provided is for the consumer's personal, non-commercial use, and may not be reproduced, redistributed, or used for any purpose other than to identify prospective properties consumers may be interested in purchasing.
Last checked: 2026-07-21 06:43 AM CDT

Neighborhood & Commute
Source: Walkscore
Disclosure: Community information and market data powered by Constellation Data Labs. Information is deemed reliable but not guaranteed.
Save
Ask
Tour
Hide
Share