15 Bay Hill Drive, Possum Kingdom Lake, TX, 76449

Save
Ask
Tour
Hide
Share
$1,950,000
3 Days On Site

15 Bay Hill Drive
Possum Kingdom Lake, TX 76449

For Sale|Single Family Residence|Active
5
Beds
6
Total Baths
5
Full Baths
1
Partial Bath
4,571
SqFt
$427
/SqFt
2016
Built
Subdivision:
The Cliffs
County:
Palo Pinto
Call Now: 940-779-1111
Is this the listing for you? We can help make it yours.
940-779-1111
15 Bay Hill Drive15 Bay Hill Drive15 Bay Hill Drive15 Bay Hill Drive
Save
Ask
Tour
Hide
Share

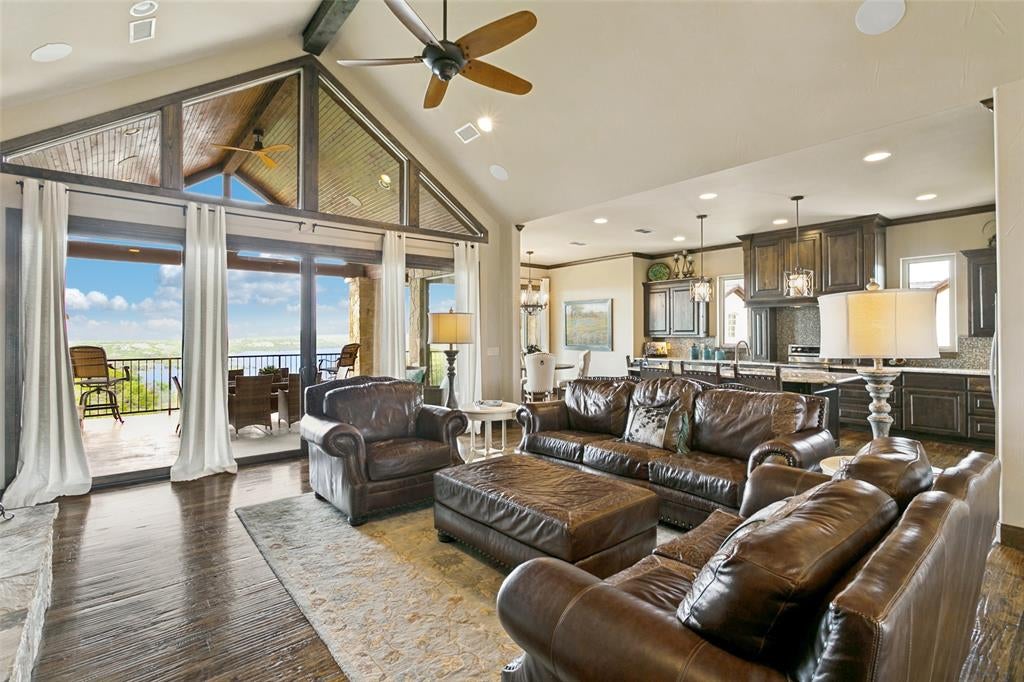
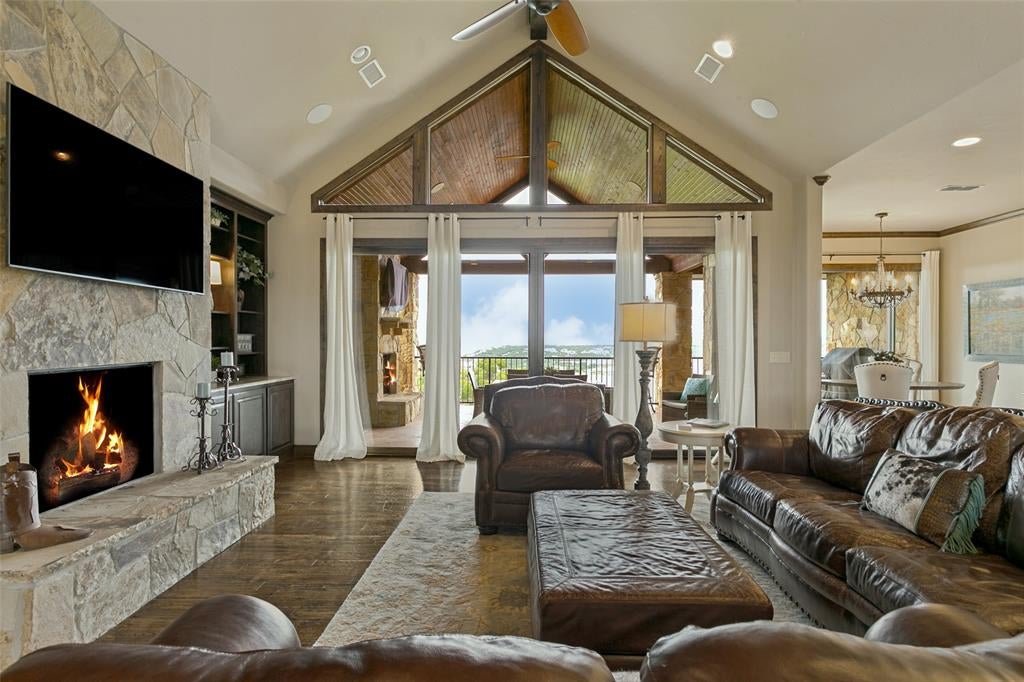
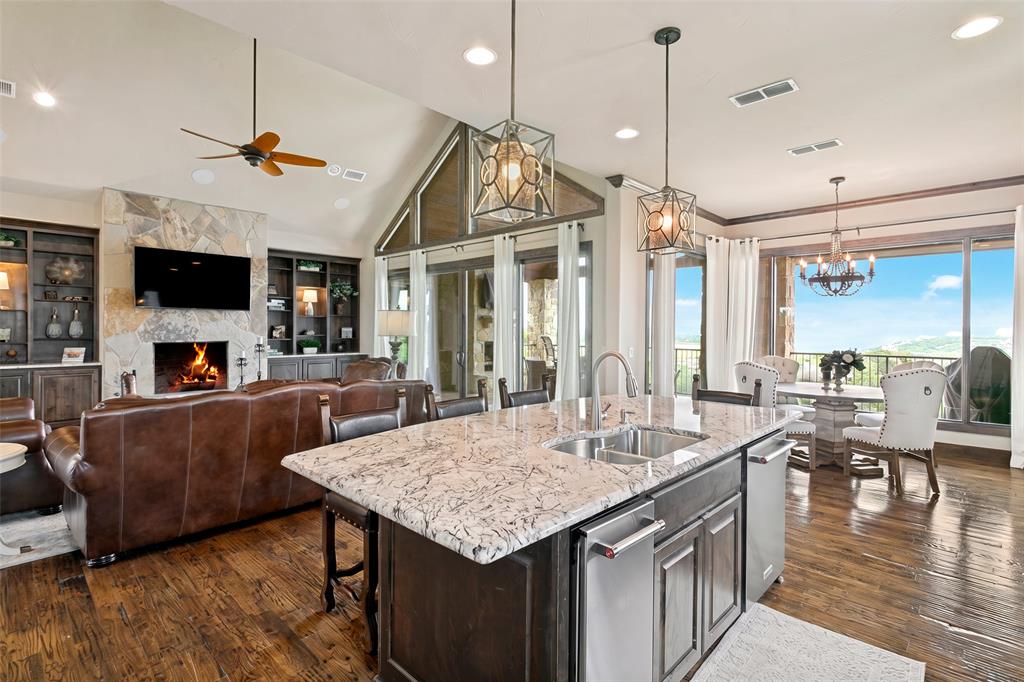
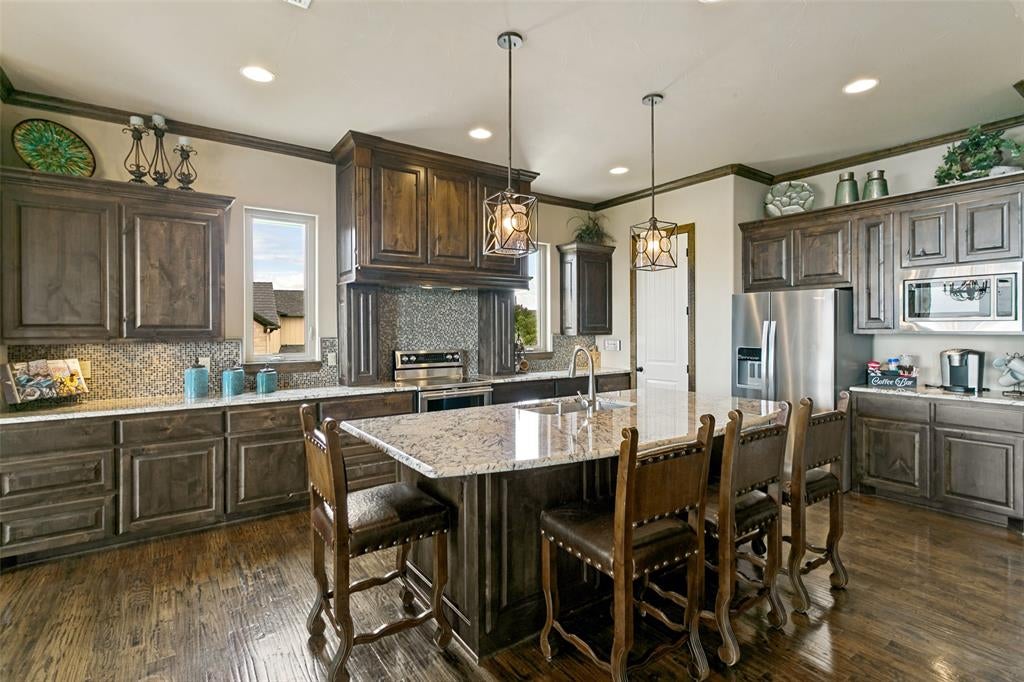
Perched high atop a nearly acre-sized lot in The Cliffs, this fully furnished, exceptional 5-bedroom, 5.5-bath home offers some of the most breathtaking views that Possum Kingdom Lake has to offer. Surrounded by the Cliffs Championship Golf Course and Clubhouse to the west, this home also overlooks the picturesque 8th green and panoramic views of the lake to the north. Designed for effortless entertaining, the open-concept floor plan features two spacious living areas, a wine room, and seamless indoor-outdoor living with a huge covered patio, expansive balcony and two outdoor fireplaces. The 4-car garage provides room for all the toys, while thoughtful extras like a private dog run and putting green just off the patio make everyday living feel like a resort. The luxurious primary suite was designed with every detail in mind, including a flexible adjoining space that provides some of the best views PK Lake has to offer. A large guest suite above the garage offers endless possibilities as a study, fitness room, game room, or additional living space. As a resident of The Cliffs, enjoy an unmatched lifestyle with 72 complimentary rounds of golf annually (cart fee excluded), two resort-style pools, marina, sandy beach, restaurant, bar, fitness center, tennis courts, playground, and more. This is luxury lake and golf course living at its finest! Please note this property is 2 lots. The house sits on Lot #170. The adjacent lot is #171. The lake is adjacent to the property thus lakefront was chosen as characteristic in the lot details above, but the lot has no deeded shoreline footage. Ask agent for surveys (in MLS.)

Save
Ask
Tour
Hide
Share
Listing Snapshot
Price 
$1,950,000
Days On Site 
3 Days
Bedrooms 
5
Inside Area (SqFt) 
4,571 sqft
Total Baths 
6
Full Baths 
5
Partial Baths 
1
Lot Size 
0.8 Acres
Year Built 
2016
MLS® Number 
21330719
Status 
Active
Property Tax 
N/A
HOA/Condo/Coop Fees 
$162.5 monthly
Sq Ft Source 
N/A
Friends & Family
Recent Activity
yesterdayListing updated with changes from the MLS®
4 days agoListing first seen on site
General Features
Acres 
0.8
Attached Garage 
Yes
Foundation 
Slab
Garage 
Yes
Garage Spaces 
4
Green Energy Efficient 
InsulationWater HeaterWindows
Levels 
Two
Parking 
DrivewayGarageGarage Door OpenerGarage Faces FrontInside EntranceOversizedPrivateAttached
Property Sub Type 
Single Family Residence
Security 
Carbon Monoxide Detector(s)Security SystemSmoke Detector(s)
Special Circumstances 
Standard
Utilities 
Cable Available
Water Source 
Private
Interior Features
Appliances 
DishwasherDisposalDryerElectric RangeGas Water HeaterIce MakerMicrowaveConvection OvenDouble OvenRefrigeratorTankless Water HeaterVented Exhaust FanWasherWine Cooler
Cooling 
Ceiling Fan(s)Central AirElectricWall Unit(s)
Fireplace 
Yes
Fireplace Features 
Gas StarterLiving RoomMasonryOutsideRaised HearthStoneWood Burning
Fireplaces 
3
Flooring 
Ceramic TileWood
Heating 
Exhaust FanCentralElectric
Interior 
Built-in FeaturesChandelierDouble VanityDry BarGranite CountersKitchen IslandOpen FloorplanPantryVaulted Ceiling(s)Wet BarHigh Speed InternetWired for Sound
Bedroom 
Dimensions - 13 x 13Level - FirstFeatures - Walk-In Closet(s)
Dining Room 
Dimensions - 11 x 10Level - Second
Kitchen 
Dimensions - 19 x 14Level - SecondFeatures - Kitchen Island, Pantry
Living Room 
Dimensions - 28 x 20Level - First
Master Bedroom 
Dimensions - 28 x 15Level - SecondFeatures - Walk-In Closet(s)
Utility Room 
Dimensions - 9 x 10Level - Second
Wine Cellar 
Dimensions - 7 x 4Level - Second
Save
Ask
Tour
Hide
Share
Exterior Features
Construction Details 
Stone
Exterior 
BalconyDog RunRain GuttersLightingPrivate Yard
Fencing 
Stone
Lot Features 
Cul-De-SacLandscapedOn Golf CourseSubdividedWaterfront
Roof 
Metal
View 
Water
Waterfront 
Yes
Waterfront Features 
Lake Front
Waterview 
Water
Community Features
Association Dues 
1950
HOA Fee Frequency 
Annually
School District 
Palo Pinto ISD
Schools
School District
Palo Pinto ISD
Elementary School
Palo Pinto
Middle School
Palo Pinto
High School
Mineral Wells
Listing courtesy of Kathy Lanpher of Williams Trew Real Estate [email protected]


© 2020 North Texas Real Estate Information Systems. All rights reserved. Information is deemed reliable but is not guaranteed accurate by the MLS or NTREIS. The information being provided is for the consumer's personal, non-commercial use, and may not be reproduced, redistributed, or used for any purpose other than to identify prospective properties consumers may be interested in purchasing.
Last checked: 2026-08-31 11:07 AM CDT

Neighborhood & Commute
Source: Walkscore
Disclosure: Community information and market data powered by Constellation Data Labs. Information is deemed reliable but not guaranteed.
Save
Ask
Tour
Hide
Share