223 Julian Lane, Poolville, TX, 76487

Save
Ask
Tour
Hide
Share
$359,000
9 Days On Site

223 Julian Lane
Poolville, TX 76487

For Sale|Single Family Residence|Active
3
Beds
2
Total Baths
2
Full Baths
2,100
SqFt
$171
/SqFt
2025
Built
Subdivision:
Gibtown Ests Ph 2
County:
Jack
Call Now: 940-779-1111
Is this the listing for you? We can help make it yours.
940-779-1111
223 Julian Lane223 Julian Lane223 Julian Lane223 Julian Lane
Save
Ask
Tour
Hide
Share

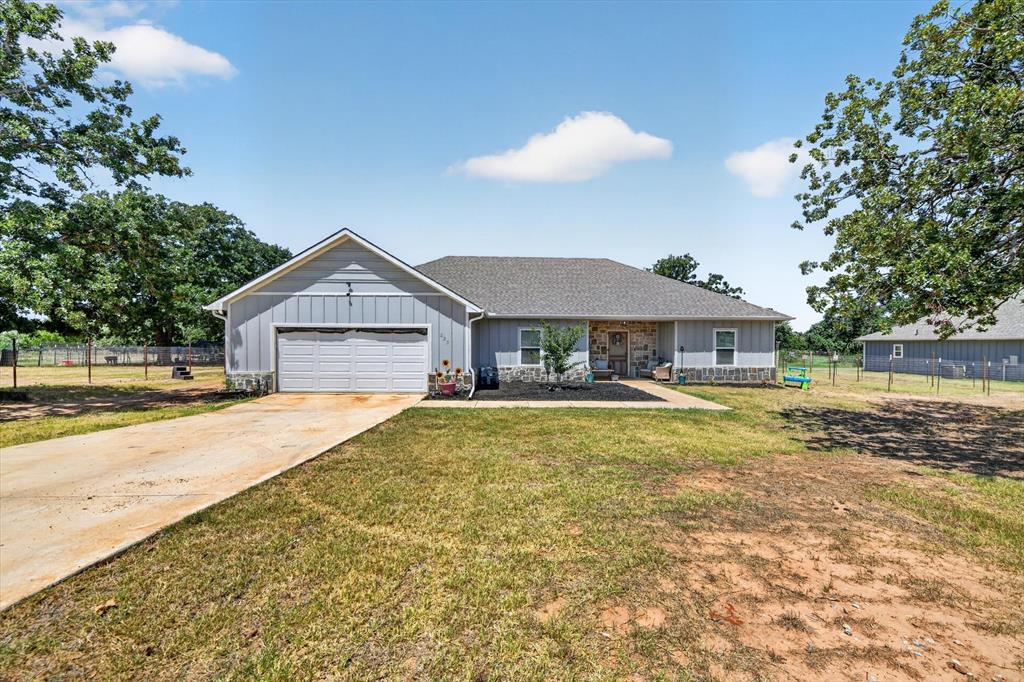
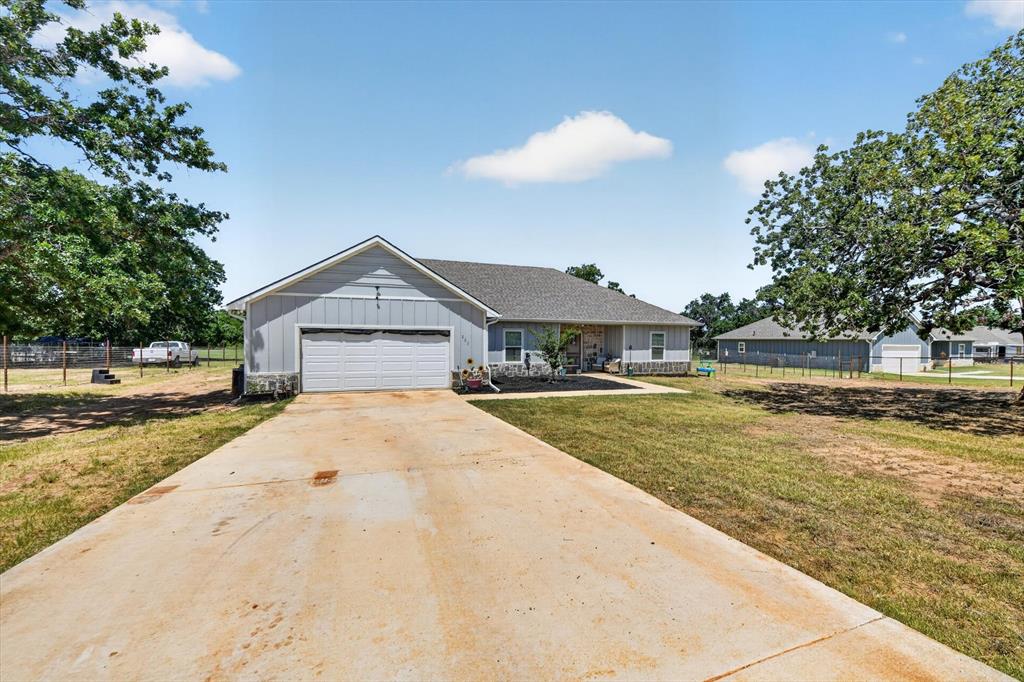
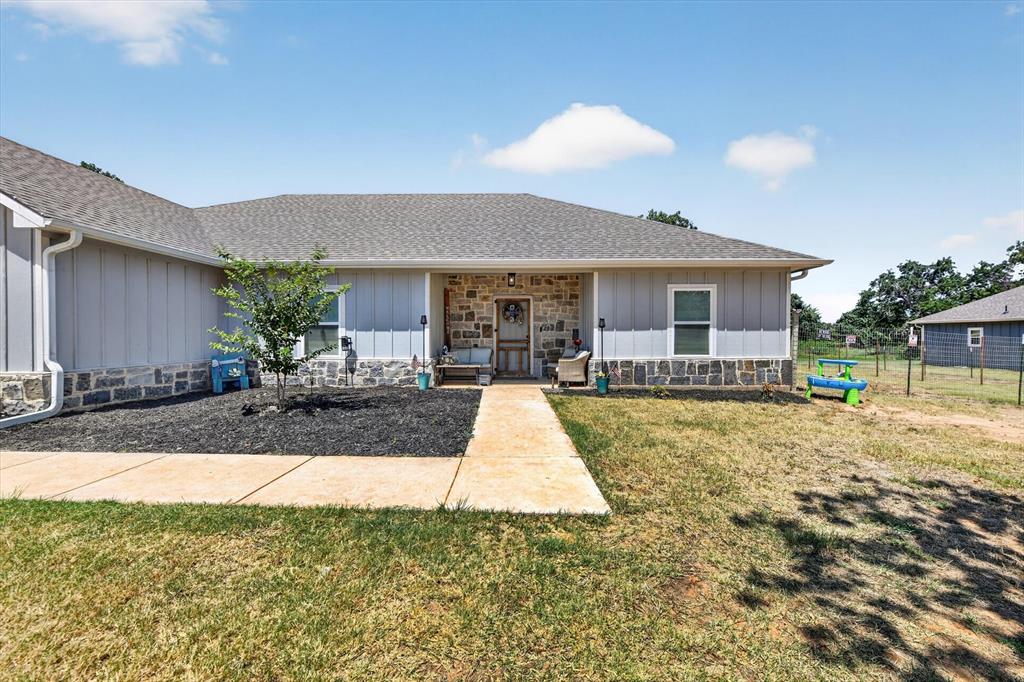
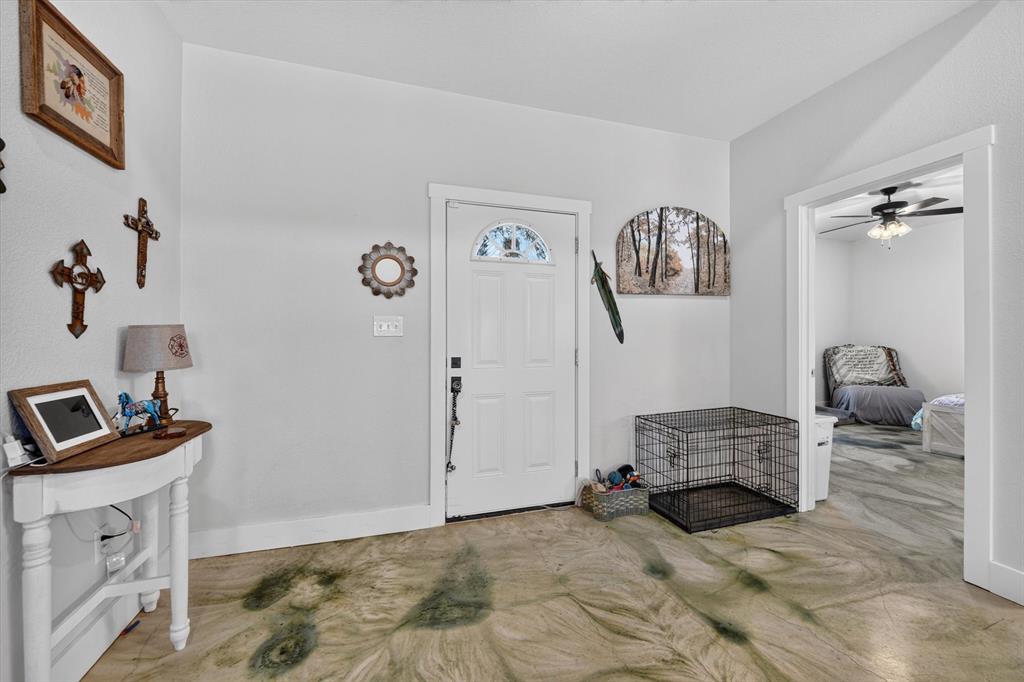
Escape the crowded residential streets, welcome to 223 Julian Lane. 2.2 Acres on a cul de sac with no HOA, tucked away just outside of Poolville. 3 bedrooms plus a separate office, 2 spacious full bathrooms, oversized 2 car garage, and long concrete gated driveway. This property is fenced, cross fenced and ready for you to bring all your animals. Stained concrete floors throughout, split floor plan. The large kitchen has ample counter space and stainless steel appliances. The property has a private well and the home contains a Nation's Pure whole house water purification system along with a Reverse Osmosis drinking water system. With this amount of space, the possibilities are endless whether you are dreaming of a place to start your own homestead or need the space for a separate workshop or a pool or all of the above.

Save
Ask
Tour
Hide
Share
Listing Snapshot
Price 
$359,000
Days On Site 
9 Days
Bedrooms 
3
Inside Area (SqFt) 
2,100 sqft
Total Baths 
2
Full Baths 
2
Partial Baths 
N/A
Lot Size 
2.02 Acres
Year Built 
2025
MLS® Number 
21332033
Status 
Active
Property Tax 
$793
HOA/Condo/Coop Fees 
N/A
Sq Ft Source 
N/A
Friends & Family
Recent Activity
a week agoListing updated with changes from the MLS®
a week agoListing first seen on site
General Features
Acres 
2.02
Attached Garage 
Yes
Foundation 
Slab
Garage 
Yes
Garage Spaces 
2
Levels 
One
Parking 
ConcreteDrivewayElectric GateGarageGarage Faces FrontGatedOversizedAttached
Property Sub Type 
Single Family Residence
Sewer 
Septic Tank
Special Circumstances 
Standard
Style 
Traditional
Water Source 
Well
Interior Features
Appliances 
DishwasherDisposalElectric RangeMicrowaveRefrigeratorWater Softener
Cooling 
Ceiling Fan(s)Central AirElectric
Flooring 
Concrete
Heating 
CentralElectric
Interior 
Granite CountersOpen FloorplanPantryVaulted Ceiling(s)Walk-In Closet(s)
Laundry Features 
Electric Dryer HookupWasher Hookup
Window Features 
Window Coverings
Bath-Full 
Dimensions - 1 x 1Level - First
Bedroom 
Dimensions - 1 x 1Level - FirstFeatures - Ceiling Fan(s)
Laundry 
Dimensions - 1 x 1Level - First
Living Room 
Dimensions - 1 x 1Level - FirstFeatures - Ceiling Fan(s)
Master Bathroom 
Dimensions - 1 x 1Level - First
Master Bedroom 
Dimensions - 1 x 1Level - FirstFeatures - Ceiling Fan(s), Walk-In Closet(s)
Office 
Dimensions - 1 x 1Level - FirstFeatures - Ceiling Fan(s)
Save
Ask
Tour
Hide
Share
Exterior Features
Construction Details 
Stone
Fencing 
Cross FencedFencedFullGate
Lot Features 
Cul-De-SacFew TreesInterior Lot
Patio And Porch 
Front PorchRear Porch
Roof 
Composition
Windows/Doors 
Window Coverings
Community Features
Financing Terms Available 
CashConventionalFHAVA Loan
Horse Allowed 
Yes
School District 
Perrin-Whitt Cons ISD
Schools
School District
Perrin-Whitt Cons ISD
Elementary School
Perrin
Middle School
Perrin
High School
Perrin
Listing courtesy of Crystal Moreno of LPT Realty, LLC [email protected]


© 2020 North Texas Real Estate Information Systems. All rights reserved. Information is deemed reliable but is not guaranteed accurate by the MLS or NTREIS. The information being provided is for the consumer's personal, non-commercial use, and may not be reproduced, redistributed, or used for any purpose other than to identify prospective properties consumers may be interested in purchasing.
Last checked: 2026-07-25 04:19 PM CDT

Neighborhood & Commute
Source: Walkscore
Disclosure: Community information and market data powered by Constellation Data Labs. Information is deemed reliable but not guaranteed.
Save
Ask
Tour
Hide
Share