904 W Belknap Street, Jacksboro, TX, 76458

Save
Ask
Tour
Hide
Share
$539,999
9 Days On Site

904 W Belknap Street
Jacksboro, TX 76458

For Sale|Single Family Residence|Active
5
Beds
5
Total Baths
5
Full Baths
4,246
SqFt
$127
/SqFt
1970
Built
Subdivision:
Buckner Surv
County:
Jack
Call Now: 940-779-1111
Is this the listing for you? We can help make it yours.
940-779-1111
904 W Belknap Street904 W Belknap Street904 W Belknap Street904 W Belknap Street
Save
Ask
Tour
Hide
Share

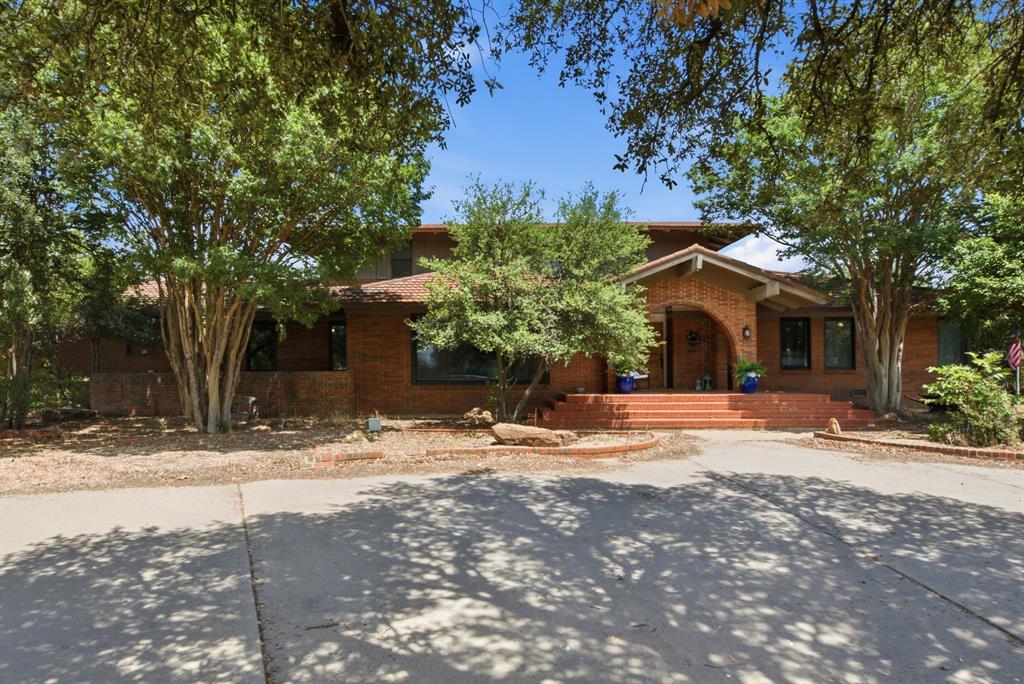
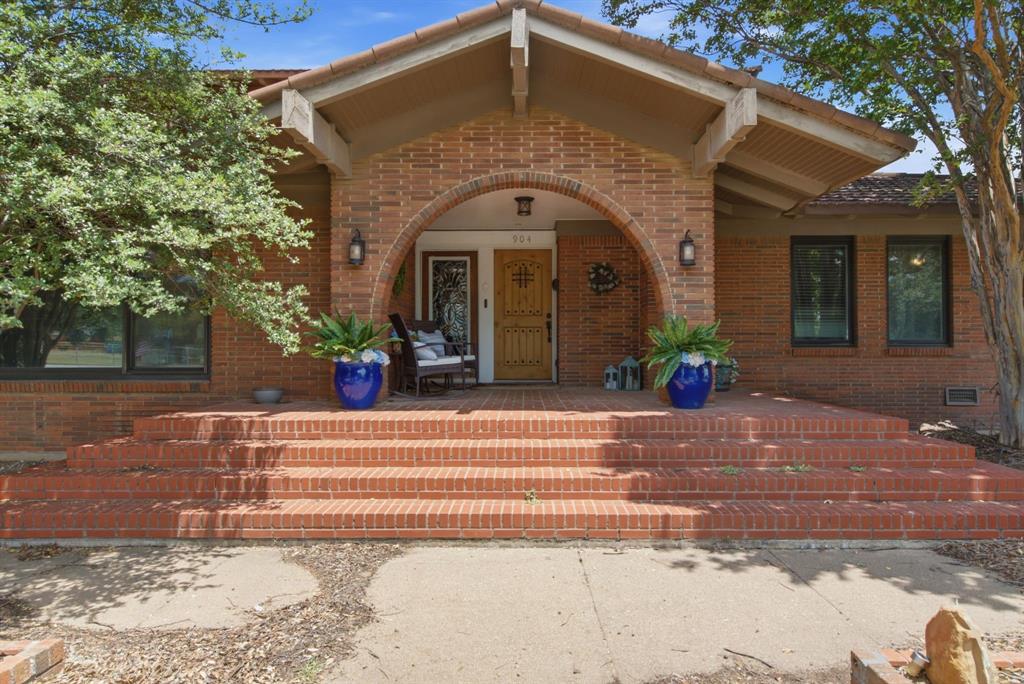
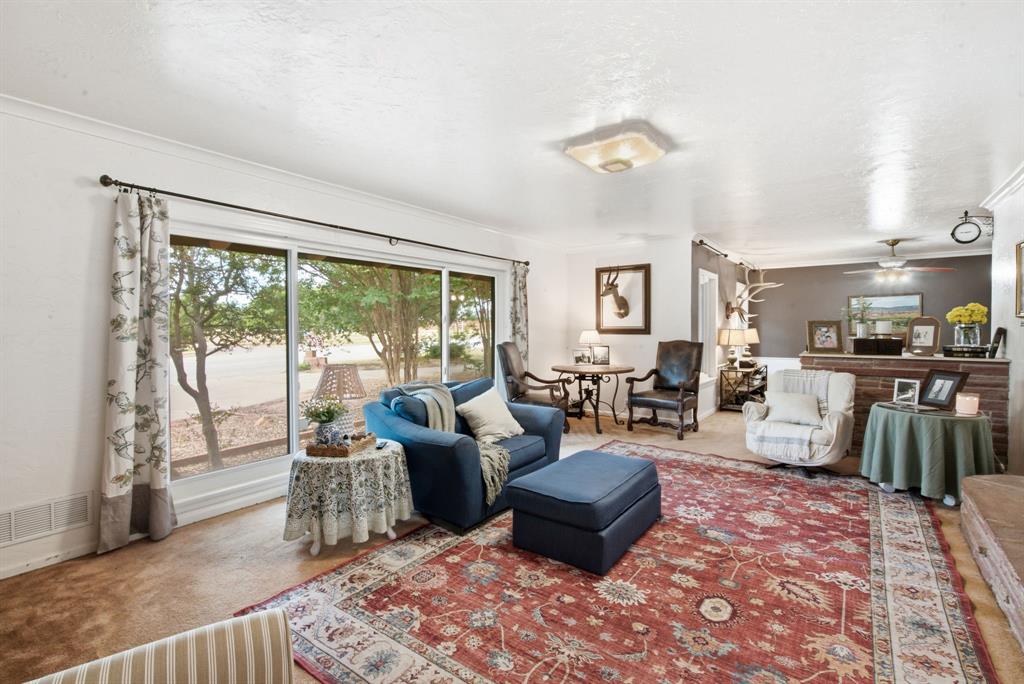
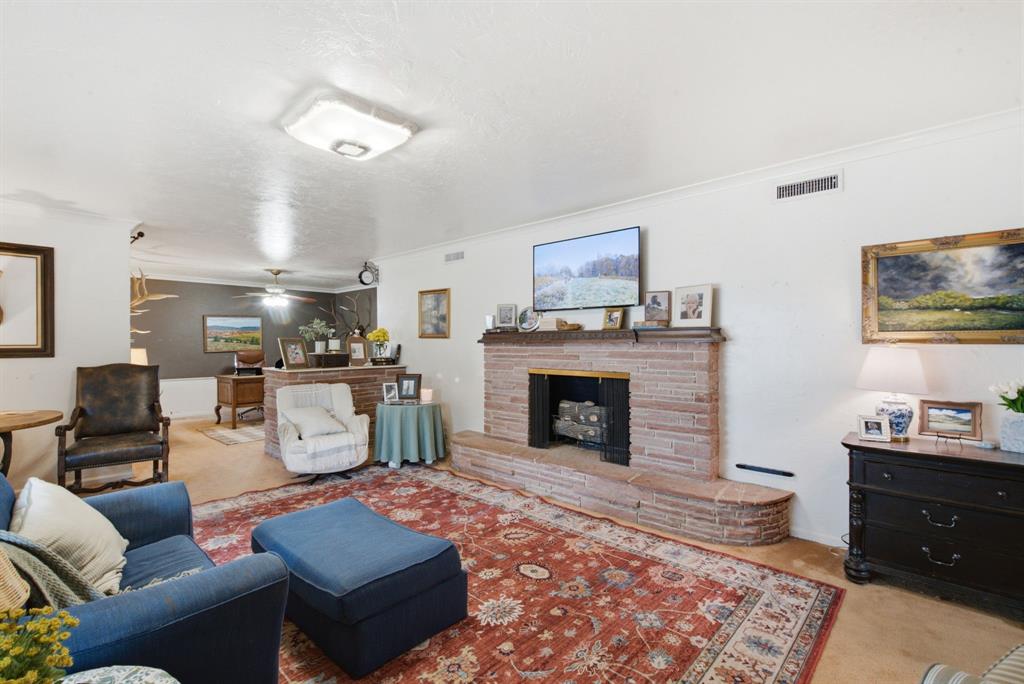
Some houses are built for a moment in time. This one was built for a lifetime of them. Tucked on a shaded corner lot in Jacksboro, this 5-bedroom, 4-bath home offers space and character in equal measure. Step inside and the family room centers on a stone fireplace that turns a random Tuesday into an occasion, framed by built-in cabinets that have quietly held generations of books, games, and photographs. The kitchen's coffee bar and island keep the morning routine easy, while a second living area and a private office mean there's room for everyone to have their own corner of the house when they need it. Out back is where this property really tells its story: a sparkling pool, a covered patio built for long summer evenings, and a pool house that's a destination in its own right complete with its own kitchen, living room, and a private sauna. It's the kind of setup you don't add later, you build a life around. The primary suite offers a garden tub and separate shower, a quiet retreat at the end of a full day. Add a circular driveway, detached carport, and there's no shortage of room for cars, guests, or projects. This is a corner-lot classic with real bones and real character, ready for its next family to fill it with their own version of pool days, holiday dinners, and everyday life.

Save
Ask
Tour
Hide
Share
Listing Snapshot
Price 
$539,999
Days On Site 
9 Days
Bedrooms 
5
Inside Area (SqFt) 
4,246 sqft
Total Baths 
5
Full Baths 
5
Partial Baths 
N/A
Lot Size 
0.851 Acres
Year Built 
1970
MLS® Number 
21332584
Status 
Active
Property Tax 
$10,267
HOA/Condo/Coop Fees 
N/A
Sq Ft Source 
N/A
Friends & Family
Recent Activity
a week agoListing updated with changes from the MLS®
a week agoListing first seen on site
General Features
Acres 
0.851
Attached Garage 
Yes
Carport 
3
Garage 
Yes
Garage Spaces 
2
Levels 
Two
Parking 
Additional ParkingCarportCircular DrivewayDetached CarportDrive ThroughDrivewayGarageAttached
Property Sub Type 
Single Family Residence
Sewer 
Public Sewer
Special Circumstances 
Standard
Style 
Traditional
Water Source 
Public
Interior Features
Appliances 
RefrigeratorTrash CompactorBuilt-In RefrigeratorDishwasherDisposalGas CooktopMicrowave
Cooling 
Ceiling Fan(s)Central Air
Fireplace 
Yes
Fireplace Features 
Family RoomLiving RoomStoneWood Burning
Fireplaces 
2
Flooring 
Carpet
Heating 
CentralElectric
Interior 
Built-in FeaturesDouble VanityEat-in KitchenKitchen IslandPantryWalk-In Closet(s)
Laundry Features 
In Garage
Window Features 
Bay Window(s)
Dining Room 
Dimensions - 0 x 0Level - First
Family Room 
Dimensions - 0 x 0Level - First
Kitchen 
Dimensions - 0 x 0Level - FirstFeatures - Kitchen Island, Pantry
Living Room 
Dimensions - 0 x 0Level - First
Master Bathroom 
Dimensions - 0 x 0Level - First
Master Bedroom 
Dimensions - 0 x 0Level - FirstFeatures - Ceiling Fan(s), Walk-In Closet(s)
Office 
Dimensions - 0 x 0Level - FirstFeatures - Ceiling Fan(s)
Sauna 
Dimensions - 0 x 0Level - Basement
Save
Ask
Tour
Hide
Share
Exterior Features
Construction Details 
Brick
Fencing 
Back YardFencedWood
Lot Features 
Corner Lot
Other Structures 
Pool HouseStorage
Patio And Porch 
CoveredFront PorchPatio
Pool Features 
FencedIn GroundPool/Spa Combo
Roof 
Composition
Windows/Doors 
Bay Window(s)
Community Features
Financing Terms Available 
CashConventionalFHAVA Loan
School District 
Jacksboro ISD
Schools
School District
Jacksboro ISD
Elementary School
Jacksboro
Middle School
Jacksboro
High School
Jacksboro
Listing courtesy of Jenna Rakosky of The Platinum Group RE, LLC [email protected]


© 2020 North Texas Real Estate Information Systems. All rights reserved. Information is deemed reliable but is not guaranteed accurate by the MLS or NTREIS. The information being provided is for the consumer's personal, non-commercial use, and may not be reproduced, redistributed, or used for any purpose other than to identify prospective properties consumers may be interested in purchasing.
Last checked: 2026-07-25 04:19 PM CDT

Neighborhood & Commute
Source: Walkscore
Disclosure: Community information and market data powered by Constellation Data Labs. Information is deemed reliable but not guaranteed.
Save
Ask
Tour
Hide
Share