2125 Canyon Wren Loop, Graford, TX, 76449

Save
Ask
Tour
Hide
Share
$799,000
42 Days On Site

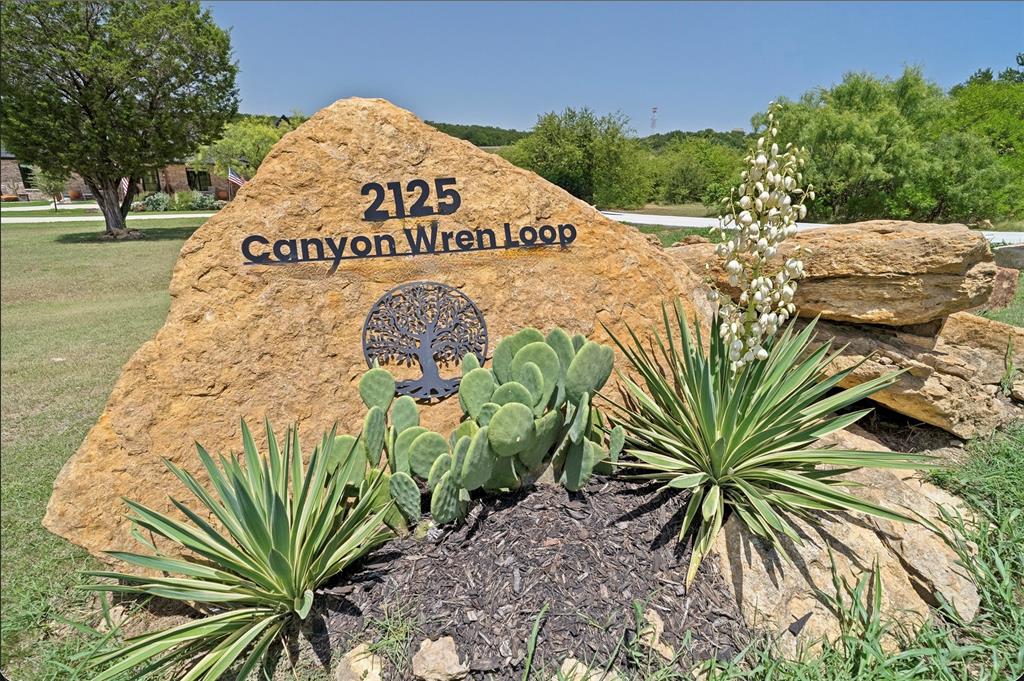
2125 Canyon Wren Loop
Graford, TX 76449

For Sale|Single Family Residence|Active
4
Beds
4
Total Baths
3
Full Baths
1
Partial Bath
2,891
SqFt
$276
/SqFt
2024
Built
Subdivision:
Hills Above Possum Kingdom
County:
Palo Pinto
Call Now: 940-779-1111
Is this the listing for you? We can help make it yours.
940-779-1111
2125 Canyon Wren Loop2125 Canyon Wren Loop2125 Canyon Wren Loop2125 Canyon Wren Loop
Save
Ask
Tour
Hide
Share

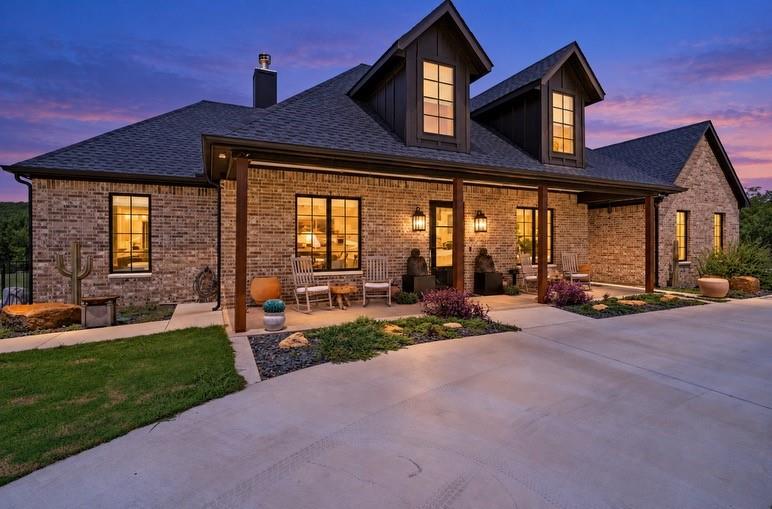
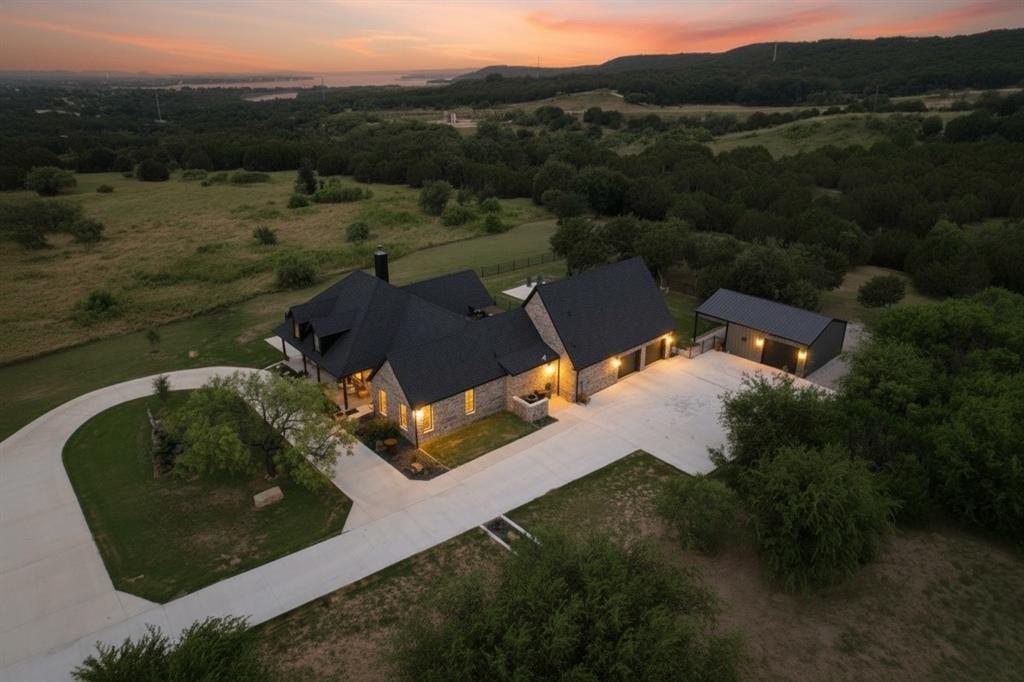
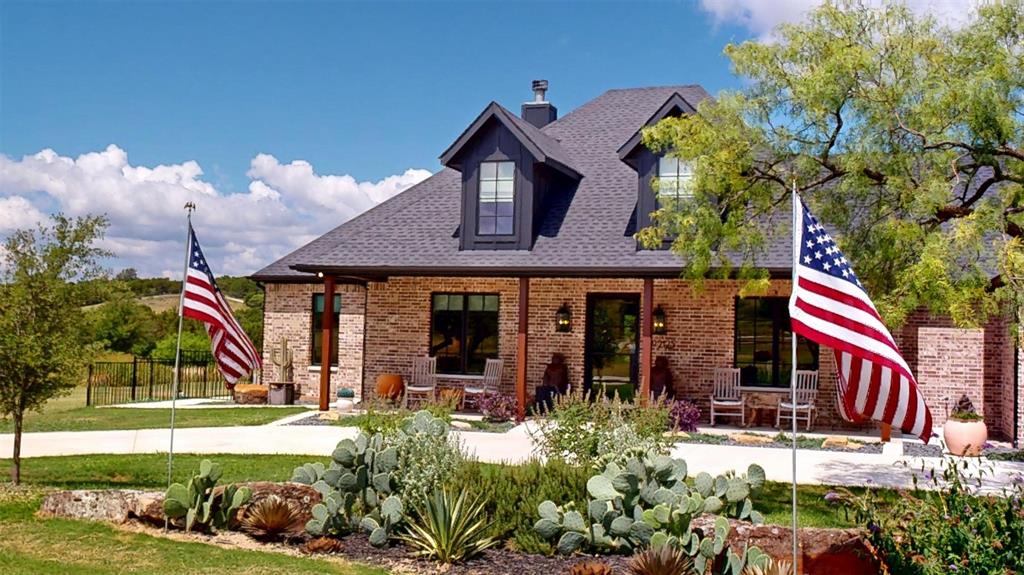
Possum Kingdom Lake, move-in-ready custom home with land, a quality shop, beautiful creek frontage, & resort-style amenities. One-owner home sits on 4+ beautiful acres and offers the perfect blend of luxury & privacy. Stunning full-glass front door opens to a light-filled home featuring soaring ceilings, 8' tall interior doors, oversized windows, and quality craftsmanship throughout. Welcoming foyer, office or dining room & spacious great room centers around a fireplace & is open to the kitchen. Enjoy the built-in refrigerator & freezer, induction cooktop, double ovens, Sub-Zero ice maker, waterfall island, abundant custom cabinetry & walk-in pantry. Thoughtfully designed floor plan features 3 bedrooms and 2.5 baths on the main level, including a roomy primary suite with oversized walk-in shower, dual vanities, abundant storage, and a big walk-in closet with laundry & mudroom access. Upstairs, guests have their own private bedroom suite with a ¾ bath. The oversized garage includes workspace plus climate controlled dog wash. Hobbyists will love the 24' x 24' insulated shop featuring a ductless mini-split hvac & 220. Outside, you'll enjoy the peaceful morning sunrise on the inviting front porch & memorable evenings on the oversized covered back patio with power sunshades. overlook the fenced backyard & firepit patio & across the rear of property is an amazing tree lined creek with a stairway to go exploring and be with nature. Additional highlights: Underground Rain-Bird sprinklers, spray foam attic insulation, Pella windows & doors (transferable warranty), Norman blinds throughout, circle drive with sidewalks surrounding the home, extended home & appliance warranties and exceptional attention to detail. Located inside the gated community of The Hills Above Possum Kingdom, owners enjoy an impressive clubhouse with fitness center, infinity swimming pool, lake cabin, boat launch, dock, and boat storage. 2-10 Transferrable Warranty.

Save
Ask
Tour
Hide
Share
Listing Snapshot
Price 
$799,000
Days On Site 
42 Days
Bedrooms 
4
Inside Area (SqFt) 
2,891 sqft
Total Baths 
4
Full Baths 
3
Partial Baths 
1
Lot Size 
4.027 Acres
Year Built 
2024
MLS® Number 
21341812
Status 
Active
Property Tax 
$12,688
HOA/Condo/Coop Fees 
$79.17 monthly
Sq Ft Source 
N/A
Friends & Family
Recent Activity
4 weeks agoListing updated with changes from the MLS®
a month agoListing first seen on site
General Features
Acres 
4.027
Attached Garage 
Yes
Garage 
Yes
Garage Spaces 
2
Levels 
One and One Half
Parking 
Additional ParkingCircular DrivewayGarage Door OpenerGarage Faces SidePavedWorkshop in GarageAttached
Property Sub Type 
Single Family Residence
Security 
Carbon Monoxide Detector(s)Gated CommunitySmoke Detector(s)
Sewer 
Septic Tank
Special Circumstances 
Standard
Utilities 
Cable Available
Water Source 
Private
Interior Features
Appliances 
RefrigeratorBuilt-In RefrigeratorDishwasherDisposalElectric CooktopIce MakerMicrowaveDouble OvenVented Exhaust FanWine Cooler
Cooling 
Ceiling Fan(s)Central Air
Fireplace 
Yes
Fireplace Features 
Great RoomRaised HearthWood Burning
Fireplaces 
1
Flooring 
Concrete
Heating 
Exhaust FanCentralElectricFireplace(s)
Interior 
Built-in FeaturesDouble VanityDry BarEat-in KitchenKitchen IslandOpen FloorplanPantryWalk-In Closet(s)High Speed Internet
Bedroom 
Dimensions - 15 x 12Level - FirstFeatures - Ceiling Fan(s)
Dining Room 
Dimensions - 18 x 9Level - First
Kitchen 
Dimensions - 20 x 11Level - FirstFeatures - Breakfast Bar
Laundry 
Dimensions - 9 x 8Level - First
Living Room 
Dimensions - 18 x 18Level - FirstFeatures - Ceiling Fan(s)
Master Bedroom 
Dimensions - 16 x 16Level - FirstFeatures - Ceiling Fan(s), Walk-In Closet(s)
Mud Room 
Dimensions - 7 x 5Level - First
Office 
Dimensions - 12 x 12Level - First
Save
Ask
Tour
Hide
Share
Exterior Features
Construction Details 
Brick
Exterior 
Dog RunPlaygroundPrivate YardStorageOther
Fencing 
Back YardFront YardPerimeterSplit Rail
Lot Features 
WoodedLandscapedLevelRock OutcroppingSubdividedWaterfront
Other Structures 
Outbuilding
Roof 
Composition
Waterfront 
Yes
Waterfront Features 
Creek
Community Features
Accessibility Features 
Accessible BedroomAccessible DoorsAccessible EntranceAccessible Kitchen
Association Fee 
$950.0
Association Fee Frequency 
Annually
Community Features 
Gated
School District 
Graford ISD
Financing Terms Available 
CashConventionalVA Loan
Schools
School District
Graford ISD
Elementary School
Graford
Middle School
Graford
High School
Graford
Listing courtesy of Judy Smith of RE/MAX Elite Group [email protected]


© 2020 North Texas Real Estate Information Systems. All rights reserved. Information is deemed reliable but is not guaranteed accurate by the MLS or NTREIS. The information being provided is for the consumer's personal, non-commercial use, and may not be reproduced, redistributed, or used for any purpose other than to identify prospective properties consumers may be interested in purchasing.
Last checked: 2026-09-08 09:08 PM CDT

Neighborhood & Commute
Source: Walkscore
Disclosure: Community information and market data powered by Constellation Data Labs. Information is deemed reliable but not guaranteed.
Save
Ask
Tour
Hide
Share