354 Ballpark Way, Jacksboro, TX, 76458

Save
Ask
Tour
Hide
Share
$1,100,000
16 Days On Site

354 Ballpark Way
Jacksboro, TX 76458

For Sale|Single Family Residence|Active
4
Beds
4
Total Baths
2
Full Baths
2
Partial Baths
4,340
SqFt
$253
/SqFt
2016
Built
Subdivision:
Briar Oaks Estates
County:
Jack
Call Now: 940-779-1111
Is this the listing for you? We can help make it yours.
940-779-1111
354 Ballpark Way354 Ballpark Way354 Ballpark Way354 Ballpark Way
Save
Ask
Tour
Hide
Share

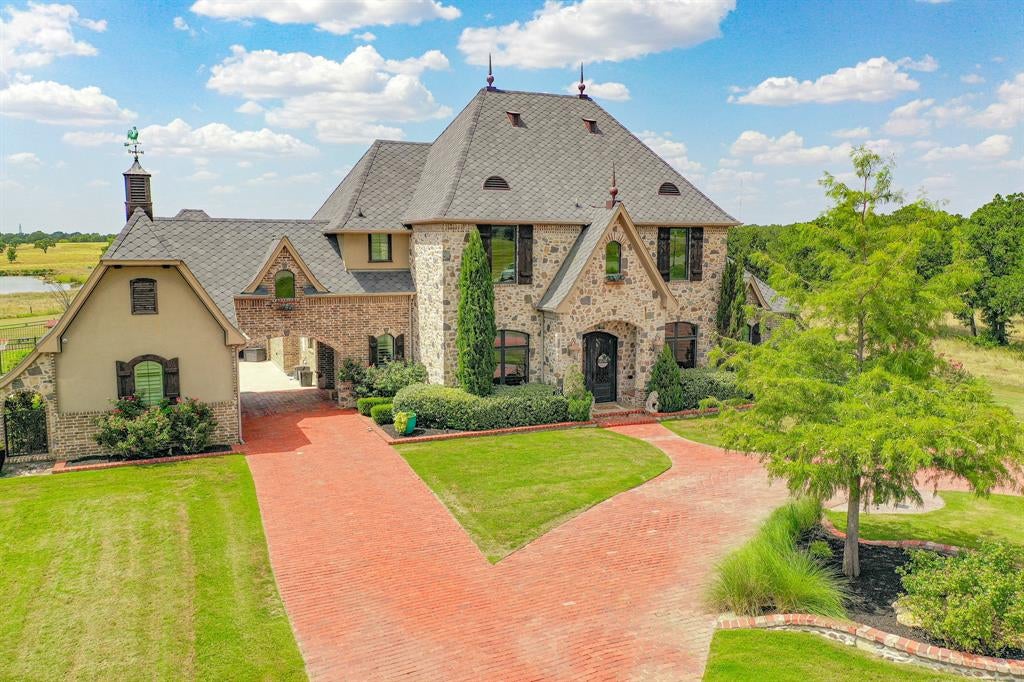
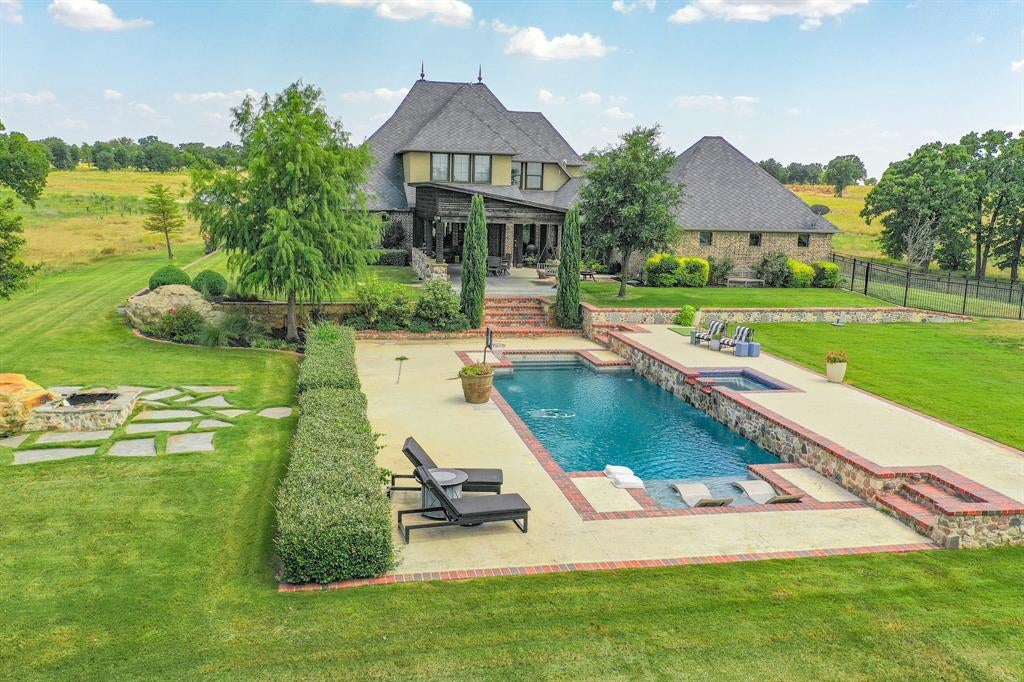
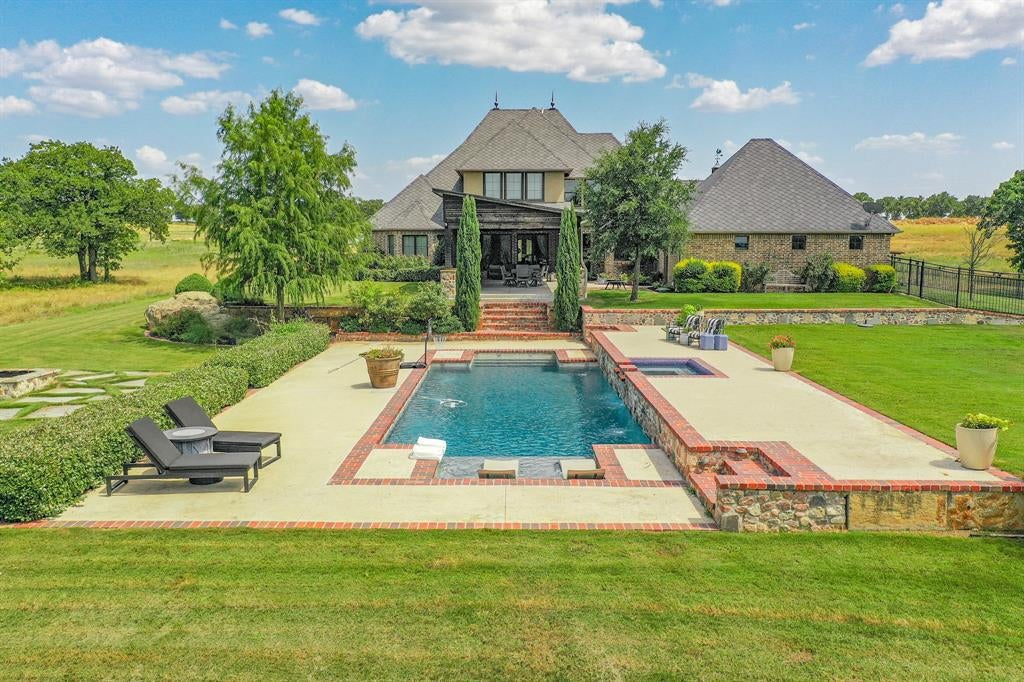
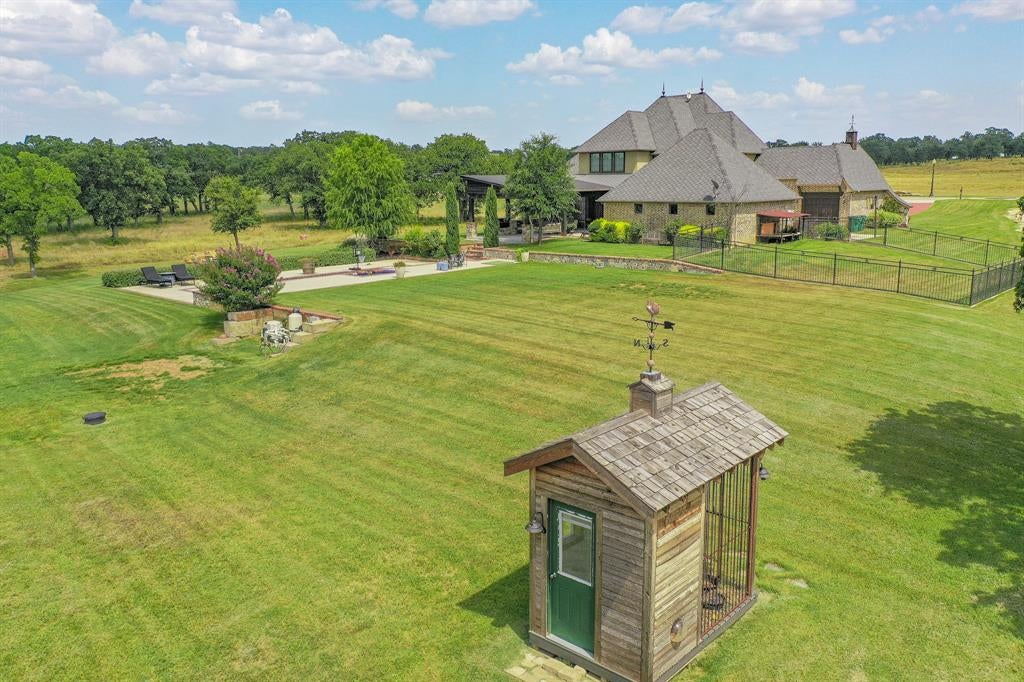
Exclusive Briar Oaks Estates, a private, gated community. The exquisitely built custom home sits on a sprawling 1.84 acres at the end of a cul-de-sac. Spacious with its living space, the residence has all the amenities. 4 bedrooms, 4 bathrooms, living and dining room, and attached oversized garage with another single storage that can be a single garage. Large, open kitchen with Wolf double oven and gas cooktop and handmade vent-a-hood. The kitchen also possesses a oversized Sub-Zero fridge, separate ice maker and walk-in pantry. The office includes a built-in Freedom Security Safe. A marvel of a backyard with its expansive outdoor kitchen that contains a Blackstone griddle, separate gas grill, sink, refrigerator, dishwasher and warmer. The covered outdoor area and kitchen has its own ceiling heaters allowing for year-round enjoyment. Lounging serenely past the outdoor kitchen, the heated pool and jacuzzi allow for a picturesque setting with large neighbors in the background. The yard is immaculate in its landscaping and design. A truly must see residence just minutes away from JISD and the rest of Jacksboro.

Save
Ask
Tour
Hide
Share
Listing Snapshot
Price 
$1,100,000
Days On Site 
16 Days
Bedrooms 
4
Inside Area (SqFt) 
4,340 sqft
Total Baths 
4
Full Baths 
2
Partial Baths 
2
Lot Size 
1.826 Acres
Year Built 
2016
MLS® Number 
21343689
Status 
Active
Property Tax 
$23,660
HOA/Condo/Coop Fees 
$125 monthly
Sq Ft Source 
N/A
Friends & Family
Recent Activity
2 weeks agoListing updated with changes from the MLS®
2 weeks agoListing first seen on site
General Features
Acres 
1.826
Attached Garage 
Yes
Carport 
4
Foundation 
Slab
Garage 
Yes
Garage Spaces 
4
Levels 
One and One Half
Parking 
Attached CarportCarportCircular DrivewayGarageGatedAttached
Property Sub Type 
Single Family Residence
Security 
Fire Alarm
Sewer 
Public Sewer
Special Circumstances 
Standard
Style 
EnglishMediterraneanTraditional
Water Source 
Public
Interior Features
Appliances 
DishwasherDryerGas CooktopGas RangeMicrowave
Cooling 
Central Air
Fireplace 
Yes
Fireplace Features 
GasGas StarterLiving Room
Fireplaces 
1
Flooring 
CarpetCombinationHardwoodVinyl
Heating 
Central
Interior 
Double VanityEat-in KitchenGranite CountersKitchen IslandPantry
Laundry Features 
Electric Dryer HookupWasher Hookup
Bath-Full 
Dimensions - 9 x 9Level - Second
Bath-Half 
Dimensions - 5 x 7Level - First
Bedroom 
Dimensions - 20 x 11Level - Second
Breakfast Room 
Dimensions - 12 x 12Level - First
Dining Room 
Dimensions - 13 x 11Level - First
Game Room 
Dimensions - 20 x 16Level - Second
Kitchen 
Dimensions - 16 x 14Level - FirstFeatures - Breakfast Bar, Eat-in Kitchen, Kitchen Island, Pantry
Living Room 
Dimensions - 16 x 9Level - FirstFeatures - Ceiling Fan(s)
Master Bathroom 
Dimensions - 14 x 13Level - First
Master Bedroom 
Dimensions - 18 x 18Level - FirstFeatures - Walk-In Closet(s)
Office 
Dimensions - 13 x 12Level - First
Utility Room 
Dimensions - 12 x 8Level - First
Save
Ask
Tour
Hide
Share
Exterior Features
Fencing 
Wrought Iron
Patio And Porch 
Covered
Pool Features 
In GroundOutdoor PoolWaterfall
Roof 
Composition
Community Features
Association Dues 
1500
Community Features 
Gated
Financing Terms Available 
1031 ExchangeCashConventional
HOA Fee Frequency 
Annually
School District 
Jacksboro ISD
Schools
School District
Jacksboro ISD
Elementary School
Jacksboro
Middle School
Jacksboro
High School
Jacksboro
Listing courtesy of Miles Maddox of Maddox Realty [email protected]


© 2020 North Texas Real Estate Information Systems. All rights reserved. Information is deemed reliable but is not guaranteed accurate by the MLS or NTREIS. The information being provided is for the consumer's personal, non-commercial use, and may not be reproduced, redistributed, or used for any purpose other than to identify prospective properties consumers may be interested in purchasing.
Last checked: 2026-08-15 05:52 AM CDT

Neighborhood & Commute
Source: Walkscore
Disclosure: Community information and market data powered by Constellation Data Labs. Information is deemed reliable but not guaranteed.
Save
Ask
Tour
Hide
Share