2337 Walsh, Megargel, TX, 76370

Save
Ask
Tour
Hide
Share
$2,395,000
16 Days On Site

2337 Walsh
Megargel, TX 76370

For Sale|Single Family Residence|Active
3
Beds
2
Total Baths
2
Full Baths
3,360
SqFt
$713
/SqFt
2022
Built
Subdivision:
none
County:
Archer
Call Now: 940-779-1111
Is this the listing for you? We can help make it yours.
940-779-1111
2337 Walsh2337 Walsh2337 Walsh2337 Walsh
Save
Ask
Tour
Hide
Share

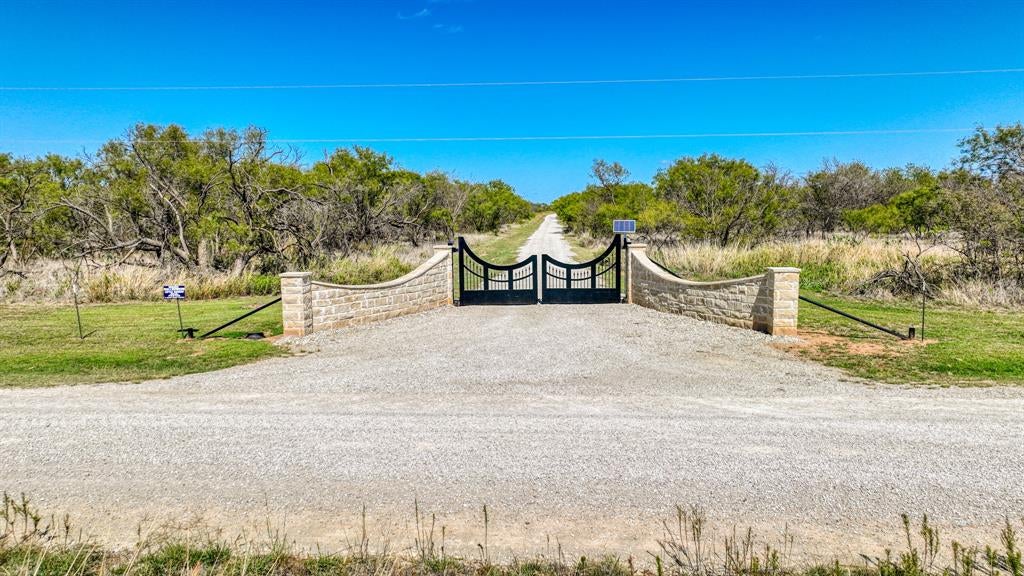
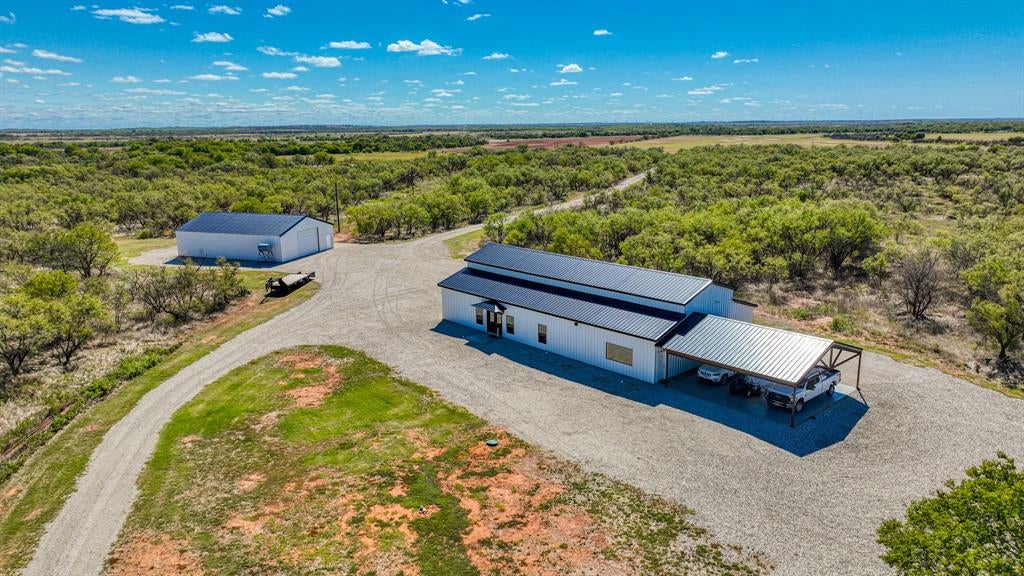
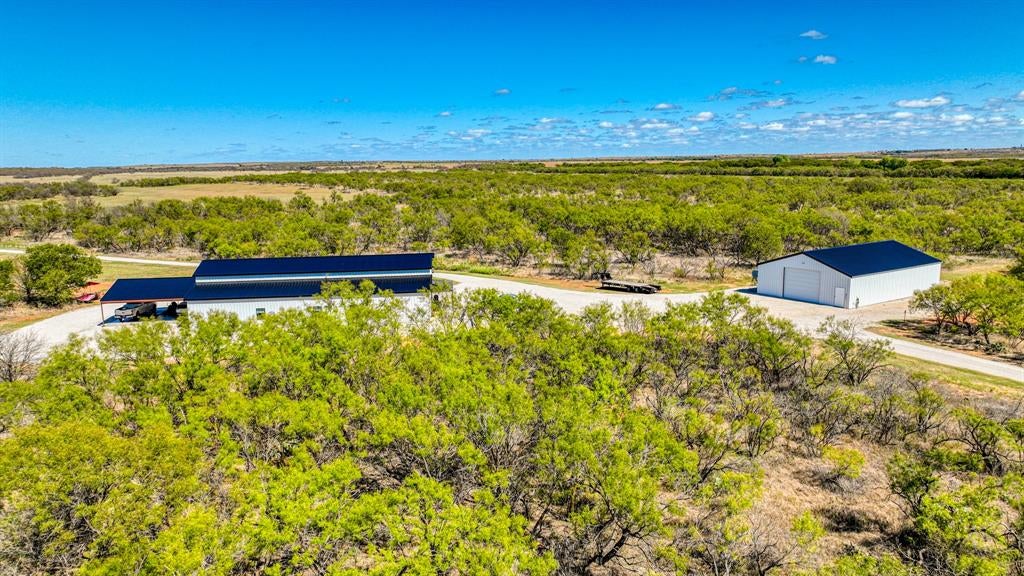
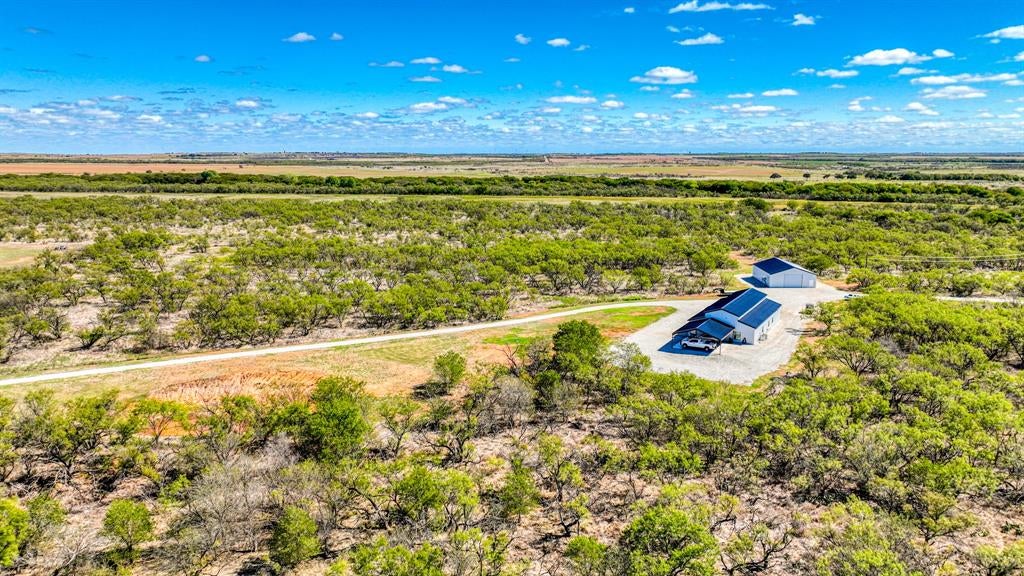
Experience the perfect blend of luxury living and ranch functionality with this fully furnished, turnkey Texas retreat. The meticulously maintained 3,360 SF home features 3 bedrooms, 2 bathrooms, an office, home gym, game room, open-concept living space, large laundry room, built-in storm shelter, and covered drive-through parking for three vehicles. The owner's suite offers separate his-and-hers walk-in closets, heated bathroom floors, a spacious dual-head shower, soaking tub, Kohler fixtures, powered custom blinds, vaulted ceilings, and mood lighting. The chef's kitchen is equipped with premium appliances, custom soft-close cabinetry, granite countertops, and a large island. Outside, you'll find a 2,400 SF spray foamed barn or equipment building, cattle pens, head chute, loafing sheds, three stock tanks, automatic non-freeze water systems, and new fencing. Additional features include a Generac generator, gated stone entrance, and quality utilities throughout. A rare opportunity to own a fully custom furnished ranch, family homestead, or private getaway ready to enjoy from day one. s.

Save
Ask
Tour
Hide
Share
Listing Snapshot
Price 
$2,395,000
Days On Site 
16 Days
Bedrooms 
3
Inside Area (SqFt) 
3,360 sqft
Total Baths 
2
Full Baths 
2
Partial Baths 
N/A
Lot Size 
216 Acres
Year Built 
2022
MLS® Number 
21344743
Status 
Active
Property Tax 
$431
HOA/Condo/Coop Fees 
N/A
Sq Ft Source 
N/A
Friends & Family
Recent Activity
2 weeks agoListing updated with changes from the MLS®
2 weeks agoListing first seen on site
General Features
Acres 
216
Additional Property Use 
AgriculturalCattleHorsesResidential
Carport 
3
Foundation 
Slab
Green Energy Efficient 
AppliancesDoorsHVACInsulationLightingThermostatWater HeaterWindows
Levels 
One
Parking 
Attached CarportElectric GateGarageGarage Door OpenerGarage Faces FrontGatedGuest
Property Sub Type 
Single Family Residence
Security 
Carbon Monoxide Detector(s)Security GateSmoke Detector(s)
Sewer 
Septic Tank
Special Circumstances 
Standard
Style 
BarndominiumOther
Utilities 
Cable Available
Water Source 
Public
Interior Features
Appliances 
DishwasherDisposalDryerElectric OvenGas CooktopIce MakerMicrowaveConvection OvenRefrigeratorVented Exhaust FanWarming DrawerWasher
Cooling 
Central AirHeat Pump
Fireplace 
Yes
Fireplace Features 
GasVentless
Fireplaces 
1
Flooring 
Concrete
Heating 
Exhaust FanCentralENERGY STAR Qualified EquipmentHeat Pump
Interior 
Built-in FeaturesChandelierGranite CountersKitchen IslandPantryVaulted Ceiling(s)Walk-In Closet(s)High Speed Internet
Laundry Features 
Electric Dryer HookupWasher Hookup
Bath-Full 
Dimensions - 14 x 6Level - First
Dining Room 
Dimensions - 13 x 12Level - First
Game Room 
Dimensions - 20 x 21Level - First
Gym 
Dimensions - 14 x 21Level - First
Kitchen 
Dimensions - 17 x 12Level - FirstFeatures - Breakfast Bar, Kitchen Island, Pantry
Living Room 
Dimensions - 14 x 21Level - First
Master Bedroom 
Dimensions - 20 x 21Level - FirstFeatures - Walk-In Closet(s)
Save
Ask
Tour
Hide
Share
Exterior Features
Construction Details 
Metal Siding
Exterior 
Private EntranceStorage
Fencing 
Barbed WireCross FencedFencedGatePrivacyStone
Lot Features 
AgriculturalClearedLevelMany TreesPasture
Roof 
Metal
Waterfront Features 
Creek
Community Features
Financing Terms Available 
CashConventional
Roads 
Gravel
School District 
Olney ISD
Schools
School District
Olney ISD
Elementary School
Olney
Middle School
Olney
High School
Olney
Listing courtesy of Bobby Norris of Bobby Norris Farm&Ranch Realty [email protected]


© 2020 North Texas Real Estate Information Systems. All rights reserved. Information is deemed reliable but is not guaranteed accurate by the MLS or NTREIS. The information being provided is for the consumer's personal, non-commercial use, and may not be reproduced, redistributed, or used for any purpose other than to identify prospective properties consumers may be interested in purchasing.
Last checked: 2026-08-16 07:11 AM CDT

Neighborhood & Commute
Source: Walkscore
Disclosure: Community information and market data powered by Constellation Data Labs. Information is deemed reliable but not guaranteed.
Save
Ask
Tour
Hide
Share