310 Oakwood Avenue, Jacksboro, TX, 76458

Save
Ask
Tour
Hide
Share
$269,000
10 Days On Site

310 Oakwood Avenue
Jacksboro, TX 76458

For Sale|Single Family Residence|Active
3
Beds
2
Total Baths
2
Full Baths
1,914
SqFt
$141
/SqFt
2023
Built
Subdivision:
Red Bird Estates
County:
Jack
Call Now: 940-779-1111
Is this the listing for you? We can help make it yours.
940-779-1111
310 Oakwood Avenue310 Oakwood Avenue310 Oakwood Avenue310 Oakwood Avenue
Save
Ask
Tour
Hide
Share

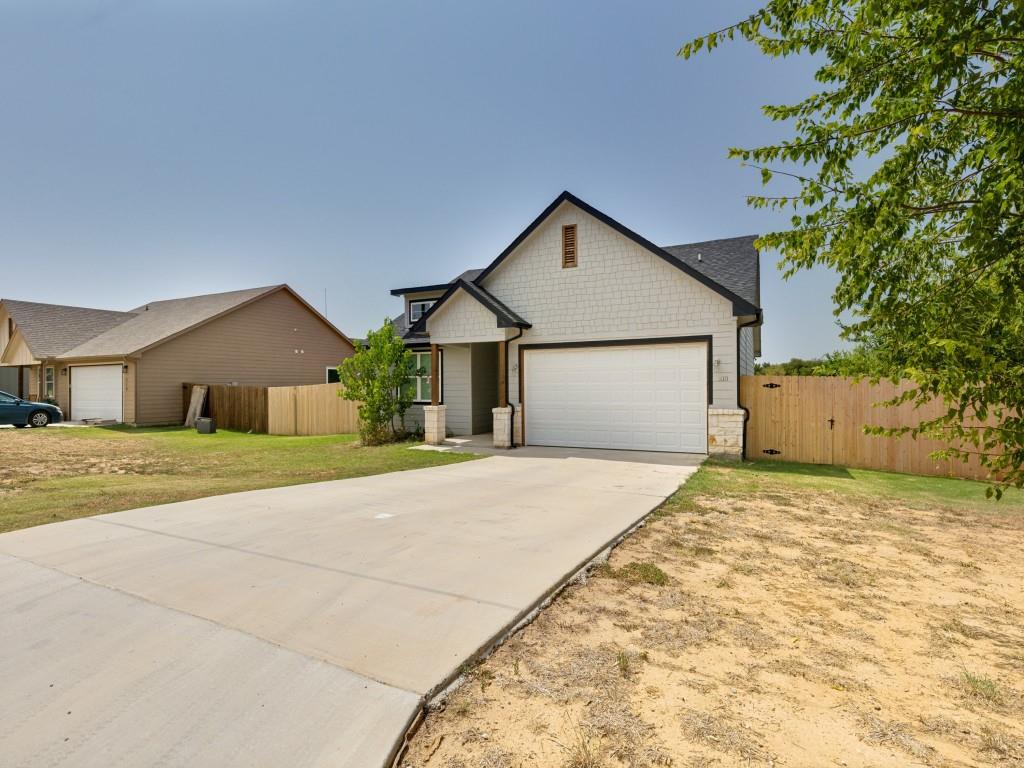
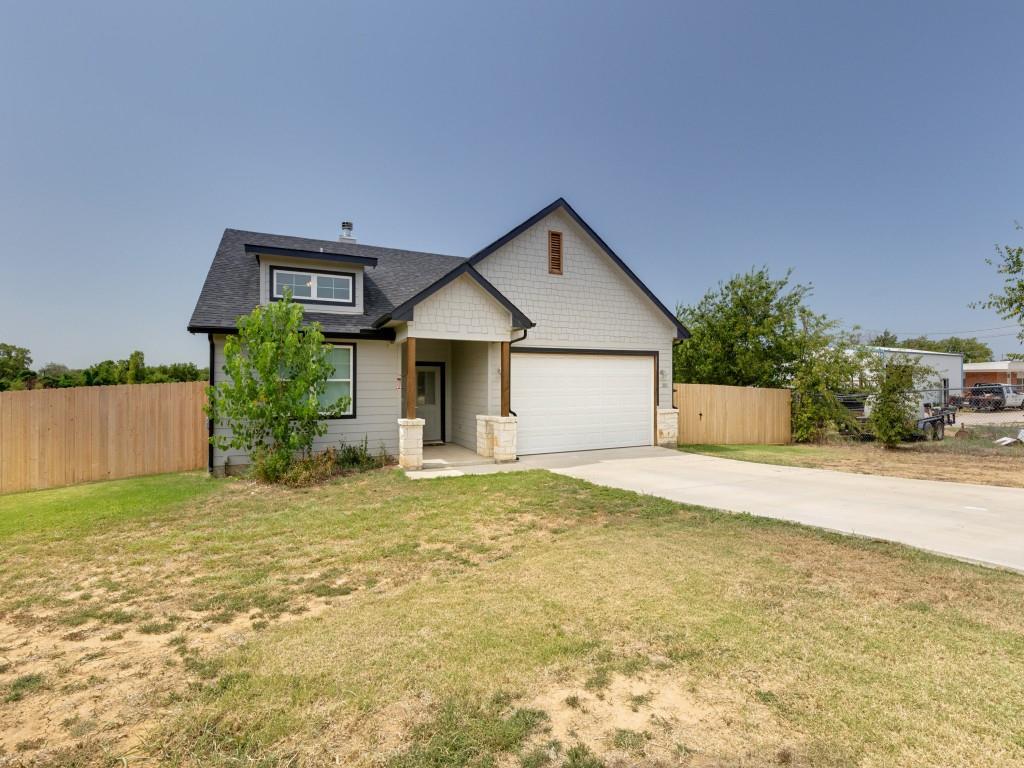
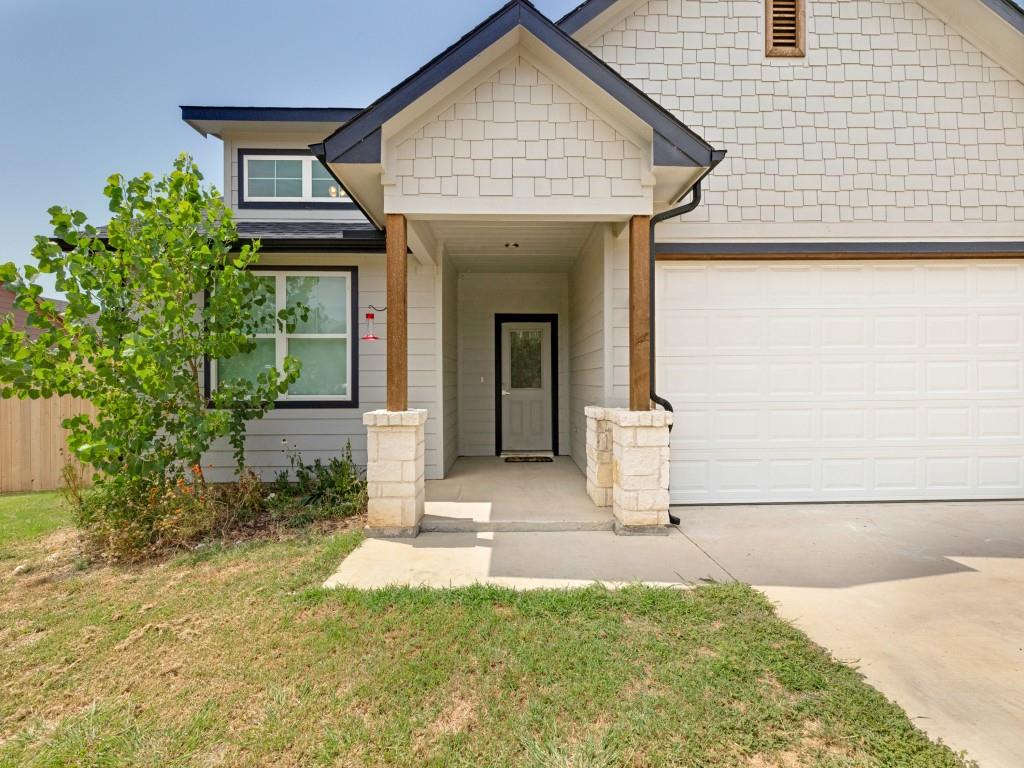
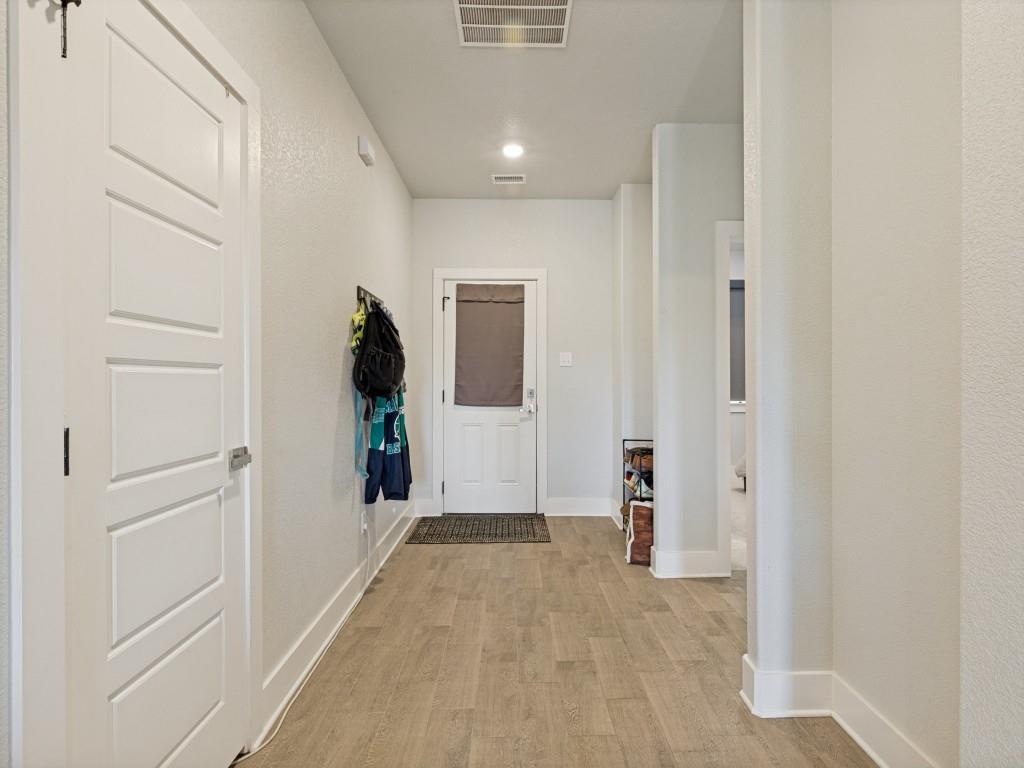
Charming 3-Bedroom, 2-Bath Home – Built in 2023 Welcome home to this beautifully maintained, one-owner home built in 2023! Whether you're searching for the perfect starter home or looking to simplify with a low-maintenance property while downsizing, this home checks all the boxes. Step inside to a spacious open-concept floor plan featuring soaring vaulted ceilings and oversized windows that fill the home with an abundance of natural light, creating a warm and inviting atmosphere. The main living areas showcase durable wood-look tile flooring, offering both style and easy maintenance, while the carpeted bedrooms provide added comfort and coziness. Outside, you'll appreciate the newly installed privacy fence, providing the perfect space for relaxing, entertaining, or letting kids and pets play. Conveniently located close to town, you'll enjoy easy access to schools, shopping, parks, restaurants, and all the everyday amenities you need. Don't miss this opportunity to own a like-new home in a fantastic location. Note: Solar panels are not priced with home price. Ask listing broker for details. Solar panels will stay with the home.

Save
Ask
Tour
Hide
Share
Listing Snapshot
Price 
$269,000
Days On Site 
10 Days
Bedrooms 
3
Inside Area (SqFt) 
1,914 sqft
Total Baths 
2
Full Baths 
2
Partial Baths 
N/A
Lot Size 
0.222 Acres
Year Built 
2023
MLS® Number 
21350039
Status 
Active
Property Tax 
$6,736
HOA/Condo/Coop Fees 
N/A
Sq Ft Source 
N/A
Friends & Family
Recent Activity
a week agoListing updated with changes from the MLS®
2 weeks agoListing first seen on site
General Features
Acres 
0.222
Attached Garage 
Yes
Energy Features 
Solar
Foundation 
Slab
Garage 
Yes
Garage Spaces 
2
Green Energy Efficient 
Insulation
Levels 
One
Parking 
DrivewayAttached
Property Sub Type 
Single Family Residence
Sewer 
Public Sewer
Special Circumstances 
Standard
Utilities 
Electricity ConnectedPhone Available
Water Source 
Public
Interior Features
Appliances 
DishwasherDisposalElectric CooktopElectric OvenElectric Water HeaterMicrowave
Cooling 
Attic FanCeiling Fan(s)Central AirElectricHeat PumpRoof Turbine(s)
Fireplace 
Yes
Fireplace Features 
Wood Burning
Fireplaces 
1
Flooring 
CarpetCeramic Tile
Heating 
CentralElectricFireplace InsertHeat PumpSolar
Interior 
Double VanityEat-in KitchenGranite CountersKitchen IslandOpen FloorplanVaulted Ceiling(s)High Speed Internet
Laundry Features 
Electric Dryer HookupWasher Hookup
Bedroom 
Dimensions - 10 x 10Level - First
Dining Room 
Dimensions - 10 x 8Level - First
Kitchen 
Dimensions - 14 x 10Level - FirstFeatures - Breakfast Bar
Living Room 
Dimensions - 17 x 12Level - FirstFeatures - Ceiling Fan(s)
Master Bedroom 
Dimensions - 14 x 12Level - First
Save
Ask
Tour
Hide
Share
Exterior Features
Fencing 
Wood
Roof 
Composition
Community Features
School District 
Jacksboro ISD
Schools
School District
Jacksboro ISD
Elementary School
Jacksboro
Middle School
Jacksboro
High School
Jacksboro
Listing courtesy of Magan Anderson of Anderson Realty Group, LLC. [email protected]


© 2020 North Texas Real Estate Information Systems. All rights reserved. Information is deemed reliable but is not guaranteed accurate by the MLS or NTREIS. The information being provided is for the consumer's personal, non-commercial use, and may not be reproduced, redistributed, or used for any purpose other than to identify prospective properties consumers may be interested in purchasing.
Last checked: 2026-08-15 05:52 AM CDT

Neighborhood & Commute
Source: Walkscore
Disclosure: Community information and market data powered by Constellation Data Labs. Information is deemed reliable but not guaranteed.
Save
Ask
Tour
Hide
Share