

926 Calaveras Street, Graham, TX, 76450
Save
Ask
Tour
Hide
$375,000
72 Days On Site
926 Calaveras StreetGraham, TX 76450
For Sale|Single Family Residence|Active
3
Beds
3
Total Baths
2
Full Baths
1
Partial Bath
2,816
SqFt
$133
/SqFt
1944
Built
Subdivision:
Estes Park
County:
Young
Call Now: 940-779-1111
Is this the listing for you? We can help make it yours.
940-779-1111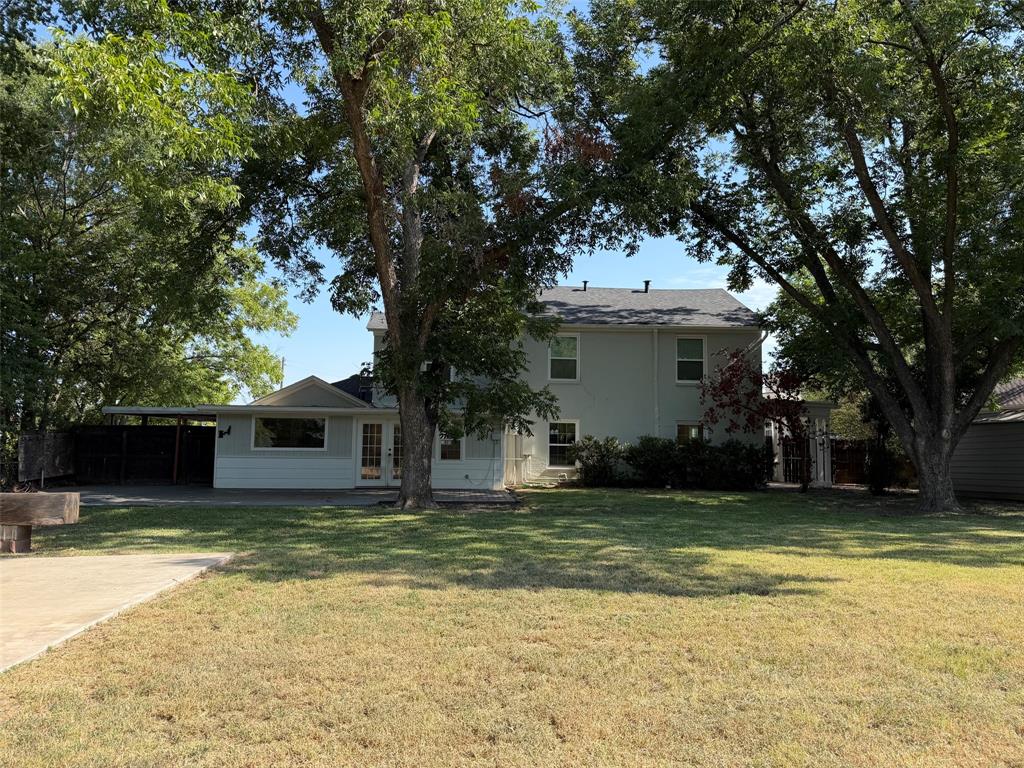
Save
Ask
Tour
Hide
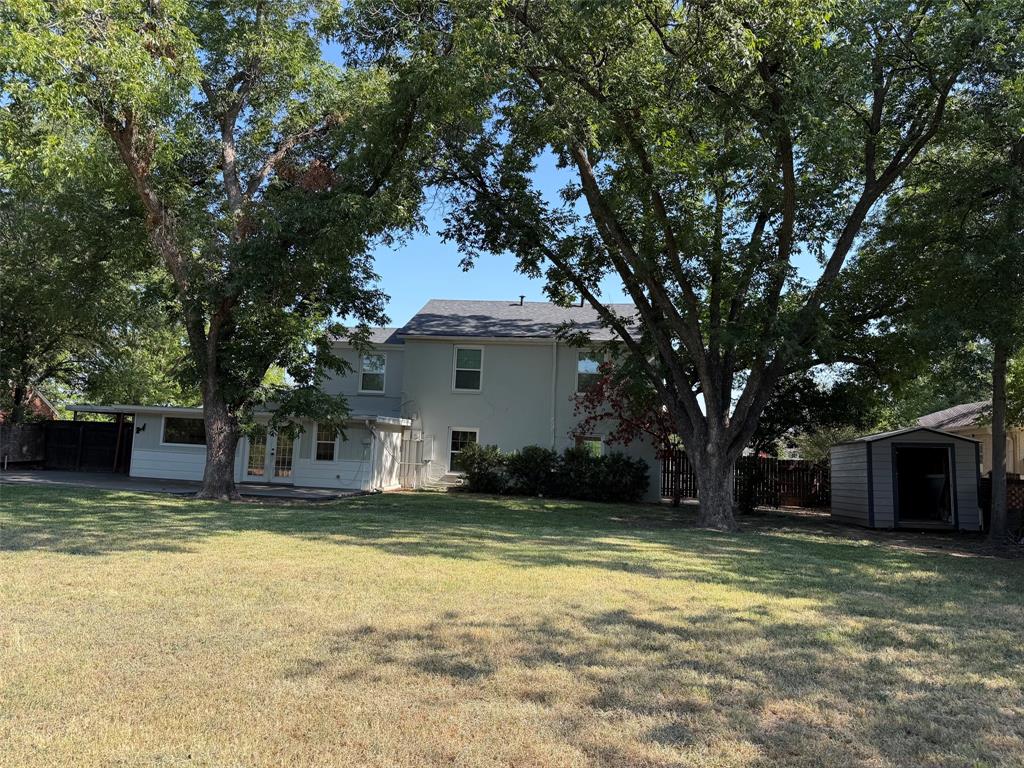
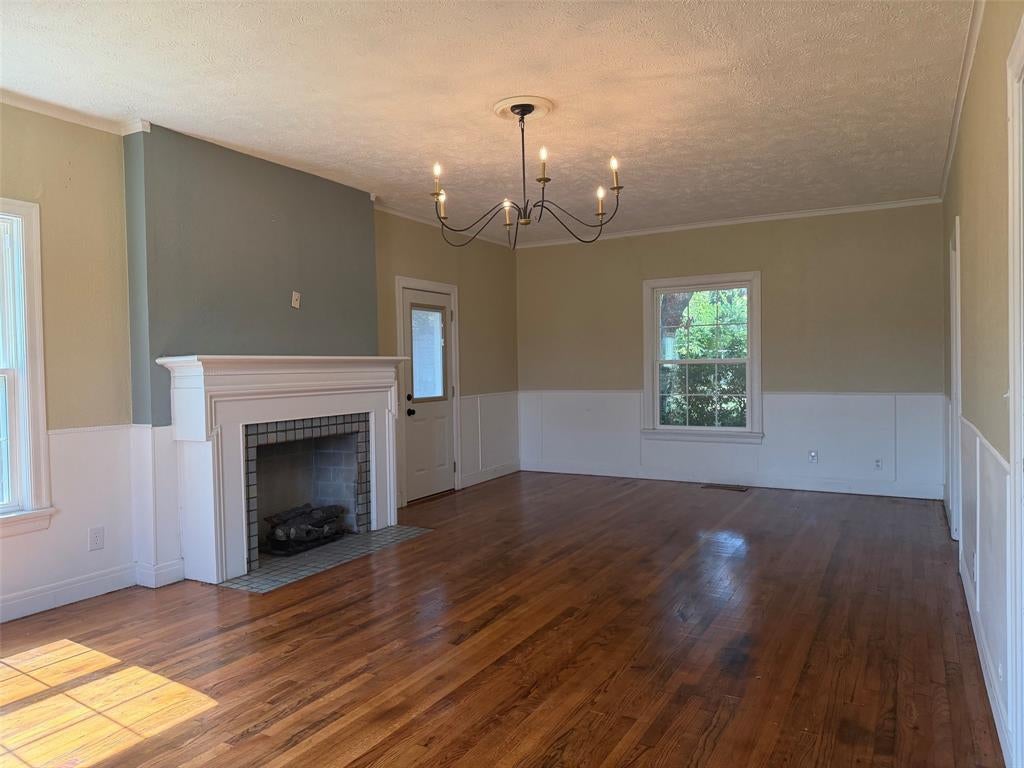
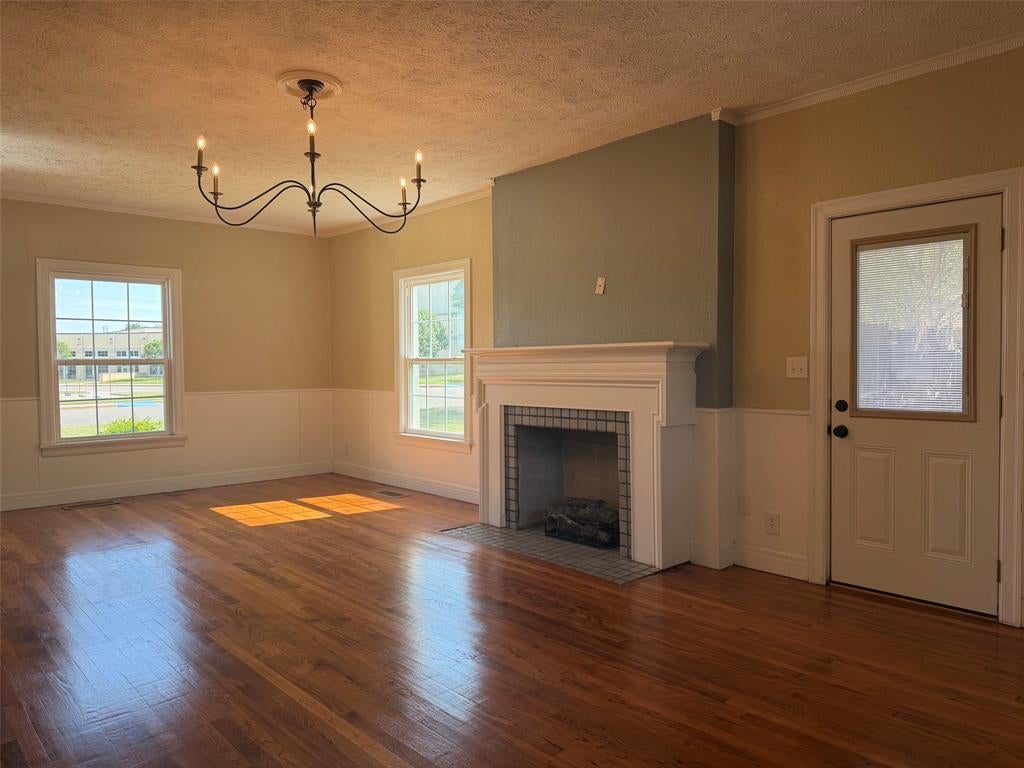
This beautiful two story Colonial home combines design with an exceptional layout for both daily living and outdoor enjoyment. Situated on extra large 100’ x 158’ lot. Property offers rare space and privacy. Home has spacious formal living room with gas log fireplace and formal dining room. Primary bedroom with ensuite bath and two additional bedrooms all on the second floor with another full bath, ideal for a family with children. The ground floor also has a half bath for guests and daily use. The open concept kitchen with quartz counter tops and numerous cabinets features a beautiful kitchen island which opens into a large family room. Separate private room perfect for a quiet home office.
Save
Ask
Tour
Hide
Listing Snapshot
Price
$375,000
Days On Site
72 Days
Bedrooms
3
Inside Area (SqFt)
2,816 sqft
Total Baths
3
Full Baths
2
Partial Baths
1
Lot Size
0.363 Acres
Year Built
1944
MLS® Number
21350537
Status
Active
Property Tax
$10,341
HOA/Condo/Coop Fees
N/A
Sq Ft Source
N/A
Friends & Family
Recent Activity
| 2 months ago | Listing updated with changes from the MLS® | |
| 2 months ago | Listing first seen on site |
General Features
Acres
0.363
Carport
1
Foundation
Pillar/Post/PierSlab
Levels
Two
Parking
Attached CarportConcrete
Property Sub Type
Single Family Residence
Sewer
Public Sewer
Special Circumstances
Standard
Style
Colonial
Utilities
Cable AvailableElectricity AvailableElectricity Connected
Water Source
Public
Interior Features
Appliances
DishwasherDisposalElectric CooktopElectric OvenMicrowaveDouble Oven
Cooling
Ceiling Fan(s)Central AirElectricWall/Window Unit(s)
Fireplace
Yes
Fireplace Features
Living RoomGas Log
Fireplaces
1
Flooring
CarpetHardwoodSimulated Wood
Heating
CentralElectricFireplace(s)
Interior
ChandelierEat-in KitchenKitchen IslandOpen FloorplanHigh Speed Internet
Laundry Features
Electric Dryer HookupWasher Hookup
Window Features
Window Coverings
Bedroom
Dimensions - 13 x 13Level - SecondFeatures - Ceiling Fan(s)
Dining Room
Dimensions - 14 x 13Level - First
Family Room
Dimensions - 24 x 13Level - First
Kitchen
Dimensions - 14 x 12Level - FirstFeatures - Breakfast Bar, Eat-in Kitchen, Kitchen Island
Living Room
Dimensions - 25 x 14Level - First
Master Bedroom
Dimensions - 17 x 13Level - SecondFeatures - Ceiling Fan(s)
Office
Dimensions - 13 x 12Level - First
Save
Ask
Tour
Hide
Exterior Features
Construction Details
Brick
Exterior
Rain Gutters
Fencing
Back YardChain LinkWoodOther
Lot Features
Few TreesInterior LotLandscaped
Roof
Composition
Windows/Doors
Window Coverings
Community Features
School District
Graham ISD
Financing Terms Available
CashConventional
Schools
School District
Graham ISD
Elementary School
Graham
Middle School
Graham
High School
Graham
Listing courtesy of Debbie Martin of Martin Real Estate [email protected]

© 2020 North Texas Real Estate Information Systems. All rights reserved. Information is deemed reliable but is not guaranteed accurate by the MLS or NTREIS. The information being provided is for the consumer's personal, non-commercial use, and may not be reproduced, redistributed, or used for any purpose other than to identify prospective properties consumers may be interested in purchasing.
Last checked: 2026-10-16 04:32 AM CDT
© 2020 North Texas Real Estate Information Systems. All rights reserved. Information is deemed reliable but is not guaranteed accurate by the MLS or NTREIS. The information being provided is for the consumer's personal, non-commercial use, and may not be reproduced, redistributed, or used for any purpose other than to identify prospective properties consumers may be interested in purchasing.
Last checked: 2026-10-16 04:32 AM CDT
Neighborhood & Commute
Source: Walkscore
Disclosure: Community information and market data powered by Constellation Data Labs. Information is deemed reliable but not guaranteed.
Save
Ask
Tour
Hide
Did you know? You can invite friends and family to your search. They can join your search, rate and discuss listings with you.