1233 Green Elm Road, Graford, TX, 76449

Save
Ask
Tour
Hide
Share
$519,000
24 Days On Site

1233 Green Elm Road
Graford, TX 76449

For Sale|Single Family Residence|Active
3
Beds
3
Total Baths
3
Full Baths
2,035
SqFt
$255
/SqFt
2021
Built
Subdivision:
Water Ridge Estates
County:
Palo Pinto
Call Now: 940-779-1111
Is this the listing for you? We can help make it yours.
940-779-1111
1233 Green Elm Road1233 Green Elm Road1233 Green Elm Road1233 Green Elm Road
Save
Ask
Tour
Hide
Share

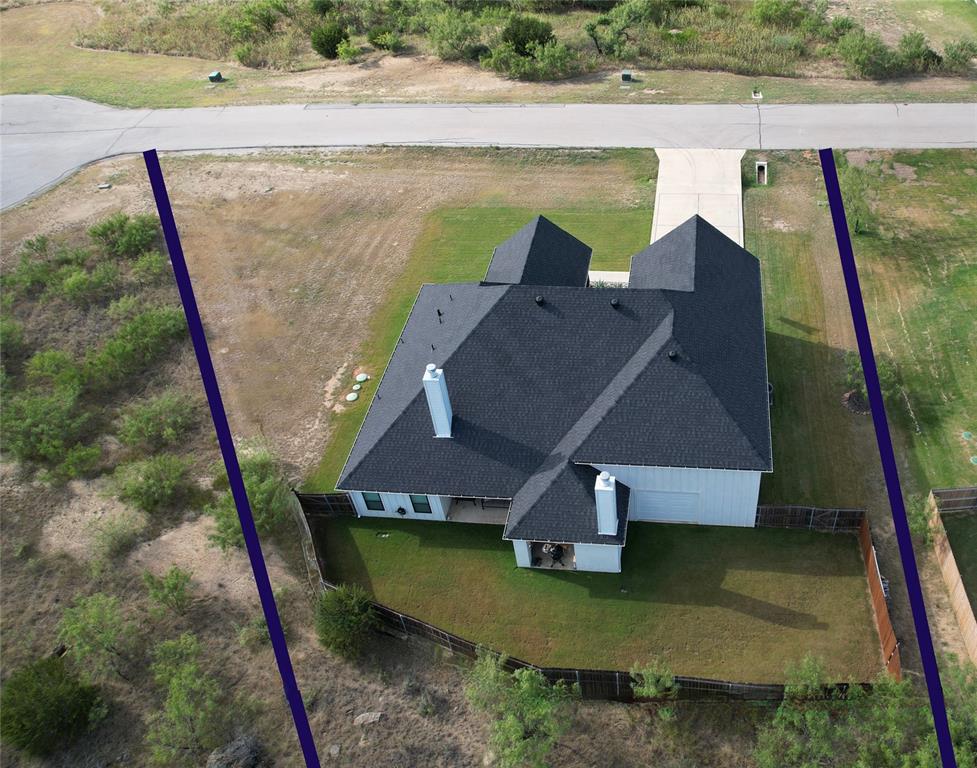
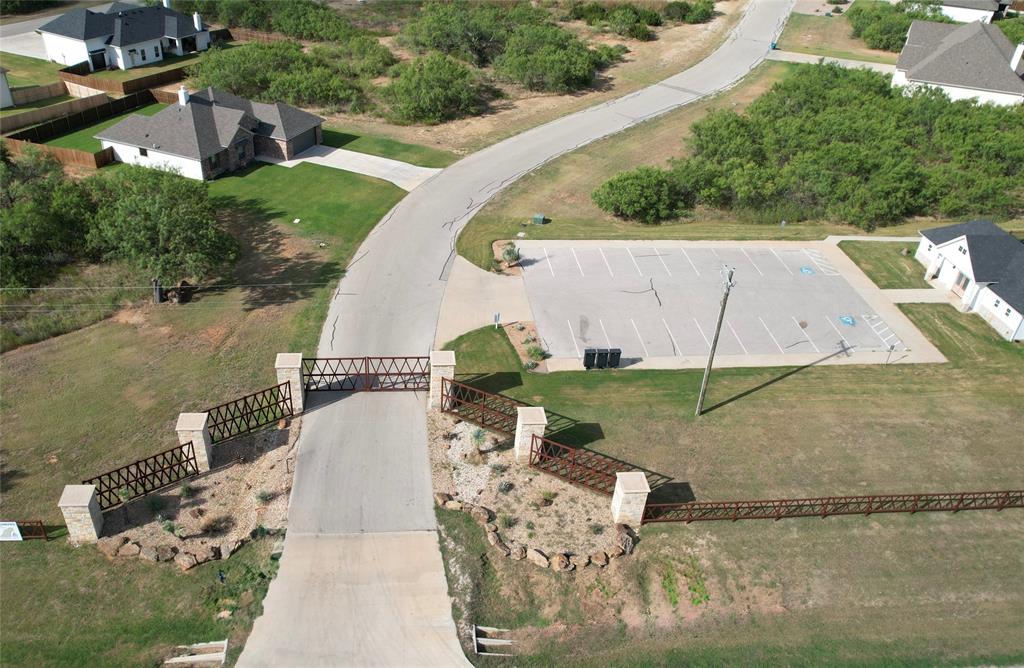
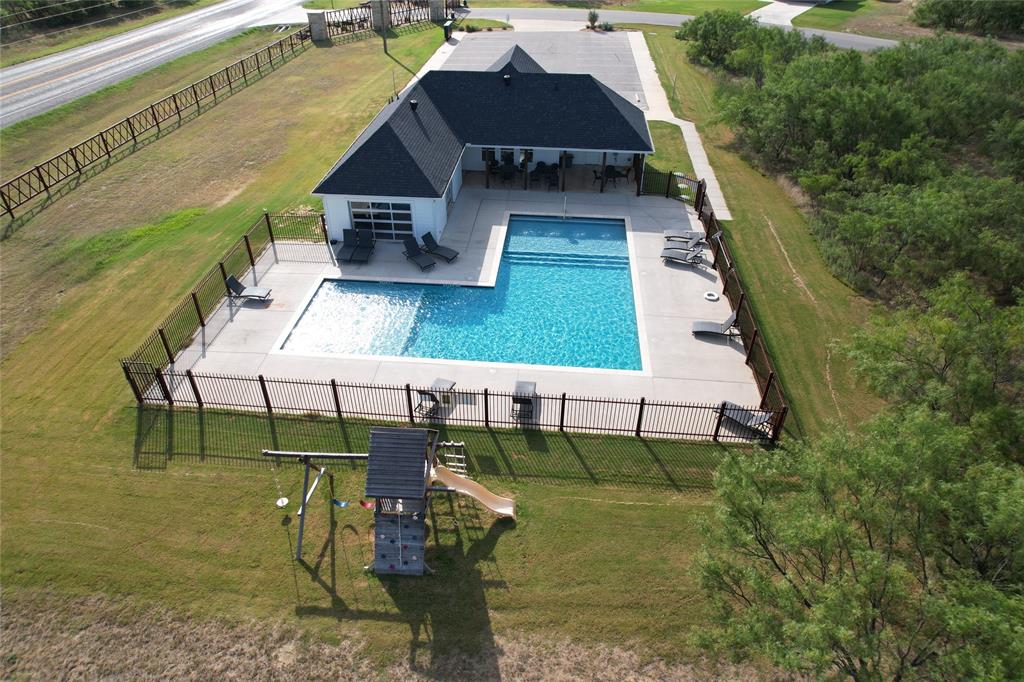
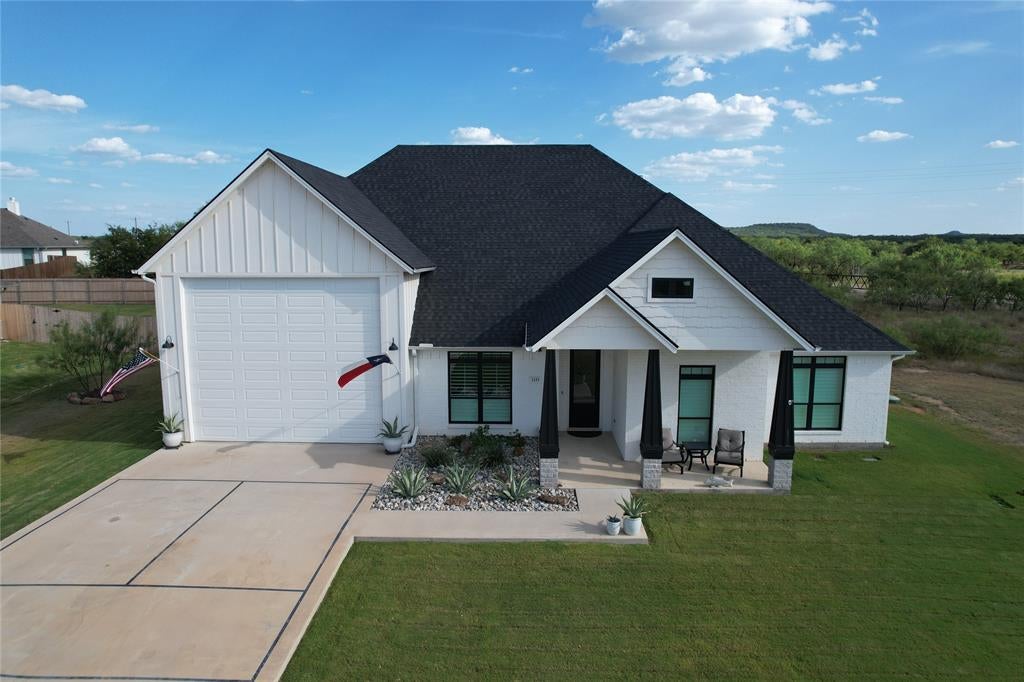
Looking for a Possum Kingdom Lake home with room for your boat or RV and easy access to the water? Welcome to gated Water Ridge Estates, where this ranch-style home combines great curb appeal, flexible living space & the relaxed lake lifestyle you've been dreaming about. Step inside to soaring ceilings, large windows & plantation shutters that fill the home with natural light. The open kitchen, dinette & living room create an inviting gathering space centered around a cozy fireplace. The kitchen features stainless steel appliances, generous cabinetry & a corner walk-in pantry. A rare bonus is 2 primary suites, each with a tile shower, long double vanity & private toilet room, perfect for guests, extended family or comfortable everyday living. A 3rd bedroom sits across the hall from the main bath with tub shower. The flex room with double doors offers even more possibilities as a formal dining room, office or flex room. Bring the boat, RV & lake toys! The impressive 20x10 garage is 16 ft. tall with overhead doors & automatic openers on both ends, providing convenient drive-through access. Outside, the covered patio with corner fireplace, sink & ceiling fan is made for morning coffee, game day gatherings & evenings relaxing by the fire. The fenced backyard offers privacy & room to play, while the oversized lot extends beyond the currently sodded area. Best of all, gated Water Ridge Estates gives you more ways to enjoy PK with a community pool plus access to Tranquility Cove with a private boat ramp, courtesy dock & RV camping area for your out of town guests. Launch the boat, spend the day on Possum Kingdom Lake, come home, light the fire and enjoy the reason you moved to PK.

Save
Ask
Tour
Hide
Share
Listing Snapshot
Price 
$519,000
Days On Site 
24 Days
Bedrooms 
3
Inside Area (SqFt) 
2,035 sqft
Total Baths 
3
Full Baths 
3
Partial Baths 
N/A
Lot Size 
0.5 Acres
Year Built 
2021
MLS® Number 
21355228
Status 
Active
Property Tax 
$6,197
HOA/Condo/Coop Fees 
$60 monthly
Sq Ft Source 
N/A
Friends & Family
Recent Activity
3 weeks agoListing updated with changes from the MLS®
4 weeks agoListing first seen on site
General Features
Acres 
0.5
Attached Garage 
Yes
Garage 
Yes
Garage Spaces 
4
Levels 
One
Parking 
Additional ParkingBoatDrivewayGatedRV Access/ParkingAttached
Property Sub Type 
Single Family Residence
Security 
Gated CommunitySmoke Detector(s)
Sewer 
Septic Tank
Special Circumstances 
Standard
Style 
Ranch
Utilities 
Electricity AvailableElectricity ConnectedSewer Not AvailableUnderground Utilities
Water Source 
Private
Interior Features
Appliances 
DishwasherDisposalElectric Cooktop
Cooling 
Central AirElectric
Fireplace 
Yes
Fireplace Features 
Living RoomOutsideWood Burning
Fireplaces 
1
Flooring 
CarpetCeramic Tile
Heating 
CentralElectric
Interior 
Double VanityEat-in KitchenGranite CountersKitchen IslandOpen FloorplanPantryWalk-In Closet(s)High Speed InternetIn-Law Floorplan
Laundry Features 
Electric Dryer Hookup
Window Features 
ShuttersWindow Coverings
Bedroom 
Dimensions - 10 x 12Level - FirstFeatures - Ceiling Fan(s)
Bedroom-2nd Primary 
Dimensions - 11 x 13Level - FirstFeatures - Ceiling Fan(s), Walk-In Closet(s)
Bonus Room 
Dimensions - 13 x 14Level - First
Dining Room 
Dimensions - 9 x 19Level - First
Kitchen 
Dimensions - 19 x 11Features - Breakfast Bar, Eat-in Kitchen, Kitchen Island, Pantry
Laundry 
Dimensions - 7 x 6Level - First
Living Room 
Dimensions - 18 x 14Level - FirstFeatures - Ceiling Fan(s)
Master Bedroom 
Dimensions - 13 x 13Level - FirstFeatures - Ceiling Fan(s), Walk-In Closet(s)
Workshop 
Dimensions - 50 x 21Level - First
Save
Ask
Tour
Hide
Share
Exterior Features
Construction Details 
Board & Batten SidingBrick
Exterior 
Outdoor KitchenOutdoor Grill
Fencing 
PrivacyWood
Lot Features 
Cul-De-SacFew TreesInterior LotLevelSubdivided
Patio And Porch 
CoveredFront PorchRear Porch
Roof 
CompositionShingle
Waterfront Features 
Lake Privileges
Windows/Doors 
ShuttersWindow Coverings
Community Features
Accessibility Features 
Accessible BedroomAccessible Entrance
Association Fee 
$720.0
Association Fee Frequency 
Annually
Community Features 
PoolGatedClubhouseLakePlayground
School District 
Graford ISD
Financing Terms Available 
CashConventionalFHAVA Loan
Schools
School District
Graford ISD
Elementary School
Graford
Middle School
Graford
High School
Graford
Listing courtesy of Judy Smith of RE/MAX Elite Group [email protected]


© 2020 North Texas Real Estate Information Systems. All rights reserved. Information is deemed reliable but is not guaranteed accurate by the MLS or NTREIS. The information being provided is for the consumer's personal, non-commercial use, and may not be reproduced, redistributed, or used for any purpose other than to identify prospective properties consumers may be interested in purchasing.
Last checked: 2026-09-08 08:52 PM CDT

Neighborhood & Commute
Source: Walkscore
Disclosure: Community information and market data powered by Constellation Data Labs. Information is deemed reliable but not guaranteed.
Save
Ask
Tour
Hide
Share