

1070 FM 3329, Olney, TX, 76374
1070 FM 3329Olney, TX 76374
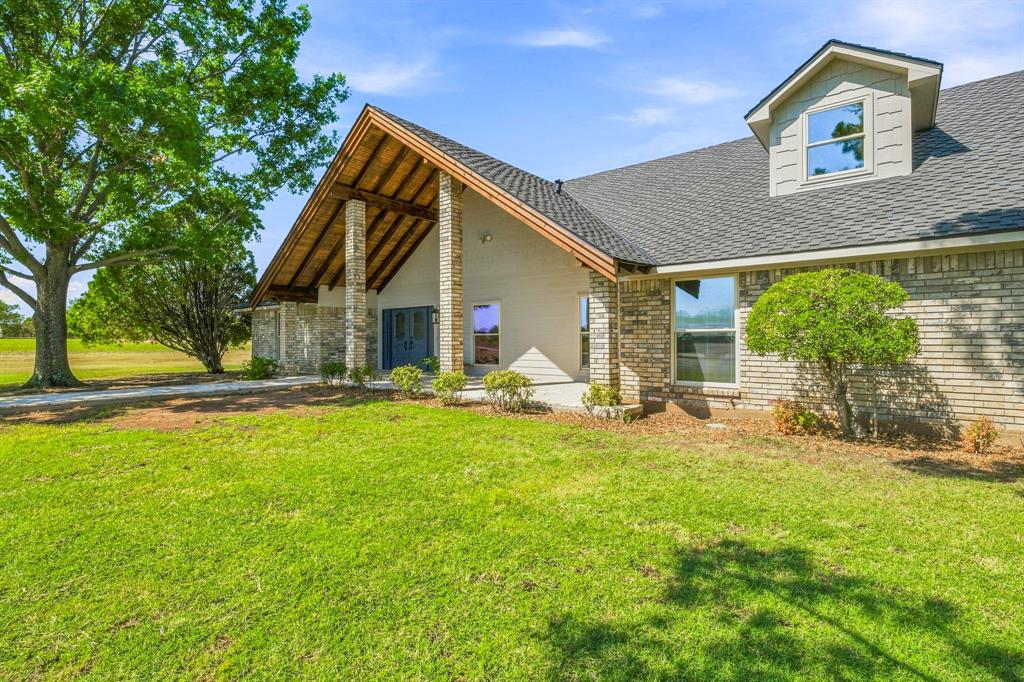
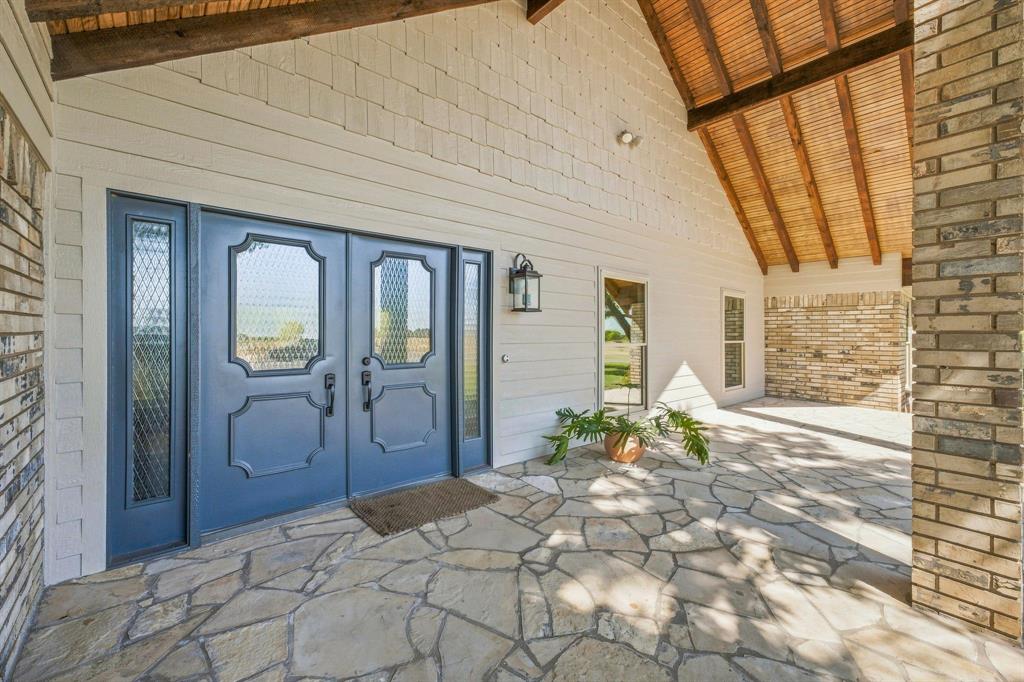
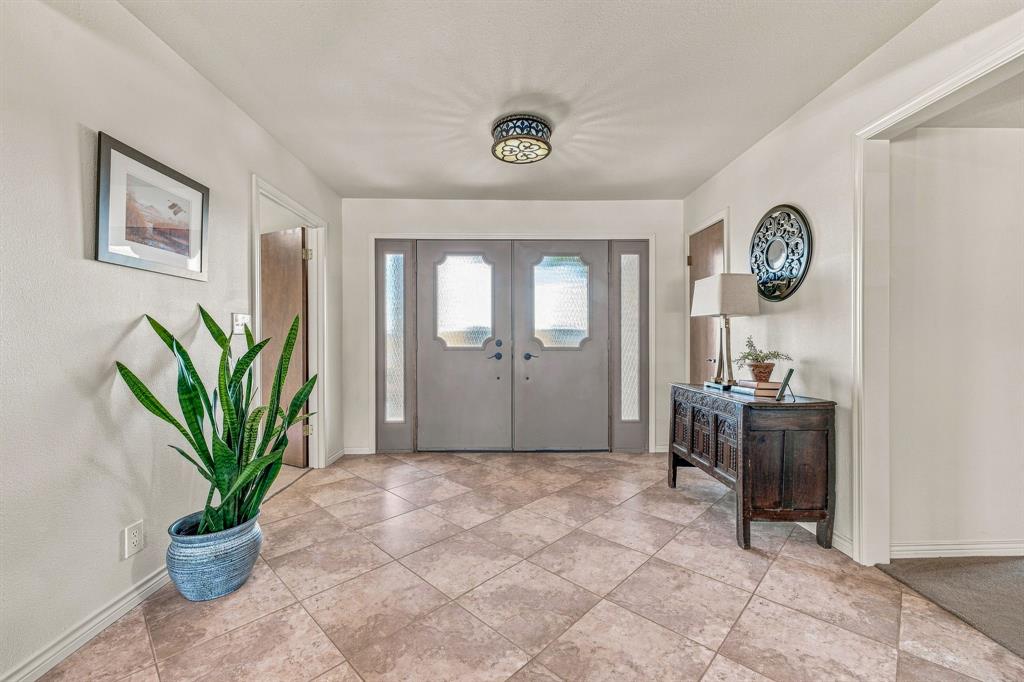
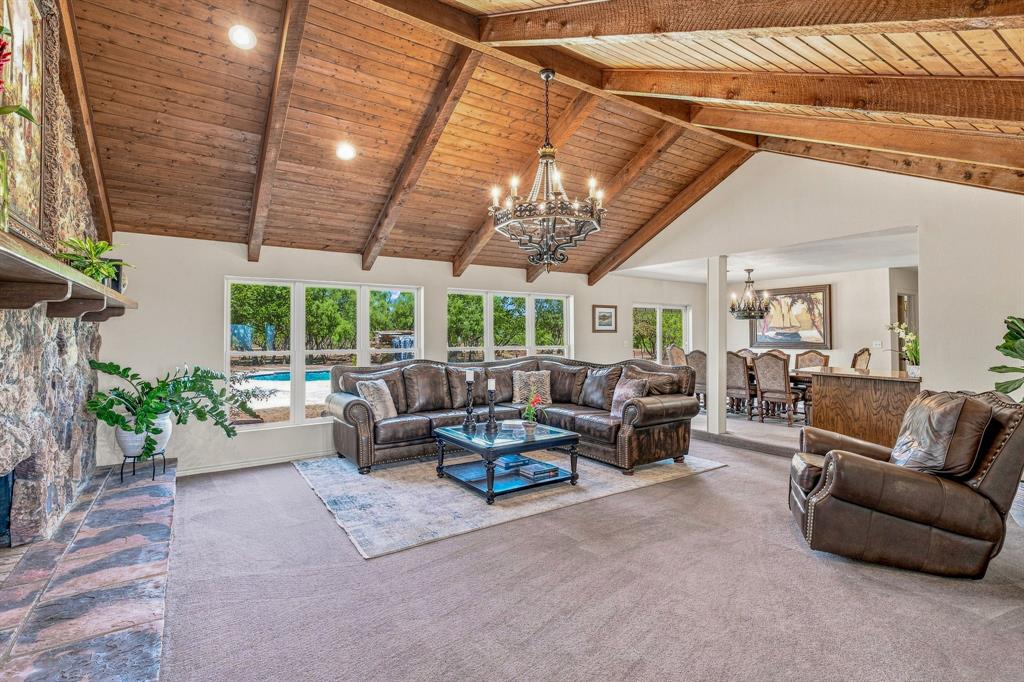
Situated just minutes outside of town on nearly 12 acres, this impressive 4,000 sq. ft. home offers the rare combination of a substantial custom residence, beautiful outdoor living, and room to breathe. The striking exterior immediately stands out with its dramatic gabled roofline, brick and upgraded SmartSide exterior, double-door entry, updated windows, mature trees, and beautiful white Mexican flagstone. The home sports a Presidential TL Class 4 shake-style roof. Inside, the home feels bright, spacious, and timeless with white and neutral finishes, updated fixtures, and an incredible main living room featuring a tongue-and-groove cathedral ceiling, wood-burning fireplace, and a statement chandelier. The floor plan offers three bedrooms downstairs, with a flexible bonus room. The upstairs provides a fourth bedroom, along with a spacious second living area previously enjoyed as a game room, providing plenty of flexibility for family, guests, entertaining, or hobbies. For convenience and safety, access to a storm cellar is located inside the attached three car garage. Step outside and the property becomes something truly special. The diving pool creates a resort-like backyard retreat with a grotto, waterfall, and stunning white flagstone surround. Whether you're hosting summer pool parties, gathering friends and family, or simply enjoying a quiet evening at home, this property was made to be enjoyed. Beyond the backyard, nearly 12 acres provide an incredible sense of space and privacy with multiple trees and plenty of room to make the property your own. A 40 X 30, 1,200 sq. ft. shop offers enough space to easily accommodate four vehicles, with electricity and a water meter located nearby.
| a month ago | Listing updated with changes from the MLS® | |
| a month ago | Listing first seen on site |

© 2020 North Texas Real Estate Information Systems. All rights reserved. Information is deemed reliable but is not guaranteed accurate by the MLS or NTREIS. The information being provided is for the consumer's personal, non-commercial use, and may not be reproduced, redistributed, or used for any purpose other than to identify prospective properties consumers may be interested in purchasing.
Last checked: 2026-10-05 07:59 PM CDT
Did you know? You can invite friends and family to your search. They can join your search, rate and discuss listings with you.