400 Pumphrey Road, Loving, TX, 76460

Save
Ask
Tour
Hide
Share
$1,900,000
31 Days On Site

400 Pumphrey Road
Loving, TX 76460

For Sale|Single Family Residence|Active
4
Beds
3
Total Baths
3
Full Baths
3,536
SqFt
$537
/SqFt
2009
Built
Subdivision:
na
County:
Young
Call Now: 940-779-1111
Is this the listing for you? We can help make it yours.
940-779-1111
400 Pumphrey Road400 Pumphrey Road400 Pumphrey Road400 Pumphrey Road
Save
Ask
Tour
Hide
Share

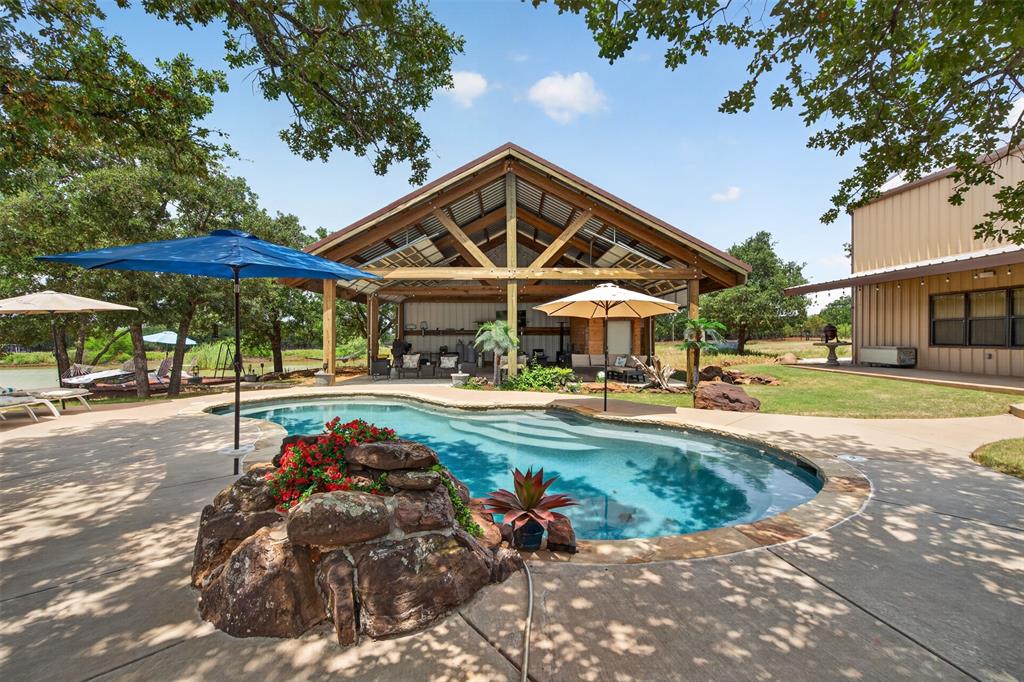
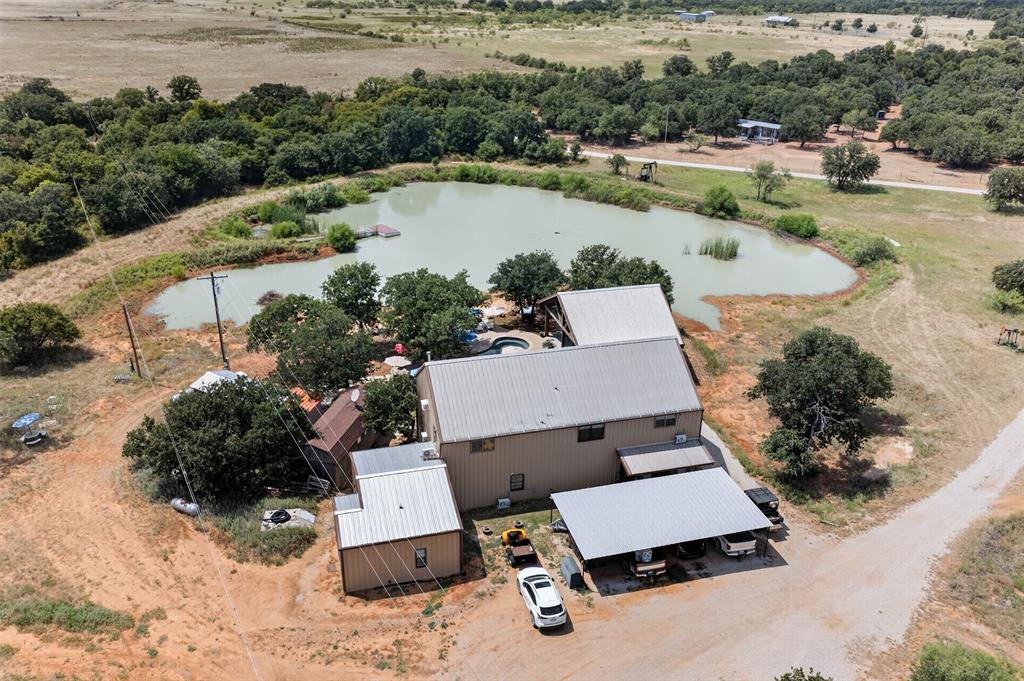
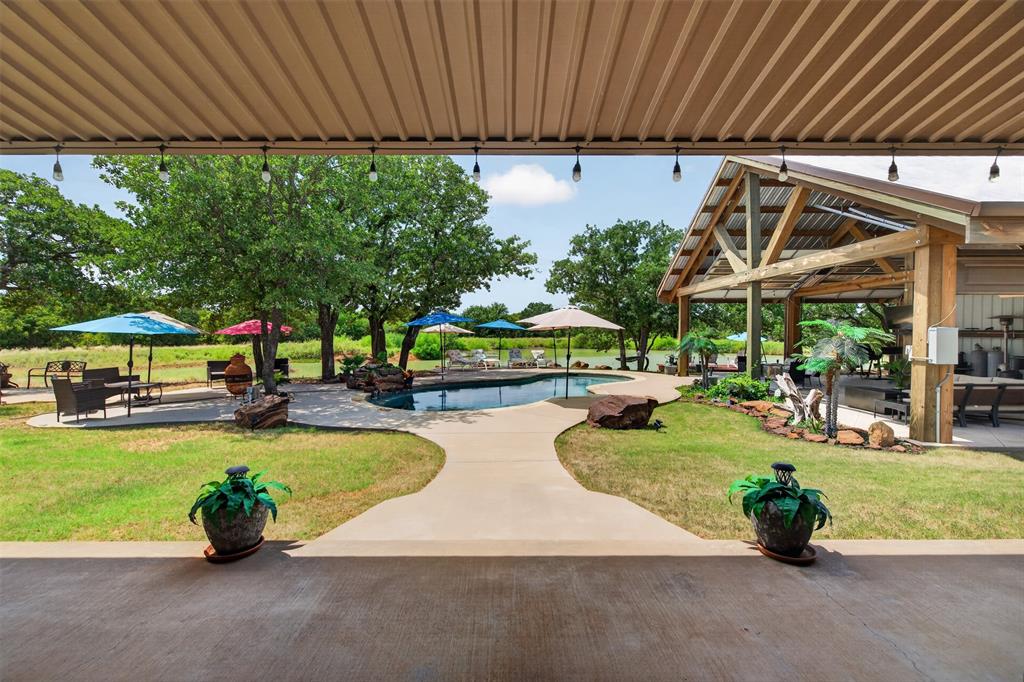
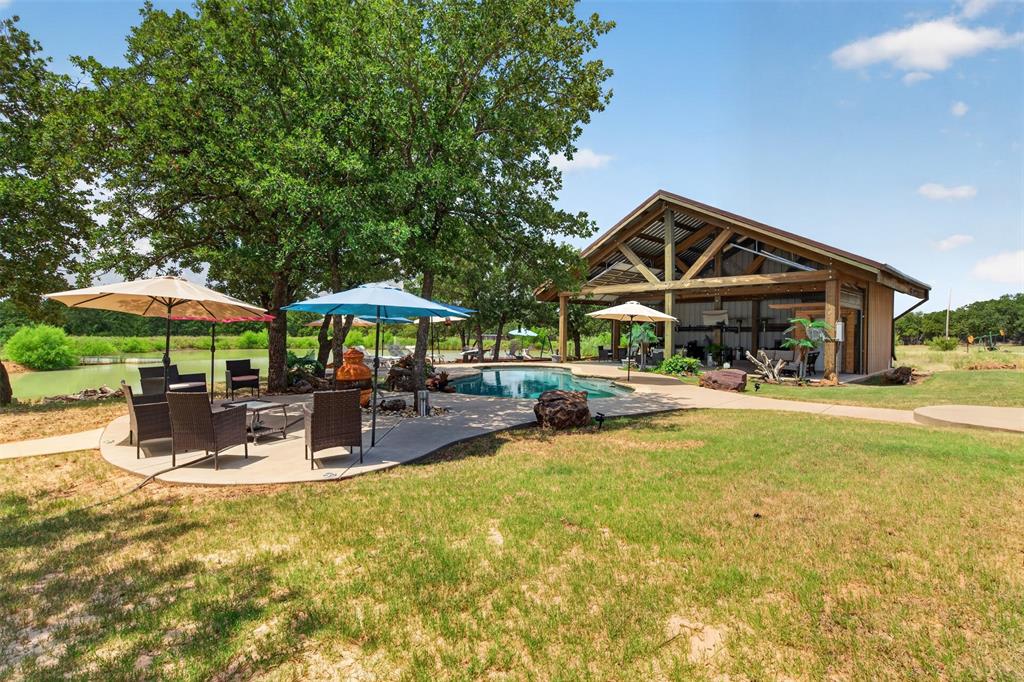
Welcome to Boulder T Ranch—an extraordinary turnkey Texas ranch retreat on approximately 100 high-fenced acres near Loving, TX. Designed for recreation, entertaining and unforgettable getaways, this one-of-a-kind property features a 3,536± sq. ft. lodge filled with rustic Texas character, additional guest accommodations, and an incredible outdoor entertainment area complete with a resort-style pool, covered pavilion and stocked pond. The property is also equipped with a whole-home backup generator for added convenience and peace of mind, along with a dedicated storm shelter for added security during severe weather. Explore miles of interior trails winding through mature hardwoods, dramatic elevation changes and impressive natural boulders down toward Brushy Creek. The ranch is home to an impressive variety of exotic and native wildlife and offers established ranch and hunting infrastructure, breeding pens, water throughout the property, walk-in coolers and a meat-processing area. Whether envisioned as a private family retreat, corporate getaway, recreational ranch or hunting destination, Boulder T Ranch offers a rare opportunity to own a truly distinctive piece of Texas. Just 80± miles northwest of Fort Worth—close enough for a weekend escape, yet a world away once you enter the gates.

Save
Ask
Tour
Hide
Share
Listing Snapshot
Price 
$1,900,000
Days On Site 
31 Days
Bedrooms 
4
Inside Area (SqFt) 
3,536 sqft
Total Baths 
3
Full Baths 
3
Partial Baths 
N/A
Lot Size 
100.782 Acres
Year Built 
2009
MLS® Number 
21359633
Status 
Active
Property Tax 
N/A
HOA/Condo/Coop Fees 
N/A
Sq Ft Source 
N/A
Friends & Family
Recent Activity
4 weeks agoListing updated with changes from the MLS®
a month agoListing first seen on site
General Features
Acres 
100.782
Additional Property Use 
CattleCommercialInvestmentRanchRecreationalResidentialHuntingLivestock
Carport 
4
Foundation 
Slab
Land Lease 
No
Levels 
Two
Parking 
Electric GateGravelNo GaragePrivateGated
Property Sub Type 
Single Family Residence
Security 
Carbon Monoxide Detector(s)Fire AlarmSecurity GateSmoke Detector(s)
Special Circumstances 
Standard
Style 
Barndominium
Utilities 
Cable AvailableElectricity AvailableElectricity Connected
Water Source 
Well
Interior Features
Appliances 
DishwasherElectric CooktopElectric OvenElectric Water HeaterIce MakerMicrowaveRefrigeratorTankless Water HeaterVented Exhaust FanWasher
Cooling 
Ceiling Fan(s)ElectricMulti UnitsWall Unit(s)Zoned
Fireplace 
Yes
Fireplace Features 
Free StandingLiving RoomWood Burning
Fireplaces 
1
Flooring 
ConcreteLaminate
Heating 
Exhaust FanElectricPropaneWood StoveOther
Interior 
Kitchen IslandNatural WoodworkOpen FloorplanPantryTile CountersVaulted Ceiling(s)Walk-In Closet(s)High Speed Internet
Laundry Features 
Electric Dryer HookupWasher Hookup
Window Features 
Window Coverings
Bath-Full 
Dimensions - 7 x 9Level - Second
Bedroom 
Dimensions - 15 x 12Level - SecondFeatures - Ceiling Fan(s)
Dining Room 
Dimensions - 12 x 16Level - First
Extra Strg Rm 
Dimensions - 5 x 5Level - First
Game Room 
Dimensions - 22 x 20Level - FirstFeatures - Ceiling Fan(s), Other
Kitchen 
Dimensions - 11 x 11Level - FirstFeatures - Ceiling Fan(s), Kitchen Island, Tile Counters
Living Room 
Dimensions - 30 x 13Level - FirstFeatures - Ceiling Fan(s)
Loft 
Dimensions - 15 x 14Level - Second
Master Bathroom 
Dimensions - 15 x 10Level - First
Master Bedroom 
Dimensions - 18 x 16Level - FirstFeatures - Walk-In Closet(s)
Utility Room 
Dimensions - 5 x 10Level - First
Save
Ask
Tour
Hide
Share
Exterior Features
Construction Details 
ConcreteMetal Siding
Exterior 
BarbecueDockRain GuttersLighting
Fencing 
Cross FencedFullGateOtherFencedPrivacy
Lot Features 
ClearedWoodedAgriculturalFew TreesLandscapedMany TreesRock Outcropping
Other Structures 
Barn(s)Grain StoragePoultry CoopWorkshop
Patio And Porch 
CoveredDeckFront PorchPatioRear PorchOther
Pool Features 
GuniteIn GroundOutdoor PoolPool SweepPrivateSalt WaterWaterfall
Private Pool 
Yes
Road Frontage 
County RoadPrivate Road
Roof 
Metal
Windows/Doors 
Window Coverings
Community Features
Community Features 
FishingGated
School District 
Graham ISD
Senior Community 
Yes
Financing Terms Available 
CashConventionalFHA
Roads 
DirtGravel
Horse Allowed 
Yes
Schools
School District
Graham ISD
Elementary School
Graham
Middle School
Graham
High School
Graham
Listing courtesy of Sandy Oxford of The Property Shop [email protected]


© 2020 North Texas Real Estate Information Systems. All rights reserved. Information is deemed reliable but is not guaranteed accurate by the MLS or NTREIS. The information being provided is for the consumer's personal, non-commercial use, and may not be reproduced, redistributed, or used for any purpose other than to identify prospective properties consumers may be interested in purchasing.
Last checked: 2026-09-19 08:15 AM CDT

Neighborhood & Commute
Source: Walkscore
Disclosure: Community information and market data powered by Constellation Data Labs. Information is deemed reliable but not guaranteed.
Save
Ask
Tour
Hide
Share