584 HWY 16 N, Graham, TX, 76450

Save
Ask
Tour
Hide
Share
$249,900
4 Days On Site

584 HWY 16 N
Graham, TX 76450

For Sale|Single Family Residence|Active
3
Beds
2
Total Baths
2
Full Baths
1,856
SqFt
$135
/SqFt
1965
Built
Subdivision:
Kramer
County:
Young
Call Now: 940-779-1111
Is this the listing for you? We can help make it yours.
940-779-1111
Upcoming Open Houses
Sat, Sep 5, 9:00 AM - 11:00 AM
584 HWY 16 N584 HWY 16 N584 HWY 16 N584 HWY 16 N
Save
Ask
Tour
Hide
Share

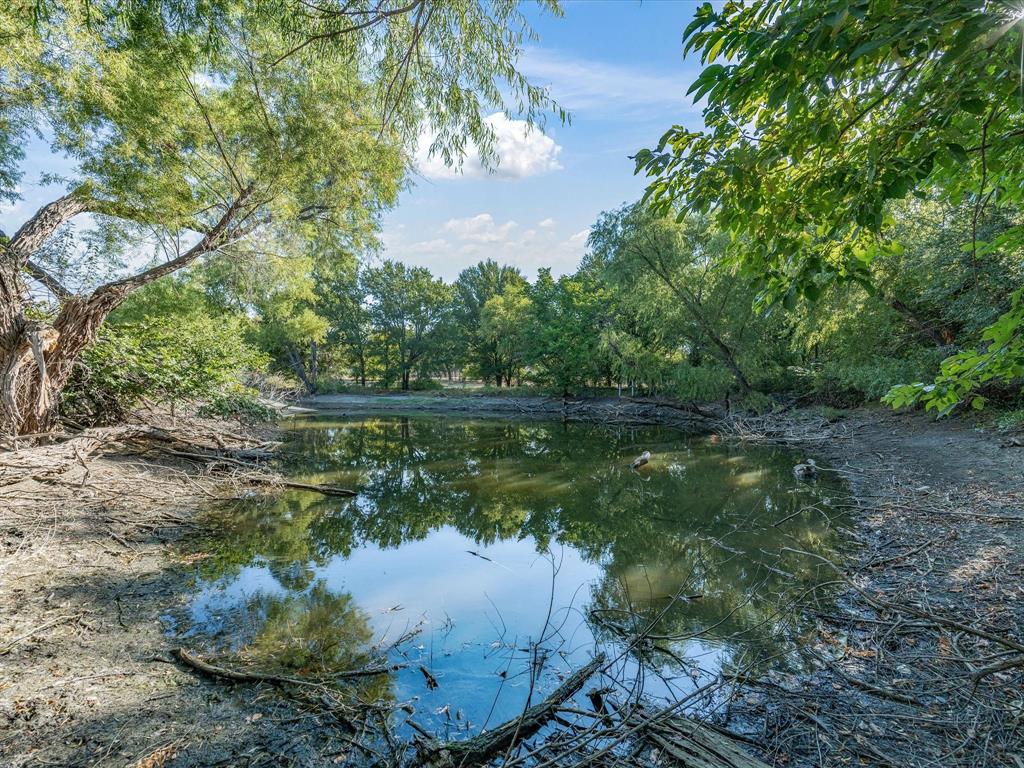
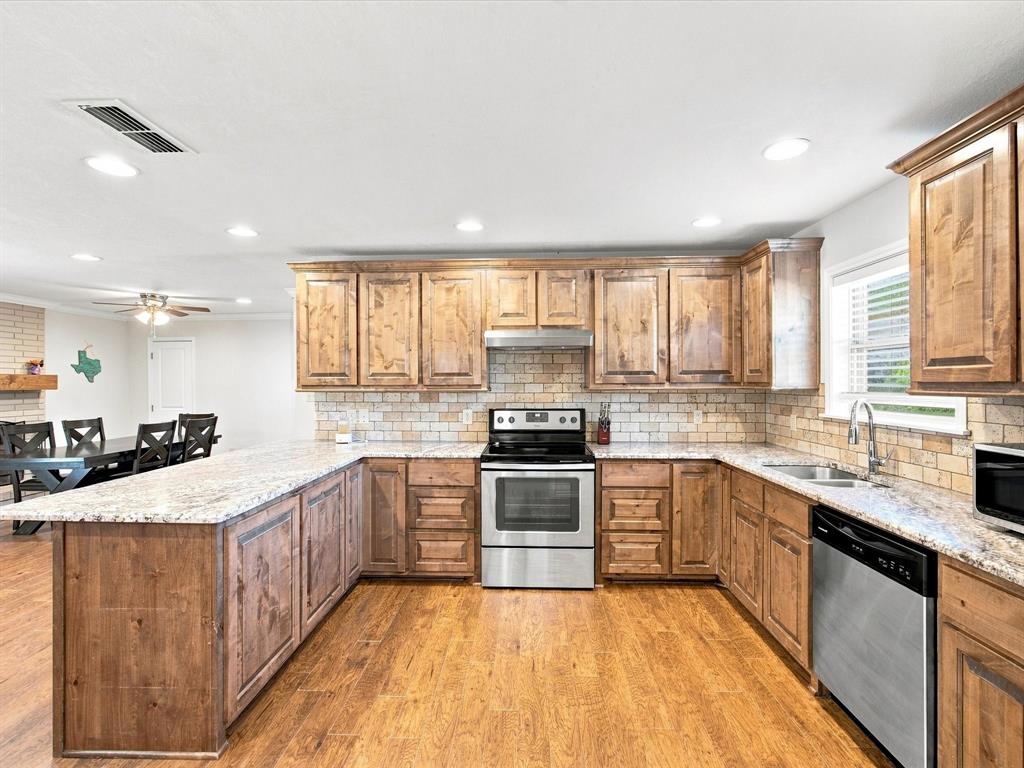
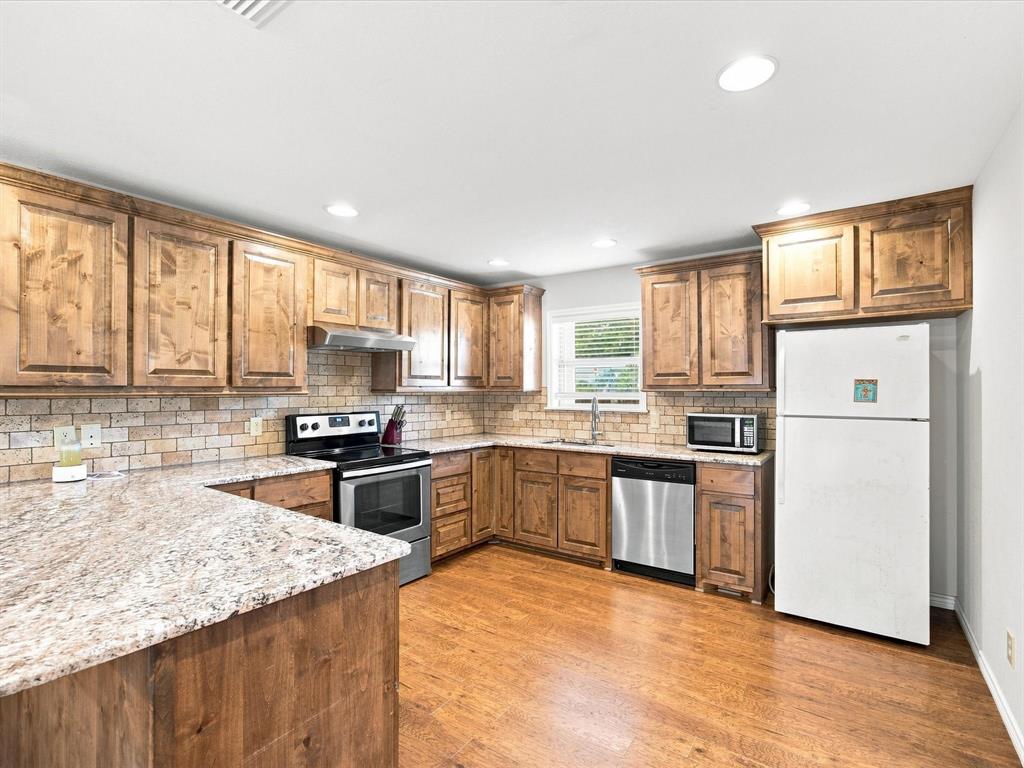
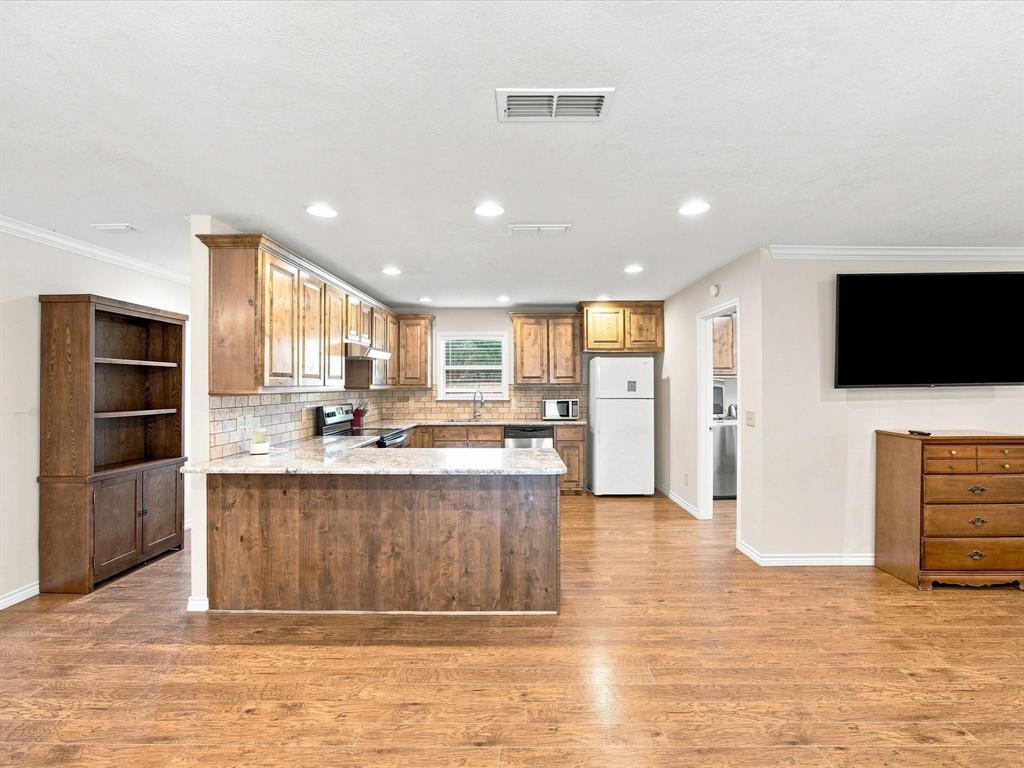
Country living just minutes from town! This beautifully remodeled 3-bedroom, 2-bath home sits on 1.75 acres, offering the space and peaceful setting you've been looking for without sacrificing convenience. Inside, warm wood flooring adds character throughout the main living areas, while a wood-burning fireplace creates an inviting focal point in the spacious living room. The updated kitchen features custom cabinetry with soft-close doors, granite countertops, and plenty of workspace for cooking, gathering, and entertaining. Both bathrooms have been thoughtfully updated with beautiful finishes, and the generously sized bedrooms offer flexibility for family, guests, or a home office. Outside you will find room to spread out, garden, play, or simply enjoy a little more breathing room. A small tank on the property adds to the country setting and, with a little cleanup, could become the perfect spot to sit with your morning coffee and enjoy the quiet. An attached 2-car carport adds everyday convenience. Peaceful, updated, and move-in ready, this property offers the charm of country living while keeping shopping, dining, and schools just minutes away. Property is being sold AS-IS. Come see the space, setting, and possibilities this property has to offer!

Save
Ask
Tour
Hide
Share
Listing Snapshot
Price 
$249,900
Days On Site 
4 Days
Bedrooms 
3
Inside Area (SqFt) 
1,856 sqft
Total Baths 
2
Full Baths 
2
Partial Baths 
N/A
Lot Size 
1.75 Acres
Year Built 
1965
MLS® Number 
21370748
Status 
Active
Property Tax 
$5,607
HOA/Condo/Coop Fees 
N/A
Sq Ft Source 
N/A
Friends & Family
Recent Activity
4 days agoListing updated with changes from the MLS®
5 days agoListing first seen on site
General Features
Acres 
1.75
Carport 
2
Foundation 
Slab
Levels 
One
Parking 
Detached Carport
Property Sub Type 
Single Family Residence
Sewer 
Septic Tank
Special Circumstances 
Standard
Style 
Traditional
Utilities 
Electricity Connected
Interior Features
Appliances 
DishwasherElectric RangeMicrowave
Cooling 
Ceiling Fan(s)Central AirElectric
Fireplace 
Yes
Fireplace Features 
Dining RoomLiving Room
Fireplaces 
1
Flooring 
CarpetVinyl
Heating 
CentralElectricFireplace(s)
Interior 
Eat-in KitchenGranite CountersOpen FloorplanPantryHigh Speed Internet
Laundry Features 
Washer Hookup
Bedroom 
Dimensions - 11 x 10Level - FirstFeatures - Ceiling Fan(s), Walk-In Closet(s)
Kitchen 
Dimensions - 12 x 13Level - FirstFeatures - Eat-in Kitchen
Laundry 
Dimensions - 9 x 5Level - First
Master Bedroom 
Dimensions - 14 x 15Level - FirstFeatures - Ceiling Fan(s), Walk-In Closet(s)
Utility Room 
Dimensions - 9 x 6Level - First
Save
Ask
Tour
Hide
Share
Exterior Features
Construction Details 
Brick
Fencing 
Chain LinkNone
Lot Features 
ClearedCorner LotFew Trees
Patio And Porch 
CoveredPatio
Roof 
Metal
Community Features
Financing Terms Available 
CashConventionalFHAVA Loan
School District 
Graham ISD
Schools
School District
Graham ISD
Elementary School
Graham
Middle School
Graham
High School
Graham
Listing courtesy of Miranda Michael of Agape and Associates LLC [email protected]


© 2020 North Texas Real Estate Information Systems. All rights reserved. Information is deemed reliable but is not guaranteed accurate by the MLS or NTREIS. The information being provided is for the consumer's personal, non-commercial use, and may not be reproduced, redistributed, or used for any purpose other than to identify prospective properties consumers may be interested in purchasing.
Last checked: 2026-09-05 09:25 AM CDT

Neighborhood & Commute
Source: Walkscore
Disclosure: Community information and market data powered by Constellation Data Labs. Information is deemed reliable but not guaranteed.
Save
Ask
Tour
Hide
Share