116 Timberview Drive, Graham, TX, 76450

Save
Ask
Tour
Hide
Share
$769,000
2 Days On Site

116 Timberview Drive
Graham, TX 76450

For Sale|Single Family Residence|Active
3
Beds
4
Total Baths
3
Full Baths
1
Partial Bath
3,042
SqFt
$253
/SqFt
2013
Built
Subdivision:
Timber Rdg Ph IV
County:
Young
Call Now: 940-779-1111
Is this the listing for you? We can help make it yours.
940-779-1111
116 Timberview Drive116 Timberview Drive116 Timberview Drive116 Timberview Drive
Save
Ask
Tour
Hide
Share

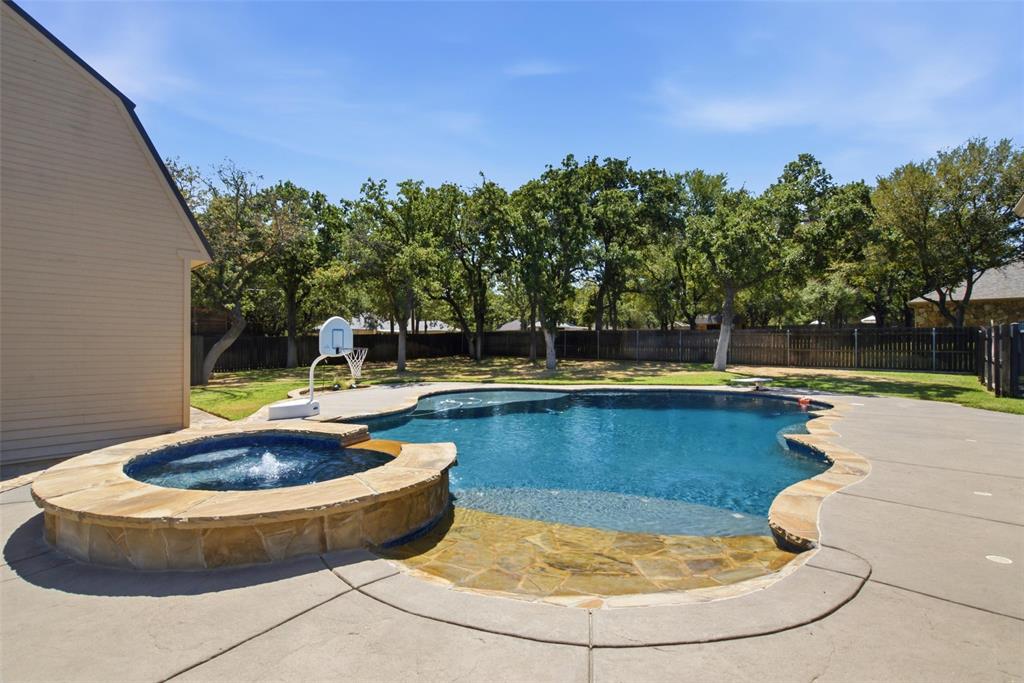
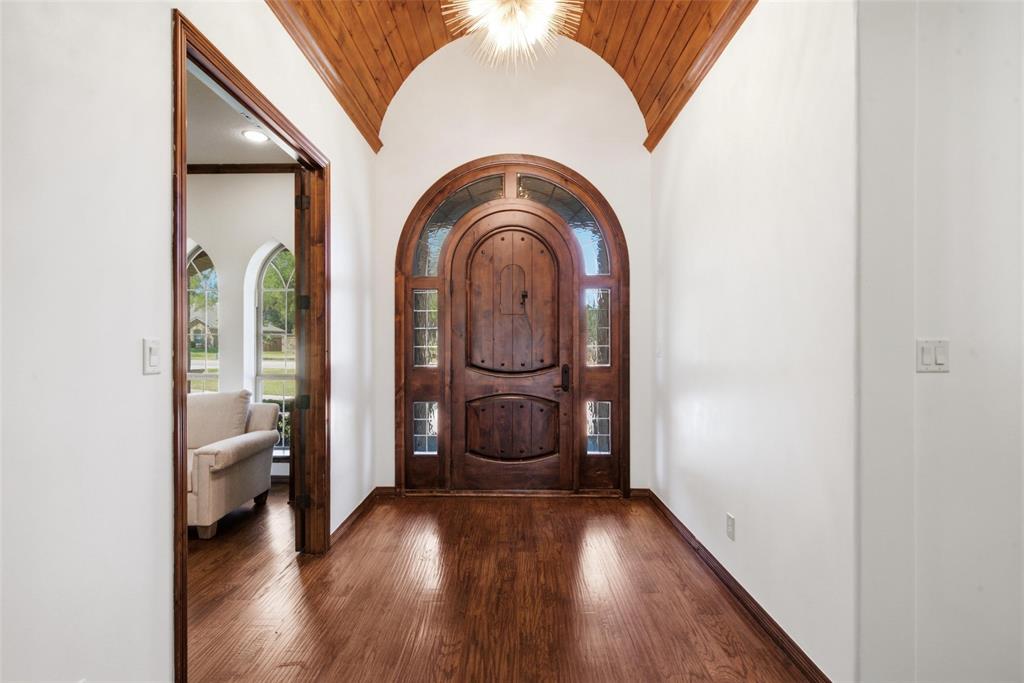
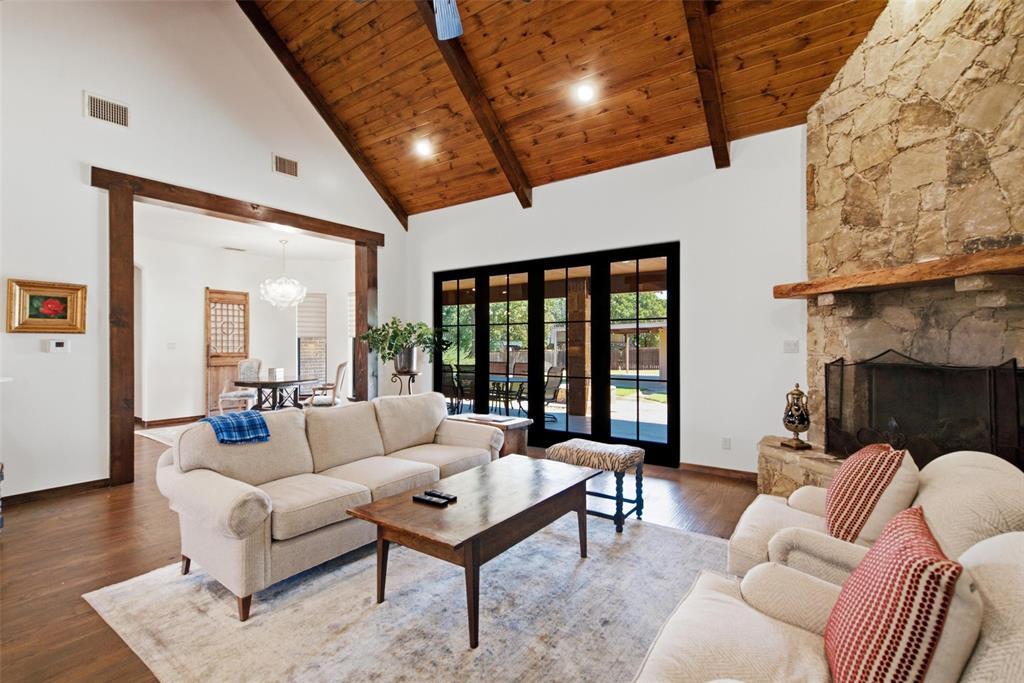
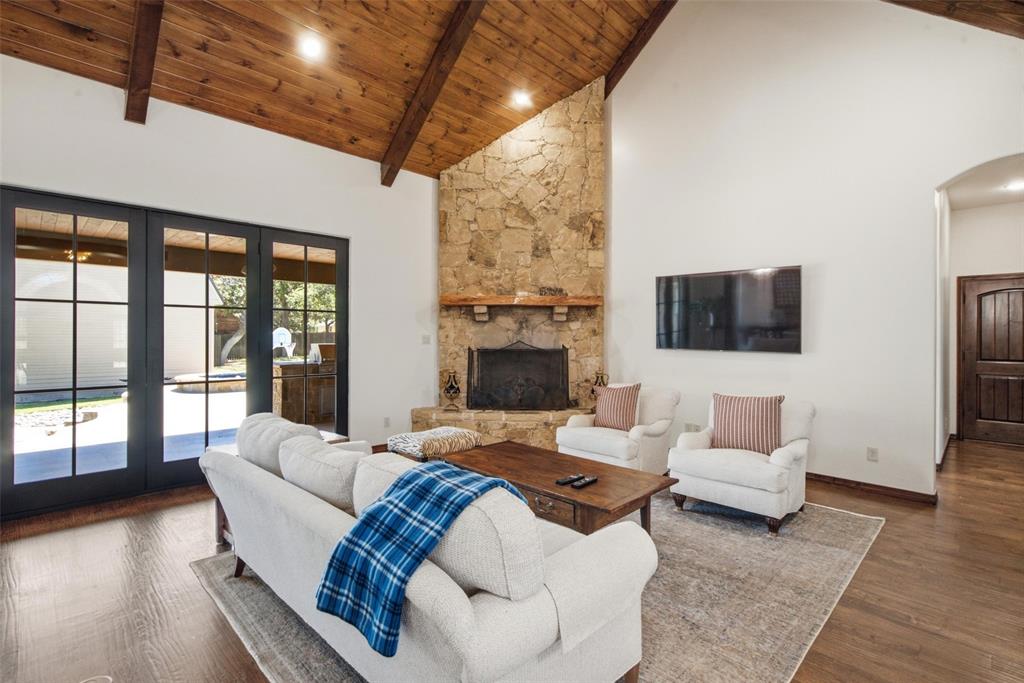
Sophisticated, updated and designed for exceptional indoor-outdoor living, this Timber Ridge home delivers a high-end feel from the moment you arrive. A circle drive welcomes you into a light-filled, open-concept interior with soaring ceilings, beautiful natural wood trim, hardwood flooring, designer lighting and fresh paint throughout. The spacious remodeled kitchen is a standout, offering generous workspace and an effortless connection to the main living areas. A dedicated office adds versatility. Outside, the oversized covered back porch becomes another living space with an outdoor kitchen overlooking the pool and spa. The large, private backyard is enclosed with wood fencing and offers plenty of room to enjoy. Adding even more value is an approximately 600-square-foot guest house not included in the home's listed square footage. Located in coveted Timber Ridge near downtown Graham, this property combines space, style, privacy and a truly elevated feel.


Save
Ask
Tour
Hide
Share
Listing Snapshot
Price 
$769,000
Days On Site 
2 Days
Bedrooms 
3
Inside Area (SqFt) 
3,042 sqft
Total Baths 
4
Full Baths 
3
Partial Baths 
1
Lot Size 
0.675 Acres
Year Built 
2013
MLS® Number 
21372035
Status 
Active
Property Tax 
$10,539
HOA/Condo/Coop Fees 
N/A
Sq Ft Source 
N/A
Friends & Family
Recent Activity
yesterdayListing updated with changes from the MLS®
3 days agoListing first seen on site
General Features
Acres 
0.675
Attached Garage 
Yes
Garage 
Yes
Garage Spaces 
3
Levels 
One
Parking 
Additional ParkingAlley AccessCircular DrivewayDirect AccessDrivewayGarageGarage Door OpenerGarage Faces RearGarage Faces SideAttached
Property Sub Type 
Single Family Residence
Sewer 
Septic Tank
Special Circumstances 
Standard
Style 
Traditional
Utilities 
Cable AvailableElectricity ConnectedPropane
Water Source 
Public
Interior Features
Appliances 
DishwasherDisposalGas CooktopMicrowaveDouble OvenOtherWine Cooler
Cooling 
Central Air
Fireplace 
Yes
Fireplace Features 
Gas Log
Fireplaces 
1
Flooring 
Wood
Heating 
Central
Interior 
Built-in FeaturesGranite CountersKitchen IslandNatural WoodworkVaulted Ceiling(s)Walk-In Closet(s)High Speed Internet
Window Features 
Window Coverings
Bath-Full 
Dimensions - 7 x 11Level - First
Bath-Half 
Dimensions - 7 x 5Level - First
Bedroom 
Dimensions - 12 x 13Level - FirstFeatures - Walk-In Closet(s)
Dining Room 
Dimensions - 11 x 13Level - First
Kitchen 
Dimensions - 18 x 15Level - FirstFeatures - Breakfast Bar, Eat-in Kitchen, Kitchen Island
Living Room 
Dimensions - 19 x 22Level - First
Master Bathroom 
Dimensions - 13 x 16Level - First
Master Bedroom 
Dimensions - 16 x 17Level - FirstFeatures - Walk-In Closet(s)
Office 
Dimensions - 13 x 15Level - First
Utility Room 
Dimensions - 10 x 8Level - First
Save
Ask
Tour
Hide
Share
Exterior Features
Construction Details 
BrickStone
Exterior 
Rain GuttersOutdoor GrillOutdoor KitchenPrivate Yard
Fencing 
Back YardFencedGateWood
Lot Features 
Few TreesInterior LotLandscaped
Other Structures 
Guest HouseSecond Garage
Patio And Porch 
CoveredFront PorchPatioRear Porch
Pool Features 
In GroundPool/Spa Combo
Windows/Doors 
Window Coverings
Community Features
Community Features 
Fishing
Financing Terms Available 
ConventionalVA Loan
School District 
Graham ISD
Schools
School District
Graham ISD
Elementary School
Graham
Middle School
Graham
High School
Graham
Listing courtesy of Kandy Hale Maberry of Briggs Freeman Sotheby's Int'l [email protected]


© 2020 North Texas Real Estate Information Systems. All rights reserved. Information is deemed reliable but is not guaranteed accurate by the MLS or NTREIS. The information being provided is for the consumer's personal, non-commercial use, and may not be reproduced, redistributed, or used for any purpose other than to identify prospective properties consumers may be interested in purchasing.
Last checked: 2026-08-31 10:16 AM CDT

Neighborhood & Commute
Source: Walkscore
Disclosure: Community information and market data powered by Constellation Data Labs. Information is deemed reliable but not guaranteed.
Save
Ask
Tour
Hide
Share