115 Turnberry Loop, Graford, TX, 76449

Save
Ask
Tour
Hide
Share
$471,250
5 Days On Site

115 Turnberry Loop
Graford, TX 76449

For Sale|Single Family Residence|Active
3
Beds
3
Total Baths
2
Full Baths
1
Partial Bath
1,885
SqFt
$250
/SqFt
2008
Built
Subdivision:
Cliffs Ph 04
County:
Palo Pinto
Call Now: 940-779-1111
Is this the listing for you? We can help make it yours.
940-779-1111
115 Turnberry Loop115 Turnberry Loop115 Turnberry Loop115 Turnberry Loop
Save
Ask
Tour
Hide
Share

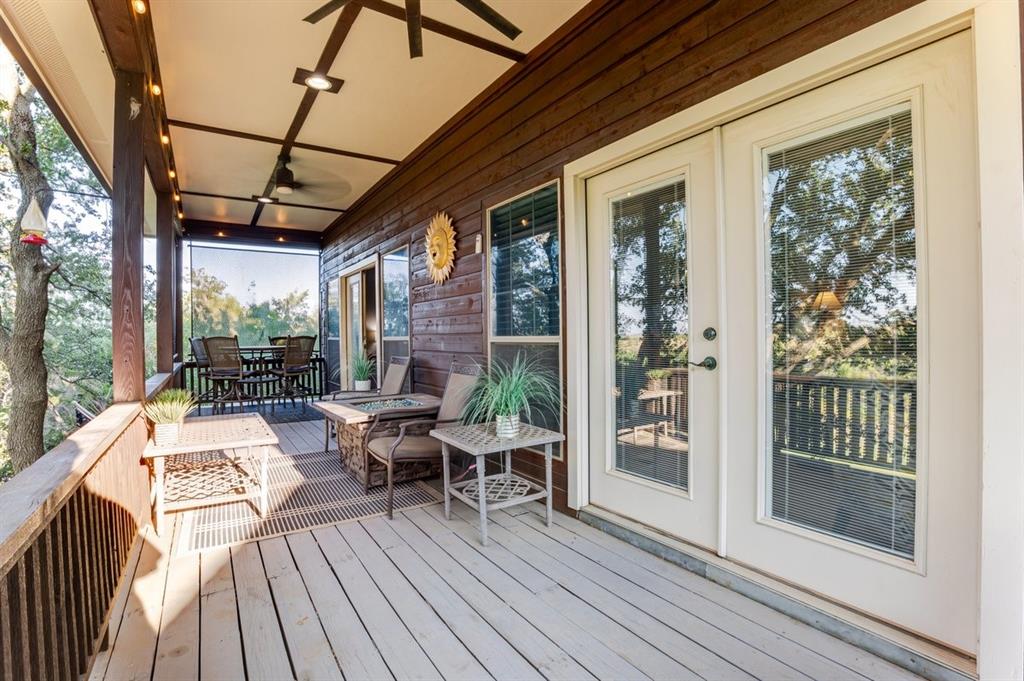
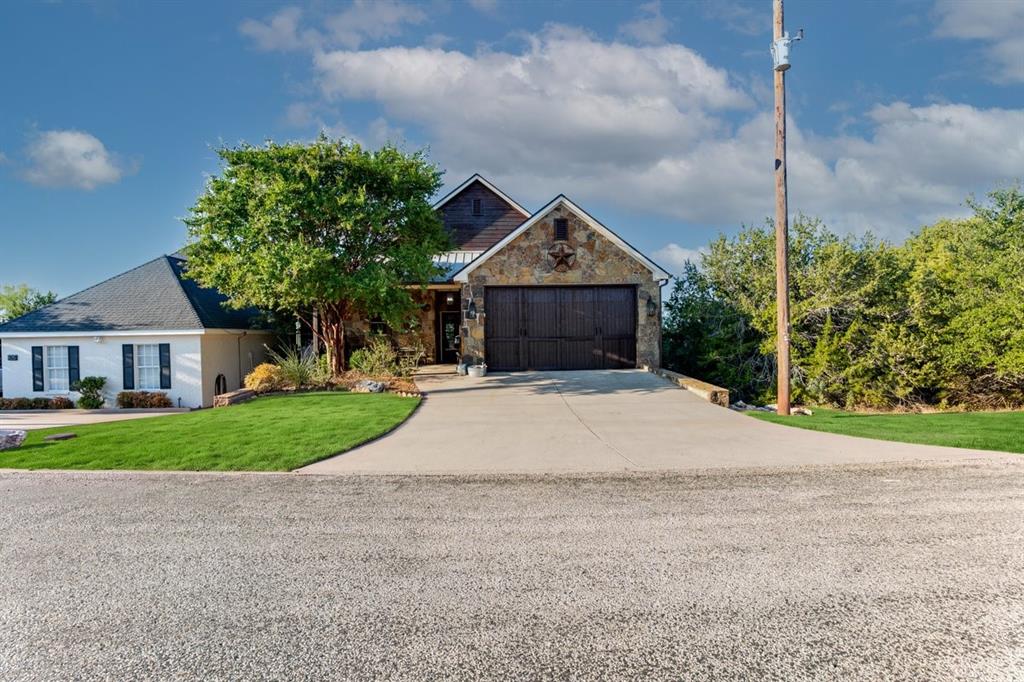
115 Turnberry Loop offers expansive views overlooking the fairway of Hole 14 of The Cliffs Championship Golf Course. Designed to take full advantage of the setting, the main living area, kitchen and primary suite are located on the second level, which is also street and garage level. Pull into the garage and step directly into the main living space with no stairs to navigate or groceries to carry upstairs. The lower level features two guest bedrooms, each with direct door access to the covered patio. An additional loft provides a fun, flexible space for lounging, games, or extra sleeping accommodations when family and friends come to the lake. Outdoor living is one of the highlights of the home. The covered patio and balcony offer beautiful places to sit, relax, and take in the expansive views of the golf course. With a thoughtful layout, comfortable guest spaces, and a setting overlooking hole 14 this home is made for enjoying the relaxed Possum Kingdom Lake lifestyle. This home is being sold turnkey making it easy to move in and begin enjoying lake life right away.

Save
Ask
Tour
Hide
Share
Listing Snapshot
Price 
$471,250
Days On Site 
5 Days
Bedrooms 
3
Inside Area (SqFt) 
1,885 sqft
Total Baths 
3
Full Baths 
2
Partial Baths 
1
Lot Size 
0.103 Acres
Year Built 
2008
MLS® Number 
21376804
Status 
Active
Property Tax 
$5,758
HOA/Condo/Coop Fees 
$650 Semi-Annually
Sq Ft Source 
N/A
Friends & Family
Recent Activity
an hour agoListing updated with changes from the MLS®
5 days agoListing first seen on site
General Features
Acres 
0.103
Attached Garage 
Yes
Foundation 
Slab
Garage 
Yes
Garage Spaces 
2
Levels 
One and One Half
Parking 
DrivewayGarageGarage Door OpenerGarage Faces FrontGatedAttached
Property Sub Type 
Single Family Residence
Security 
Gated CommunitySecurity ServiceSmoke Detector(s)
Special Circumstances 
Standard
Style 
Traditional
Utilities 
Electricity Connected
Water Source 
Private
Interior Features
Appliances 
DishwasherDisposalElectric RangeMicrowaveRefrigeratorVented Exhaust FanWasher
Cooling 
Ceiling Fan(s)Central AirElectric
Fireplace 
Yes
Fireplace Features 
Family RoomRaised HearthStoneWood Burning
Fireplaces 
1
Flooring 
CarpetTileWood
Heating 
Exhaust FanCentralElectric
Interior 
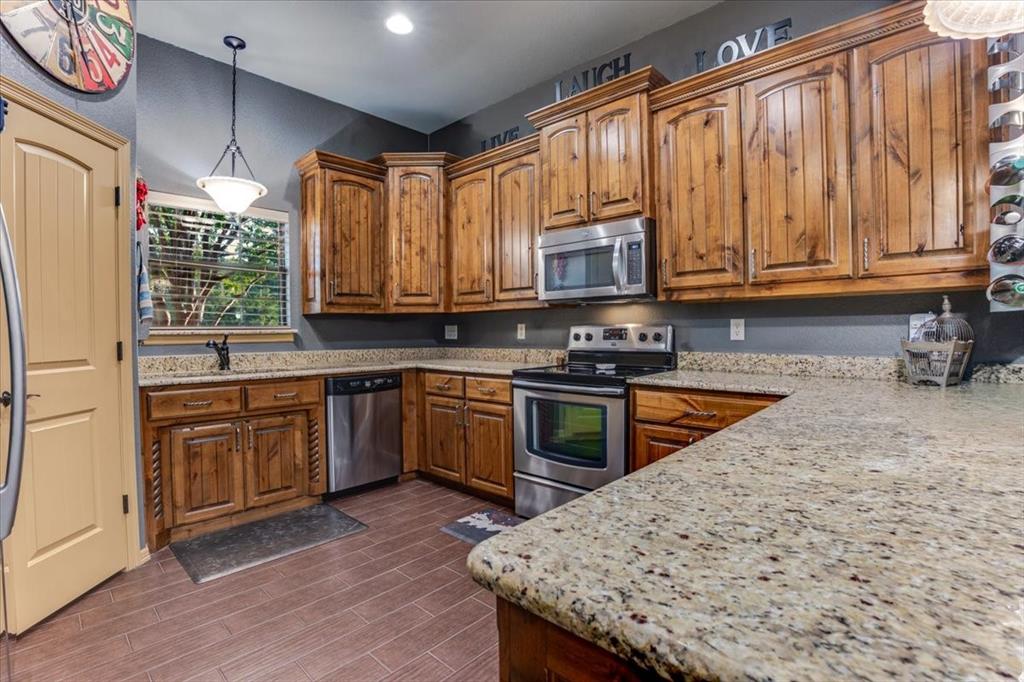
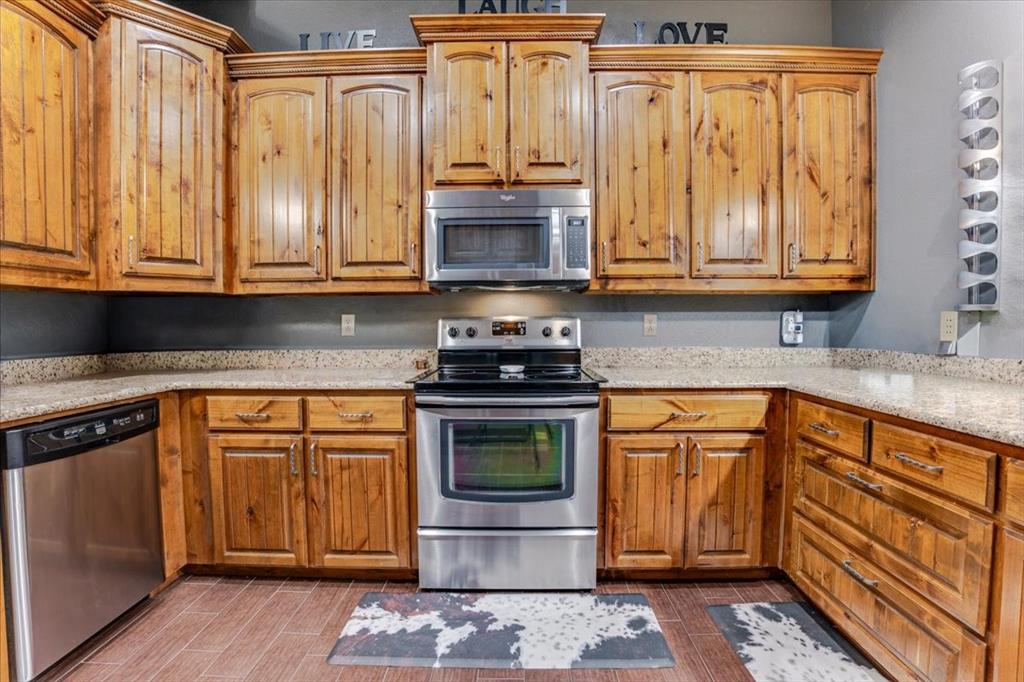
Cathedral Ceiling(s)Granite CountersPantryWalk-In Closet(s)
Laundry Features 
Electric Dryer HookupWasher Hookup
Window Features 
Window Coverings
Bath-Full 
Dimensions - 0 x 0Level - First
Bedroom 
Dimensions - 0 x 0Level - FirstFeatures - Ceiling Fan(s), Walk-In Closet(s)
Kitchen 
Dimensions - 0 x 0Level - SecondFeatures - Breakfast Bar, Pantry
Laundry 
Dimensions - 0 x 0Level - First
Living Room 
Dimensions - 0 x 0Level - SecondFeatures - Ceiling Fan(s)
Loft 
Dimensions - 0 x 0Level - ThirdFeatures - Ceiling Fan(s)
Master Bathroom 
Dimensions - 0 x 0Level - Second
Master Bedroom 
Dimensions - 0 x 0Level - SecondFeatures - Ceiling Fan(s), Walk-In Closet(s)
Save
Ask
Tour
Hide
Share
Exterior Features
Construction Details 
StoneStone Veneer
Exterior 
BalconyRain Gutters
Lot Features 
On Golf CourseSubdivided
Patio And Porch 
DeckCovered
Roof 
Composition
Waterfront Features 
Possum Kingdom
Windows/Doors 
Window Coverings
Community Features
Association Fee 
$650.0
Association Fee Frequency 
Semi-Annually
Community Features 
PoolGatedFitness CenterRestaurantTennis Court(s)
School District 
Palo Pinto ISD
Financing Terms Available 
CashConventionalFHAUSDA LoanVA Loan
Schools
School District
Palo Pinto ISD
Elementary School
Palo Pinto
Middle School
Palo Pinto
High School
Mineral Wells
Listing courtesy of Melanie Deen of Century 21 Mike Bowman, Inc. [email protected]


© 2020 North Texas Real Estate Information Systems. All rights reserved. Information is deemed reliable but is not guaranteed accurate by the MLS or NTREIS. The information being provided is for the consumer's personal, non-commercial use, and may not be reproduced, redistributed, or used for any purpose other than to identify prospective properties consumers may be interested in purchasing.
Last checked: 2026-09-08 08:52 PM CDT

Neighborhood & Commute
Source: Walkscore
Disclosure: Community information and market data powered by Constellation Data Labs. Information is deemed reliable but not guaranteed.
Save
Ask
Tour
Hide
Share