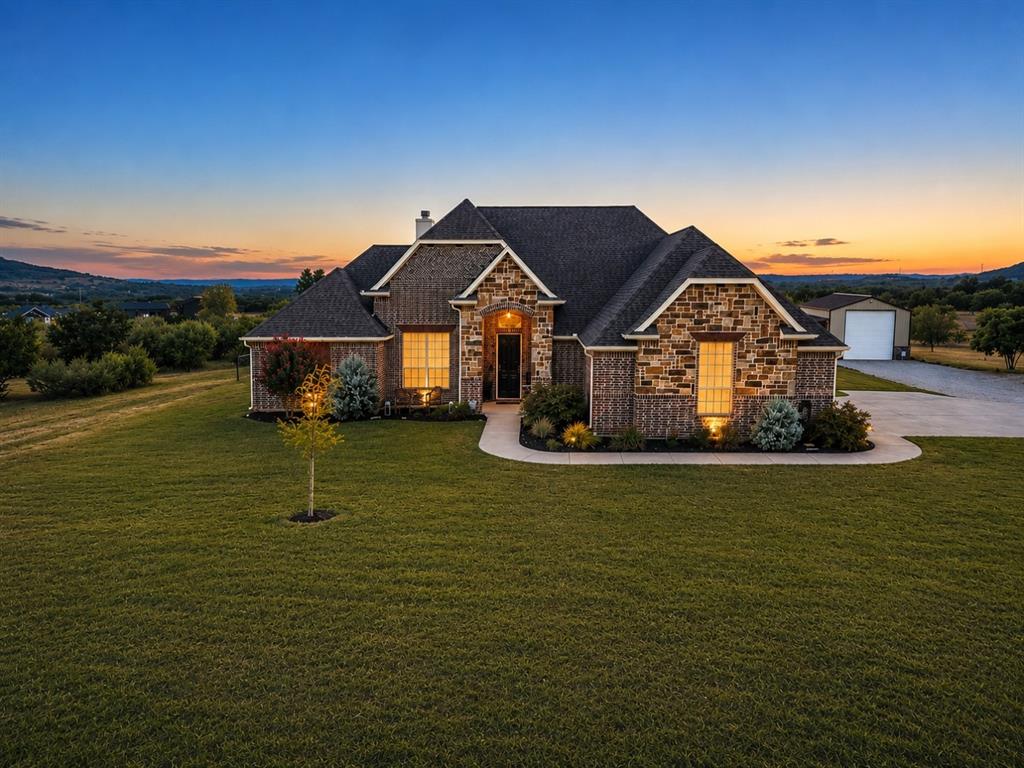
1041 Indigo Bush Court, Graford, TX, 76449

Save
Ask
Tour
Hide
Share
$795,000
5 Days On Site

1041 Indigo Bush Court
Graford, TX 76449

For Sale|Single Family Residence|Active
3
Beds
3
Total Baths
2
Full Baths
1
Partial Bath
2,475
SqFt
$321
/SqFt
2020
Built
Subdivision:
Hills Above Possum Kingdom Lake
County:
Palo Pinto
Call Now: 940-779-1111
Is this the listing for you? We can help make it yours.
940-779-1111
1041 Indigo Bush Court1041 Indigo Bush Court1041 Indigo Bush Court1041 Indigo Bush Court
Save
Ask
Tour
Hide
Share

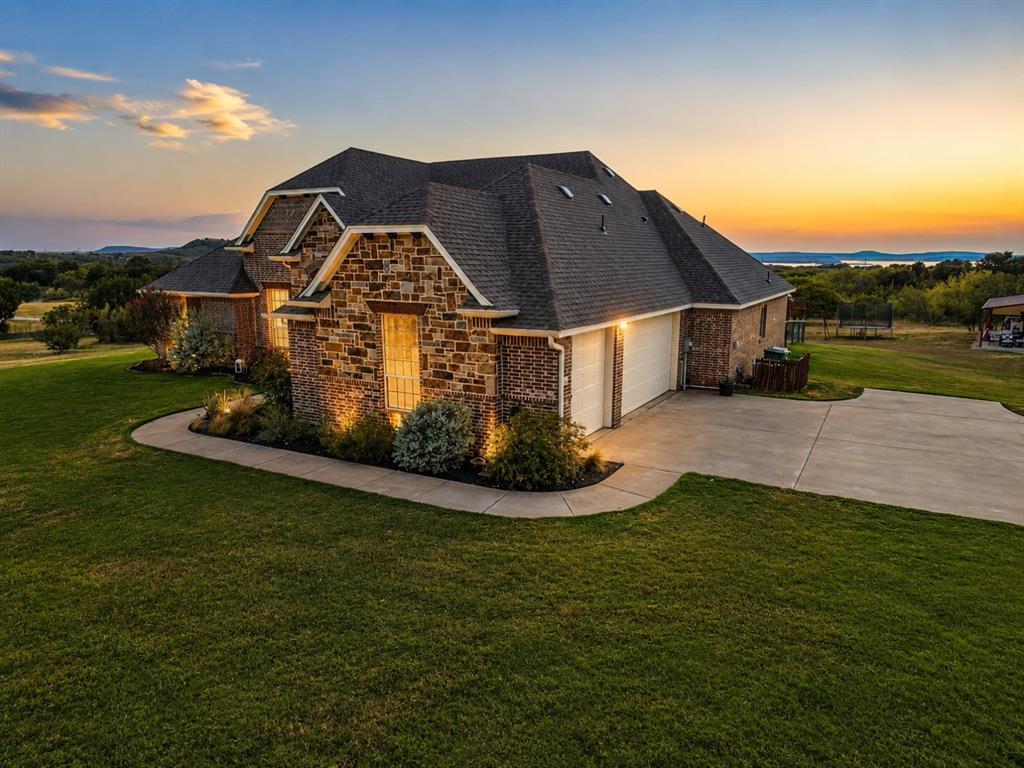
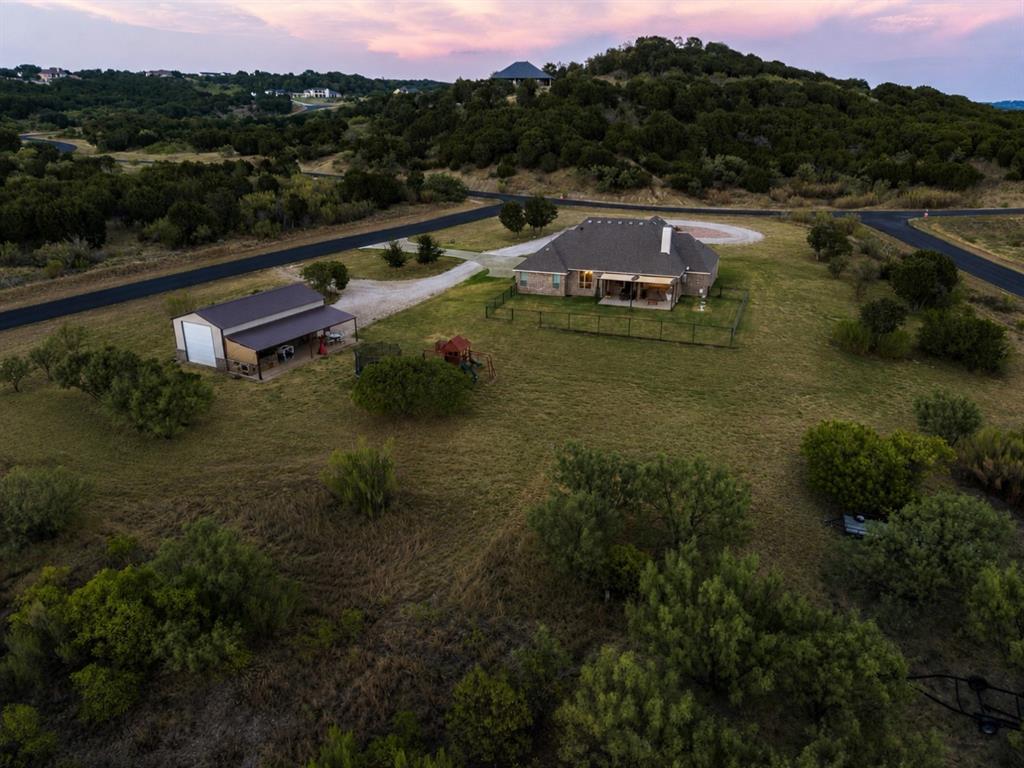
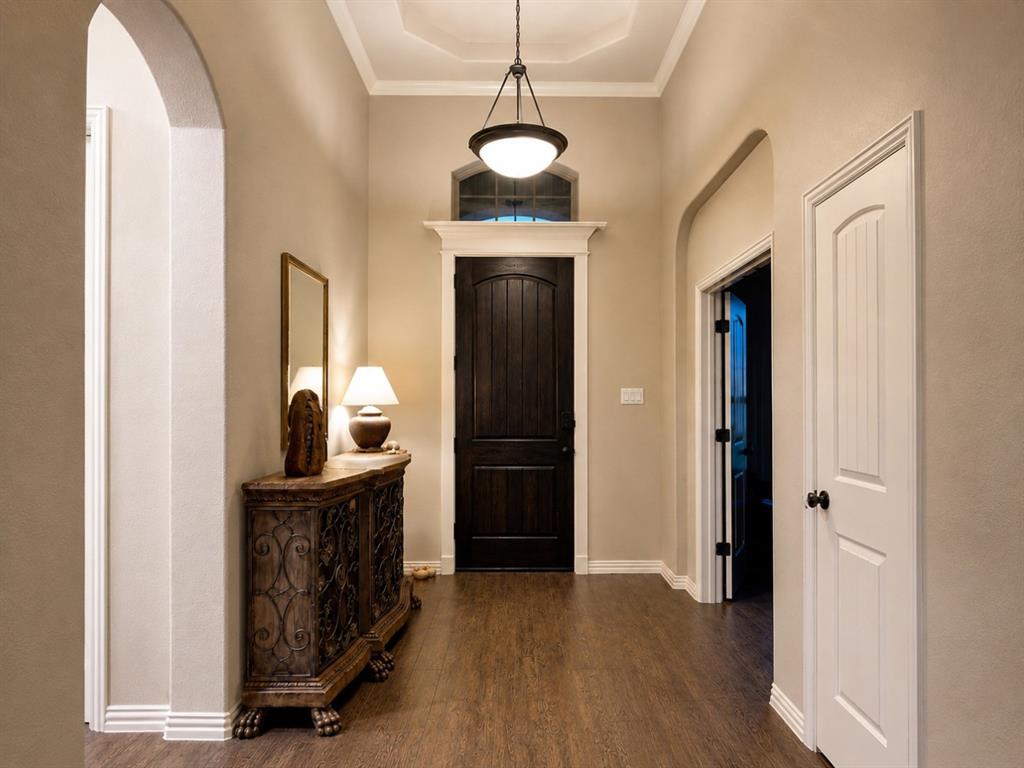
Welcome to a furnished property where stunning panoramic views, thoughtful design, comfortable living, and functionality come together. This beautifully maintained 3 bedroom, 2.5 bath home offers a private office, spacious living areas, 3 king size bedrooms, 3 car garage, large double-door shop, automatic sprinkler system, and outdoor spaces for entertaining. This Possum Kingdom Lake property has access to a private community boat ramp, pool, and clubhouse, providing the perfect setting for you and your guests to enjoy everything lake life has to offer. Step inside to a warm, inviting interior filled with natural light and an easy flow between the main living spaces. The heart of the home provides plenty of room for gathering and entertaining while maintaining a comfortable atmosphere for everyday life. Thoughtful finishes and a neutral palette create a timeless look throughout, while integrated smart-home features add modern convenience and make everyday living even more effortless.

Save
Ask
Tour
Hide
Share
Listing Snapshot
Price 
$795,000
Days On Site 
5 Days
Bedrooms 
3
Inside Area (SqFt) 
2,475 sqft
Total Baths 
3
Full Baths 
2
Partial Baths 
1
Lot Size 
2.01 Acres
Year Built 
2020
MLS® Number 
21381973
Status 
Active
Property Tax 
$7,885
HOA/Condo/Coop Fees 
$67 monthly
Sq Ft Source 
N/A
Friends & Family
Recent Activity
5 days agoListing updated with changes from the MLS®
5 days agoListing first seen on site
General Features
Acres 
2.01
Attached Garage 
Yes
Carport 
3
Foundation 
Slab
Garage 
Yes
Garage Spaces 
2
Levels 
One
Parking 
Additional ParkingCircular DrivewayConcreteConverted GarageCoveredGarage Door OpenerLightedOtherOversizedPavedRV CarportBoatRV Access/ParkingAttached
Property Sub Type 
Single Family Residence
Sewer 
Septic Tank
Special Circumstances 
Standard
Style 
RanchTraditional
Interior Features
Appliances 
DishwasherDisposalDryerElectric CooktopElectric OvenElectric RangeElectric Water HeaterMicrowaveVented Exhaust FanWasher
Cooling 
Ceiling Fan(s)Central AirMulti Units
Fireplace 
Yes
Fireplace Features 
Living RoomStoneWood Burning
Fireplaces 
1
Flooring 
CarpetTile
Heating 
Exhaust FanCentralFireplace(s)
Interior 
Double VanityKitchen IslandOpen FloorplanPantryWalk-In Closet(s)Smart HomeWired for Sound
Laundry Features 
Electric Dryer Hookup
Bath-Full 
Dimensions - 10 x 5Level - First
Bath-Half 
Dimensions - 6 x 6Level - First
Bedroom 
Dimensions - 13 x 12Level - FirstFeatures - Ceiling Fan(s)
Kitchen 
Dimensions - 14 x 14Level - FirstFeatures - Kitchen Island, Pantry
Living Room 
Dimensions - 18 x 22Level - First
Master Bathroom 
Dimensions - 11 x 12Level - FirstFeatures - Bidet
Master Bedroom 
Dimensions - 18 x 15Level - FirstFeatures - Walk-In Closet(s)
Office 
Dimensions - 12 x 11Level - First
Utility Room 
Dimensions - 5 x 5Level - First
Save
Ask
Tour
Hide
Share
Exterior Features
Construction Details 
BrickCedarStone
Exterior 
Awning(s)Rain GuttersOutdoor KitchenPlaygroundPrivate YardRV HookupStorage
Fencing 
Back Yard
Lot Features 
Cleared
Roof 
ShingleOther
View 
Water
Waterview 
Water
Community Features
Association Fee 
$804.0
Association Fee Frequency 
Annually
School District 
Graford ISD
Financing Terms Available 
Conventional
Schools
School District
Graford ISD
Elementary School
Graford
Middle School
Graford
High School
Graford
Listing courtesy of Tom Macatee of Thomas Macatee, Broker [email protected]


© 2020 North Texas Real Estate Information Systems. All rights reserved. Information is deemed reliable but is not guaranteed accurate by the MLS or NTREIS. The information being provided is for the consumer's personal, non-commercial use, and may not be reproduced, redistributed, or used for any purpose other than to identify prospective properties consumers may be interested in purchasing.
Last checked: 2026-09-14 01:36 PM CDT

Neighborhood & Commute
Source: Walkscore
Disclosure: Community information and market data powered by Constellation Data Labs. Information is deemed reliable but not guaranteed.
Save
Ask
Tour
Hide
Share