730 Virginia Street, Graham, TX, 76450

Save
Ask
Tour
Hide
Share
$825,000
4 Days On Site

730 Virginia Street
Graham, TX 76450

For Sale|Single Family Residence|Active
4
Beds
3
Total Baths
2
Full Baths
1
Partial Bath
4,148
SqFt
$199
/SqFt
1908
Built
Subdivision:
City-Graham
County:
Young
Call Now: 940-779-1111
Is this the listing for you? We can help make it yours.
940-779-1111
730 Virginia Street730 Virginia Street730 Virginia Street730 Virginia Street
Save
Ask
Tour
Hide
Share

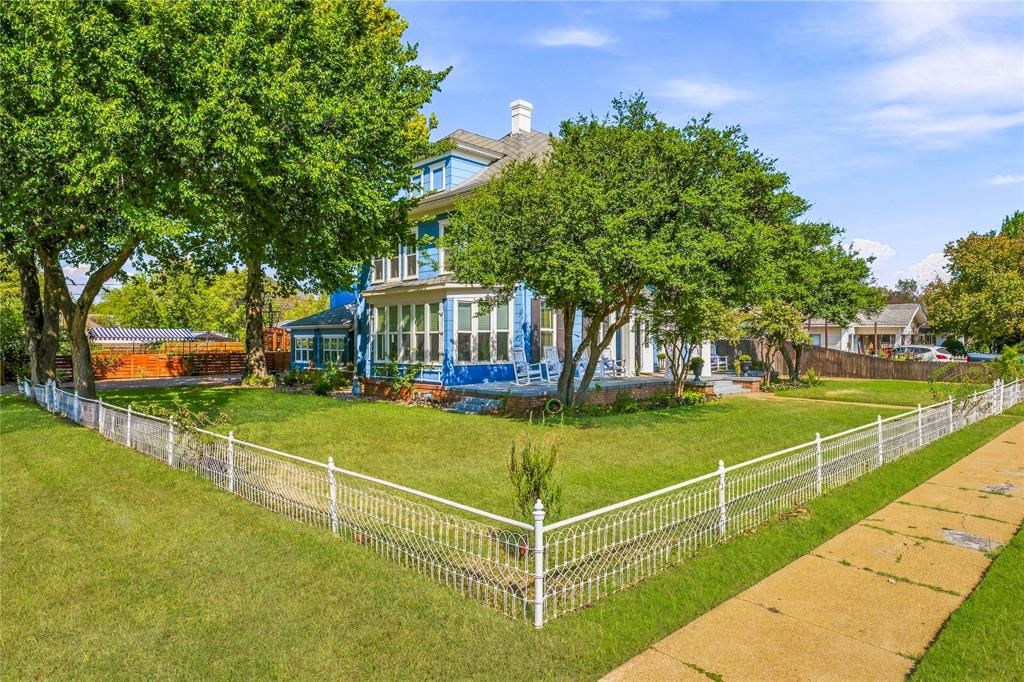
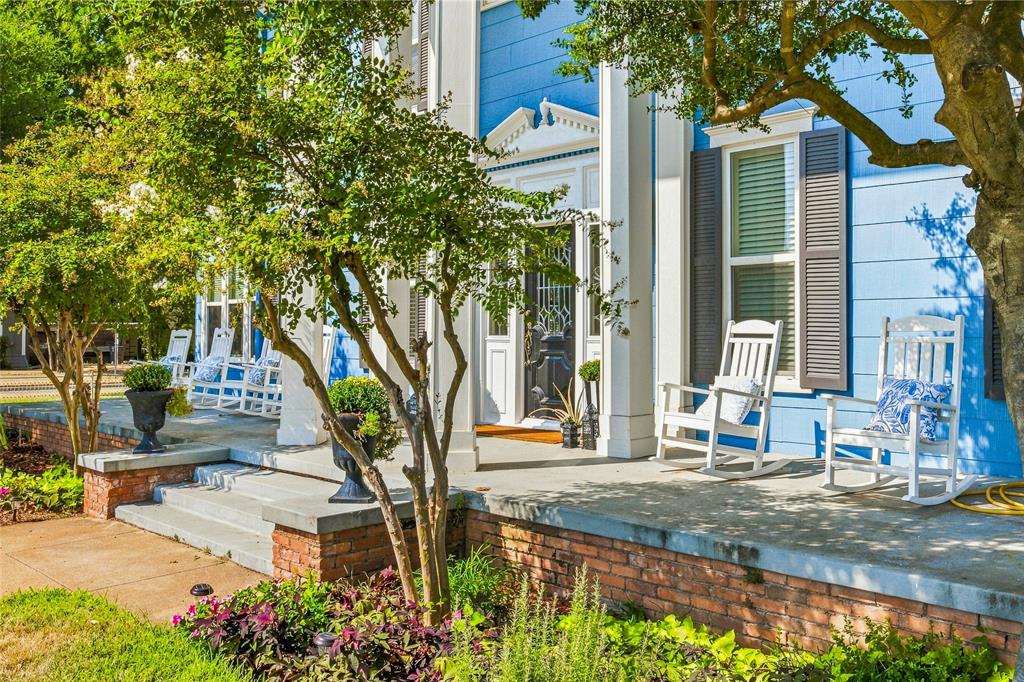
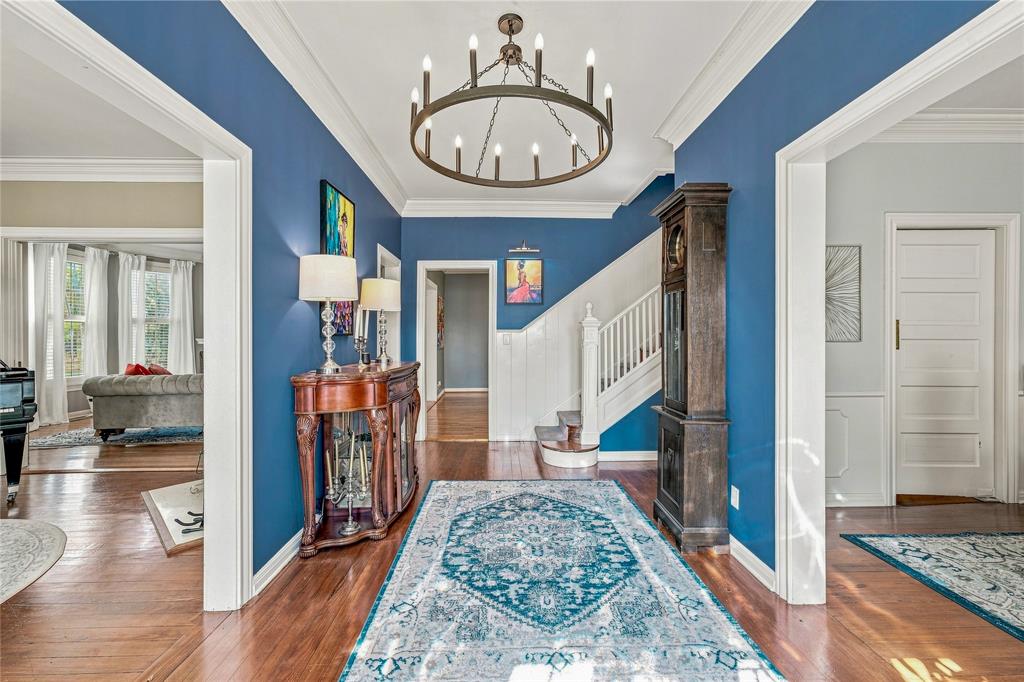
Built in 1908 and unforgettable in every way, this remarkable Graham residence is a rare opportunity to own a piece of local history—and make it entirely your own. Gracious living spaces unfold throughout the home, designed for everything from intimate evenings to the kind of gatherings and celebrations remembered for years. Every detail feels special, including a spectacular private speakeasy with custom stained glass—an unexpected jewel that gives this home a personality all its own. Outdoors, a spa-like pool creates a luxurious private retreat, while a separate guest house with additional quarters offers exceptional space for family and guests. This energy conscious home boasts 34 solar panels and Gemstone lighting. Rich with character, yet wonderfully suited for the way we live and entertain today, this is the house people have admired, talked about and coveted from afar. Now, for the first time in a new chapter, it can be yours. A truly special Graham home—historic, luxurious and impossible to replicate.

Save
Ask
Tour
Hide
Share
Listing Snapshot
Price 
$825,000
Days On Site 
4 Days
Bedrooms 
4
Inside Area (SqFt) 
4,148 sqft
Total Baths 
3
Full Baths 
2
Partial Baths 
1
Lot Size 
0.39 Acres
Year Built 
1908
MLS® Number 
21386138
Status 
Active
Property Tax 
$15,579
HOA/Condo/Coop Fees 
N/A
Sq Ft Source 
N/A
Friends & Family
Recent Activity
7 hours agoListing updated with changes from the MLS®
5 days agoListing first seen on site
General Features
Acres 
0.39
Carport 
2
Levels 
Two
Parking 
Additional ParkingAlley AccessAttached CarportCarportCoveredDrivewayParking Pad
Property Sub Type 
Single Family Residence
Sewer 
Public Sewer
Special Circumstances 
Standard
Style 
Traditional
Utilities 
Electricity ConnectedNatural Gas Available
Water Source 
Public
Interior Features
Appliances 
Built-In Gas RangeDishwasherDisposalIce Maker
Cooling 
Central Air
Fireplace 
Yes
Fireplace Features 
Wood Burning
Fireplaces 
3
Flooring 
Wood
Heating 
Central
Interior 
Built-in FeaturesChandelierDry BarEat-in KitchenGranite CountersKitchen IslandNatural WoodworkOpen FloorplanWalk-In Closet(s)Wet BarHigh Speed InternetIn-Law Floorplan
Window Features 
Bay Window(s)Shutters
Bath-Full 
Dimensions - 12 x 7Level - Second
Bath-Half 
Dimensions - 9 x 4Level - First
Bedroom 
Dimensions - 15 x 14Level - SecondFeatures - Walk-In Closet(s)
Breakfast Room 
Dimensions - 15 x 15Level - First
Den 
Dimensions - 23 x 21Level - First
Dining Room 
Dimensions - 15 x 12Level - First
Family Room 
Dimensions - 15 x 15Level - First
Kitchen 
Dimensions - 23 x 13Level - FirstFeatures - Breakfast Bar, Eat-in Kitchen, Kitchen Island, Pantry
Living Room 
Dimensions - 17 x 16Level - First
Master Bathroom 
Dimensions - 13 x 11Level - Second
Master Bedroom 
Dimensions - 28 x 15Level - SecondFeatures - Walk-In Closet(s)
Office 
Dimensions - 13 x 14Level - First
Solarium/Sunrm 
Dimensions - 14 x 9Level - First
Utility Room 
Dimensions - 21 x 7Level - First
Save
Ask
Tour
Hide
Share
Exterior Features
Construction Details 
Wood Siding
Exterior 
CourtyardFire PitRain GuttersPrivate Entrance
Fencing 
Back YardFront YardWoodWrought Iron
Lot Features 
Corner LotFew Trees
Other Structures 
Guest House
Patio And Porch 
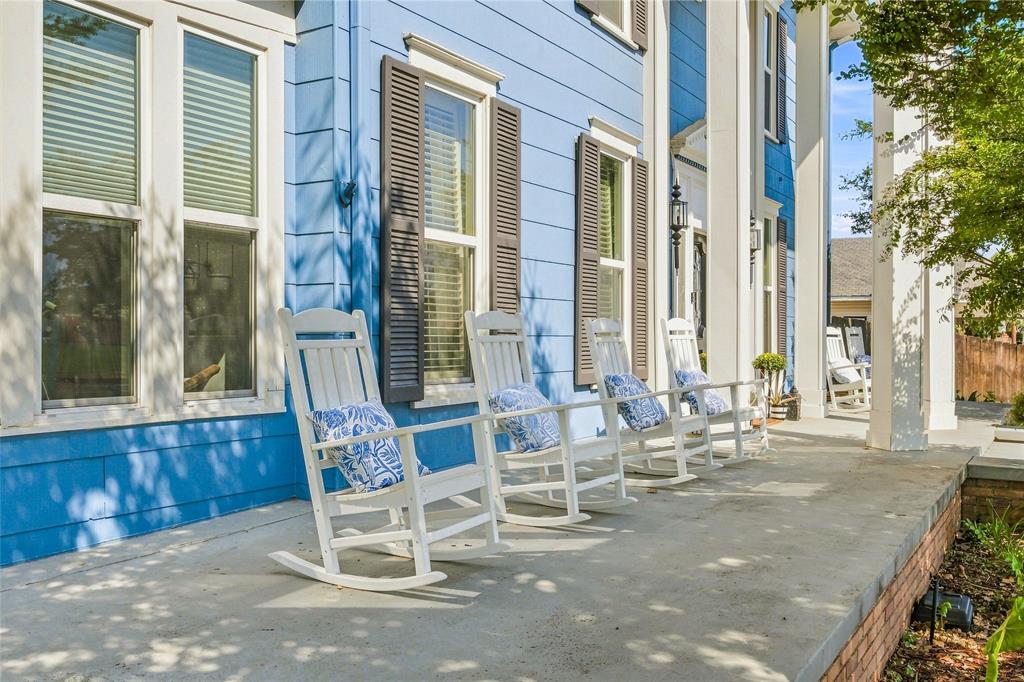
Front PorchPatioRear PorchSide Porch
Pool Features 
In Ground
Roof 
Shingle
Windows/Doors 
Bay Window(s)Shutters
Community Features
School District 
Graham ISD
Financing Terms Available 
CashConventionalVA Loan
Schools
School District
Graham ISD
Elementary School
Graham
Middle School
Graham
High School
Graham
Listing courtesy of Kandy Hale Maberry of Briggs Freeman Sotheby's Int'l [email protected]


© 2020 North Texas Real Estate Information Systems. All rights reserved. Information is deemed reliable but is not guaranteed accurate by the MLS or NTREIS. The information being provided is for the consumer's personal, non-commercial use, and may not be reproduced, redistributed, or used for any purpose other than to identify prospective properties consumers may be interested in purchasing.
Last checked: 2026-09-19 03:51 PM CDT

Neighborhood & Commute
Source: Walkscore
Disclosure: Community information and market data powered by Constellation Data Labs. Information is deemed reliable but not guaranteed.
Save
Ask
Tour
Hide
Share