

1517 Louis Street, Graham, TX, 76450
1517 Louis StreetGraham, TX 76450
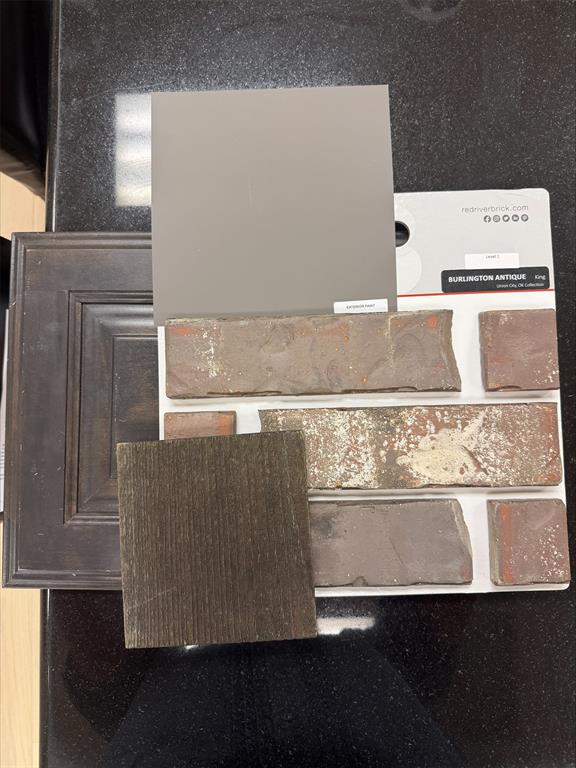
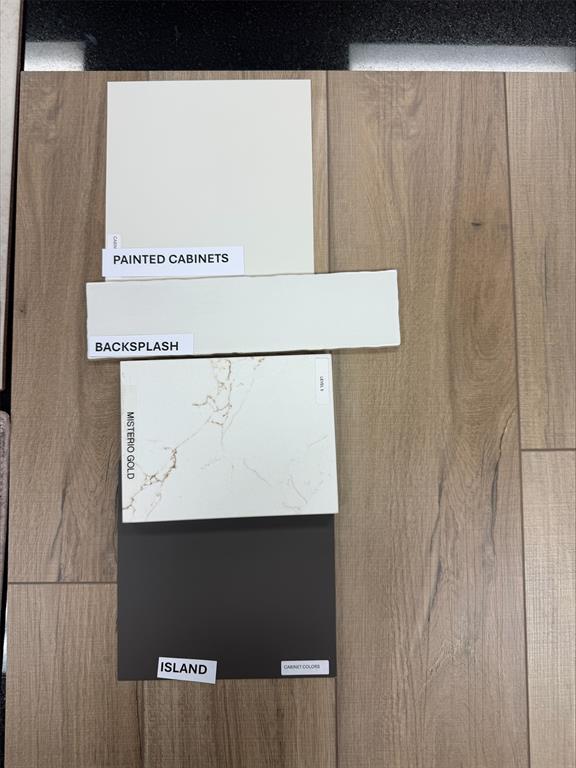
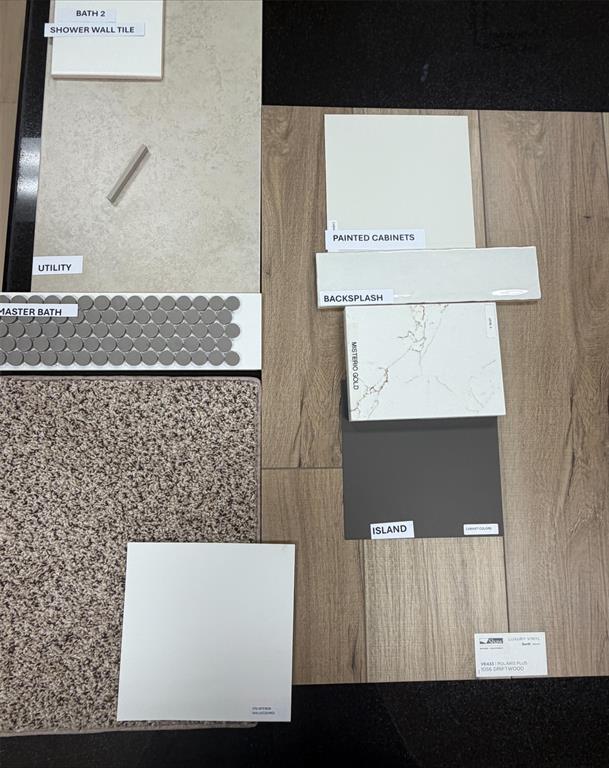
Welcome to the beautifully designed Iverson Floorplan by Cheldan Homes, located in the Pitcock Addition in the heart of Graham, Texas. Offering 1,958 sq. ft. of thoughtfully planned living space, this exceptional home features upgraded finishes and carefully selected details throughout. Step inside to an inviting open-concept design that is perfect for everyday living and entertaining. The kitchen is a true centerpiece, featuring beautiful quartz countertops that combine style, durability, and functionality. The spacious garage includes a 4-foot extension, providing additional room for storage, vehicles, recreational toys, or whatever your lifestyle requires. The living area features a beautiful brick fireplace designed to complement the home's exterior, along with a convenient outlet above the fireplace for easy TV placement. The primary suite offers a relaxing private retreat with a freestanding oval soaking tub and mud pan shower, creating a beautiful blend of comfort and functionality. Outside, the home's curb appeal truly stands out. Three exterior uplights highlight the front of the home, while cedar shutters add warmth and character to the front elevation. These thoughtful exterior details create a distinctive and welcoming appearance both day and night. This home offers the perfect combination of thoughtful design, upgraded finishes, functionality, and small-town Texas charm. With 1,958 sq. ft., an expanded garage, upgraded interior features, and beautiful exterior enhancements, the Iverson Floorplan by Cheldan Homes is an exceptional opportunity to call home!
| 4 weeks ago | Listing updated with changes from the MLS® | |
| 4 weeks ago | Status changed to Pending | |
| a month ago | Listing first seen on site |

© 2020 North Texas Real Estate Information Systems. All rights reserved. Information is deemed reliable but is not guaranteed accurate by the MLS or NTREIS. The information being provided is for the consumer's personal, non-commercial use, and may not be reproduced, redistributed, or used for any purpose other than to identify prospective properties consumers may be interested in purchasing.
Last checked: 2026-10-17 05:57 AM CDT
Did you know? You can invite friends and family to your search. They can join your search, rate and discuss listings with you.