

108 Chaparral Drive, Graham, TX, 76450
108 Chaparral DriveGraham, TX 76450
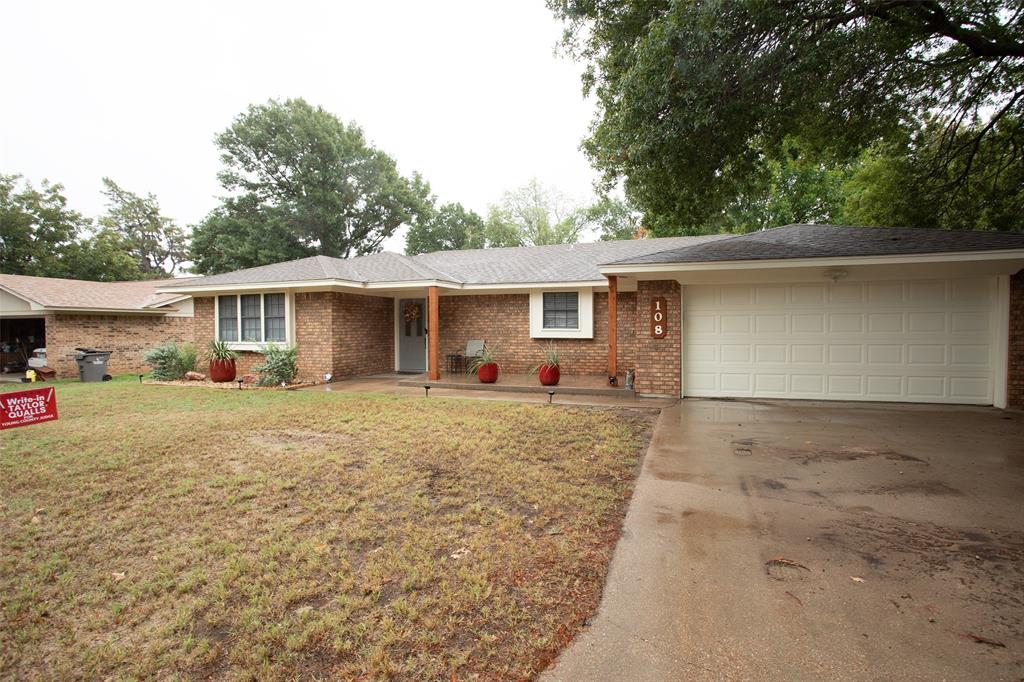
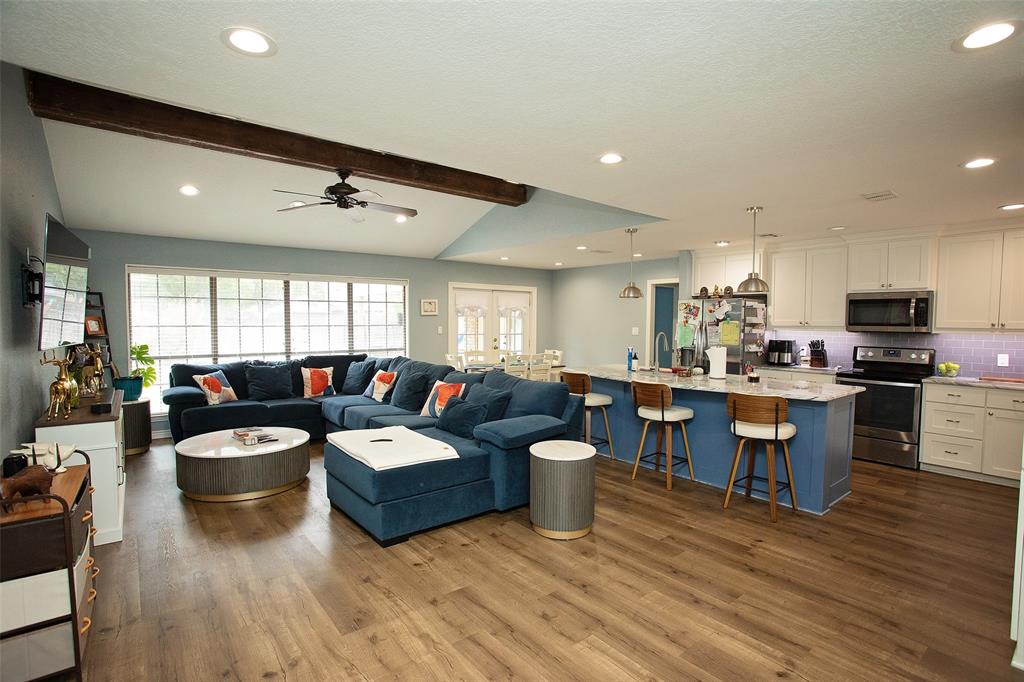
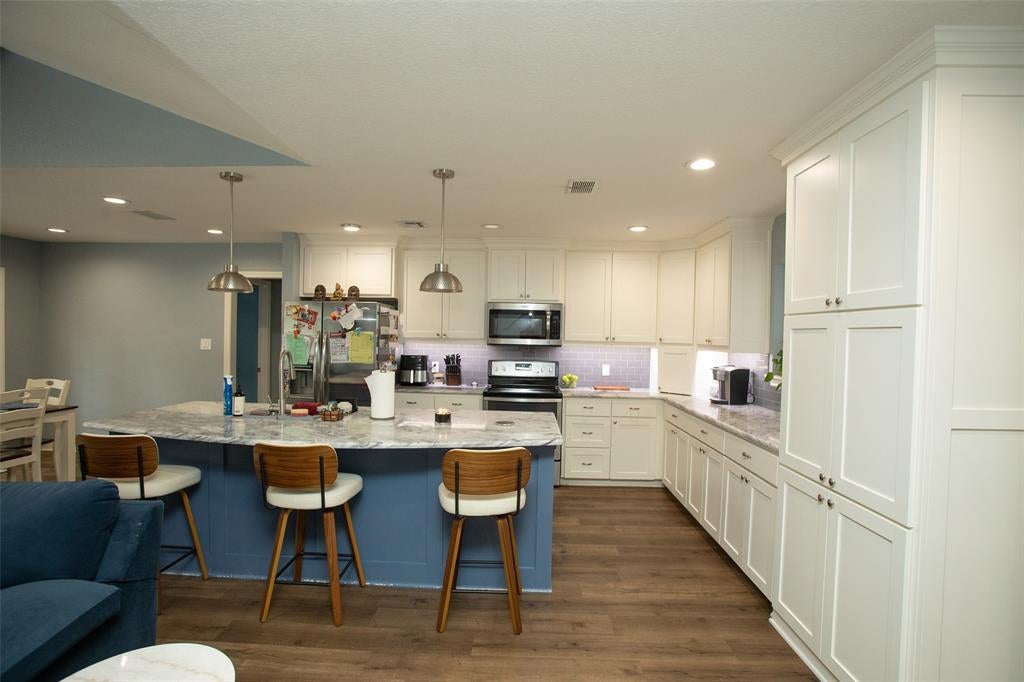
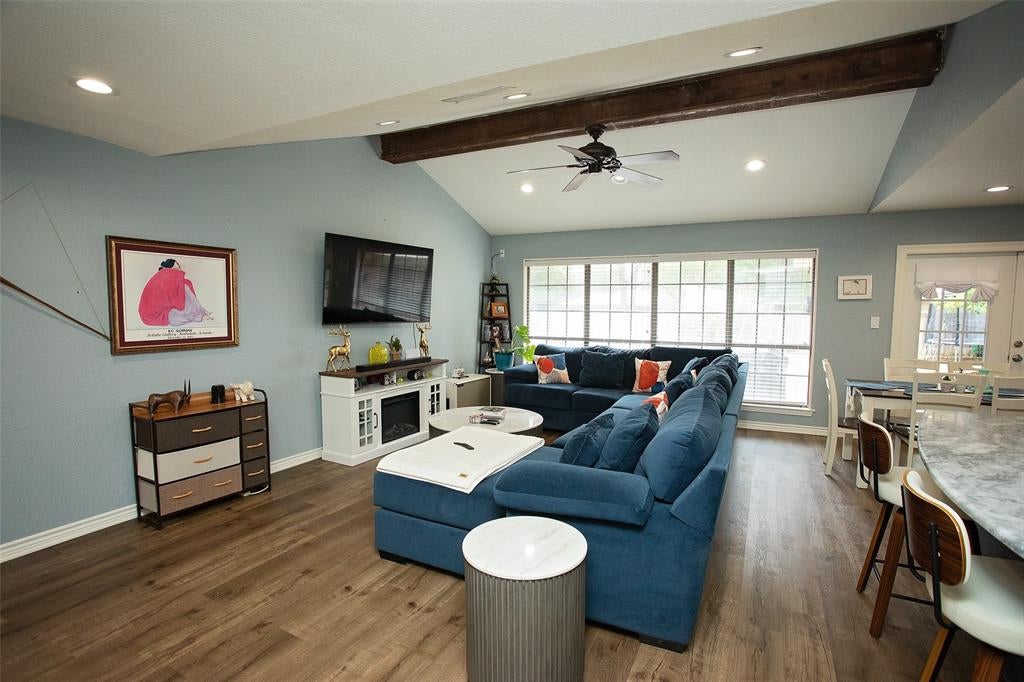
Beautifully renovated 3-bedroom, 2-bathroom gem nestled on a peaceful hilltop in one of Graham’s most sought-after neighborhoods, Spivey Hill. Boasting 1,679 sq ft of thoughtfully designed living space, this home perfectly blends secluded, quiet neighborhood charm with modern updates—all just minutes from downtown Graham. The open and airy floor plan features vaulted ceilings, a rustic wood beam, and French patio doors that flood the main living area with beautiful natural light. Chefs will love the fully updated modern kitchen, complete with a massive quartz island, custom shaker cabinets, and premium stainless steel appliances. Durable, luxury vinyl plank flooring runs seamlessly throughout the entire home. The private split-bedroom layout features a spacious primary suite acting as a true master retreat, complete with an ensuite bath, double walk-in closets, and its own private French doors leading to the backyard. The second full bathroom is equally impressive, equipped with double sinks and premium finishes. Outside, enjoy a massive, private backyard perfect for summer entertaining, gardening, or relaxing under the stars while watching local wildlife roam. HVAC was recently replaced with a 10 year warranty. Don't miss the opportunity to own this exceptional hilltop retreat!
| 4 days ago | Listing updated with changes from the MLS® | |
| 5 days ago | Listing first seen on site |

© 2020 North Texas Real Estate Information Systems. All rights reserved. Information is deemed reliable but is not guaranteed accurate by the MLS or NTREIS. The information being provided is for the consumer's personal, non-commercial use, and may not be reproduced, redistributed, or used for any purpose other than to identify prospective properties consumers may be interested in purchasing.
Last checked: 2026-10-10 03:17 PM CDT
Did you know? You can invite friends and family to your search. They can join your search, rate and discuss listings with you.