
1060 Gordon Mtn Vw Court, Graford, TX, 76449

Save
Ask
Tour
Hide
Share
$635,000
7 Days On Site

1060 Gordon Mtn Vw Court
Graford, TX 76449

For Sale|Single Family Residence|Active
4
Beds
3
Total Baths
2
Full Baths
1
Partial Bath
2,622
SqFt
$242
/SqFt
2012
Built
Subdivision:
The Hills Above Possum Kingdom
County:
Palo Pinto
Call Now: 940-779-1111
Is this the listing for you? We can help make it yours.
940-779-1111
1060 Gordon Mtn Vw Court1060 Gordon Mtn Vw Court1060 Gordon Mtn Vw Court1060 Gordon Mtn Vw Court
Save
Ask
Tour
Hide
Share

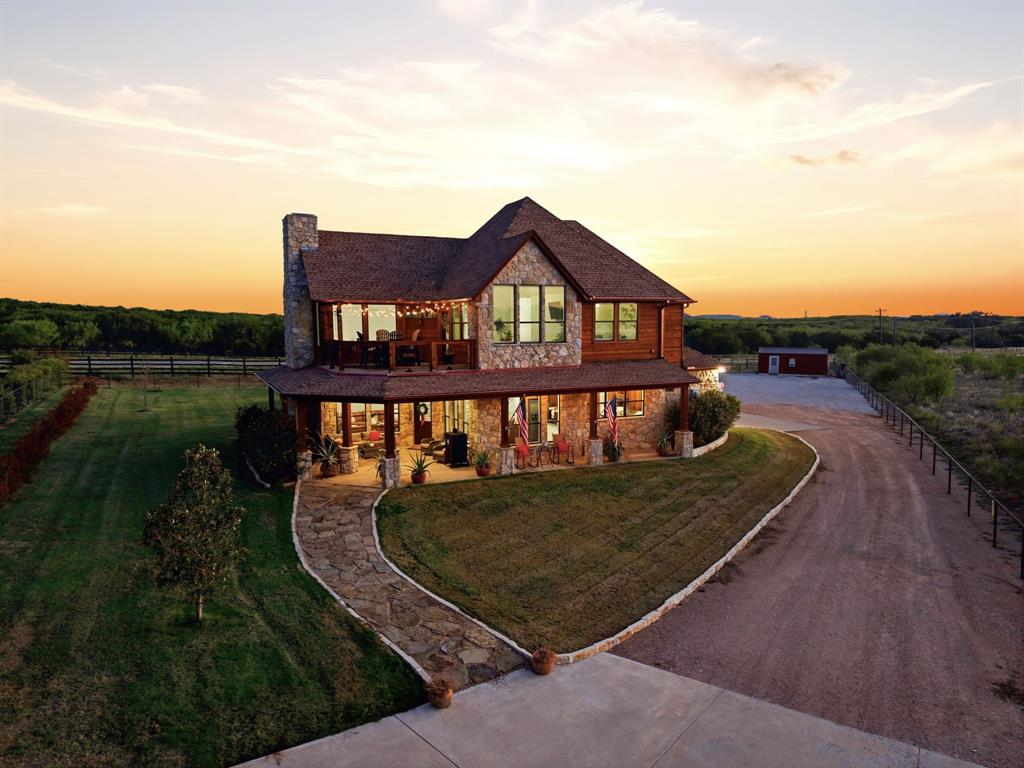
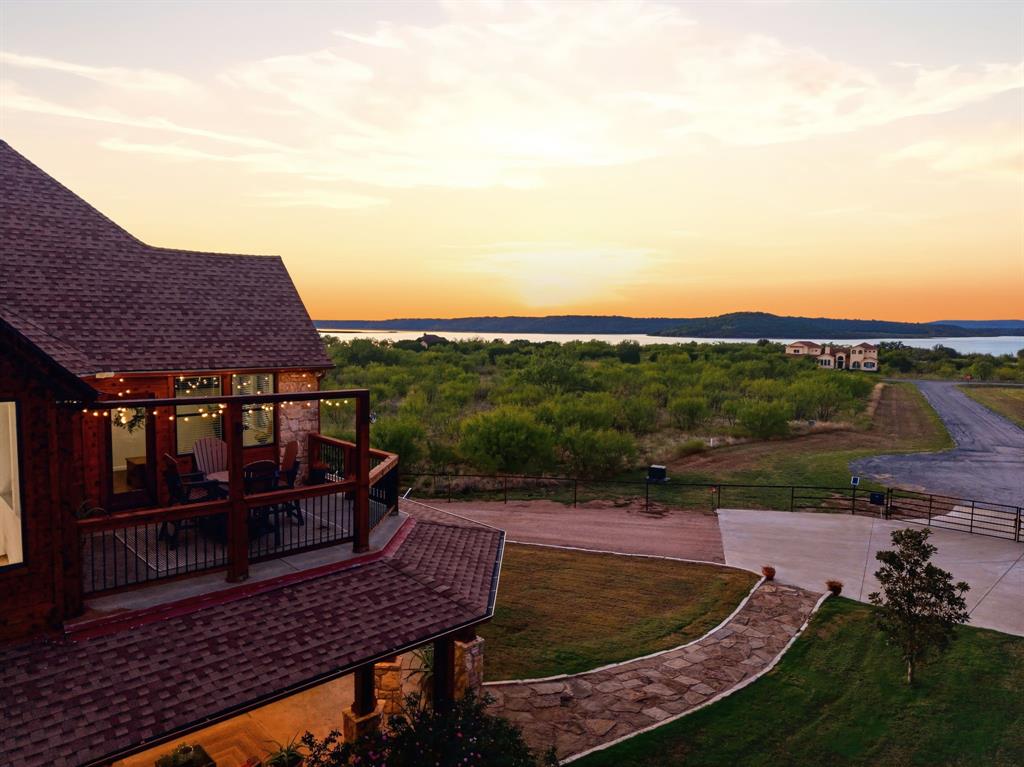
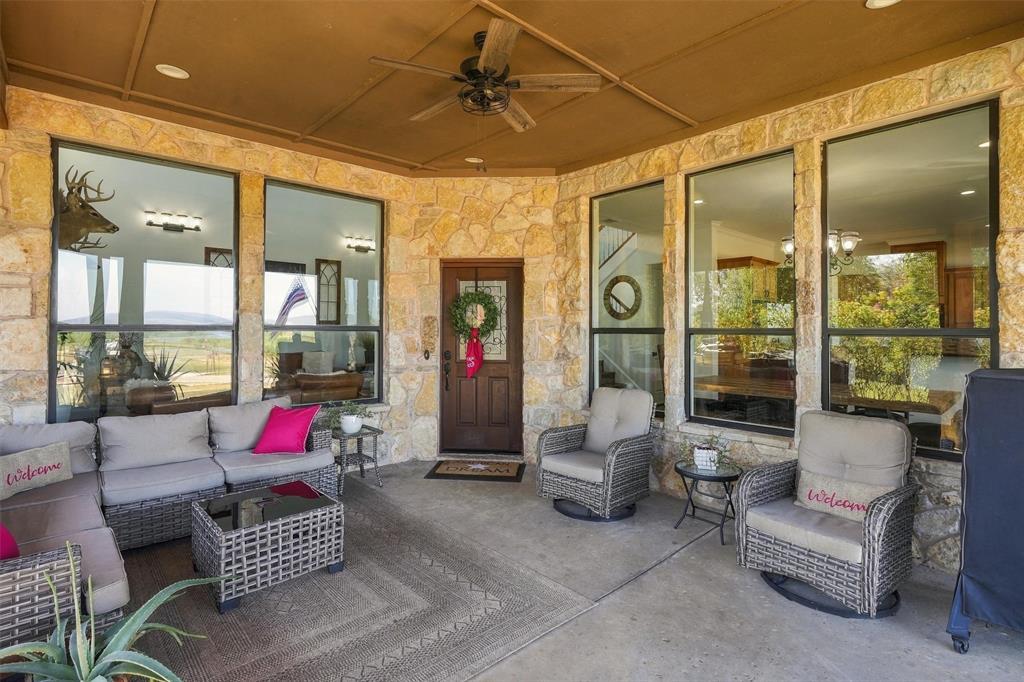
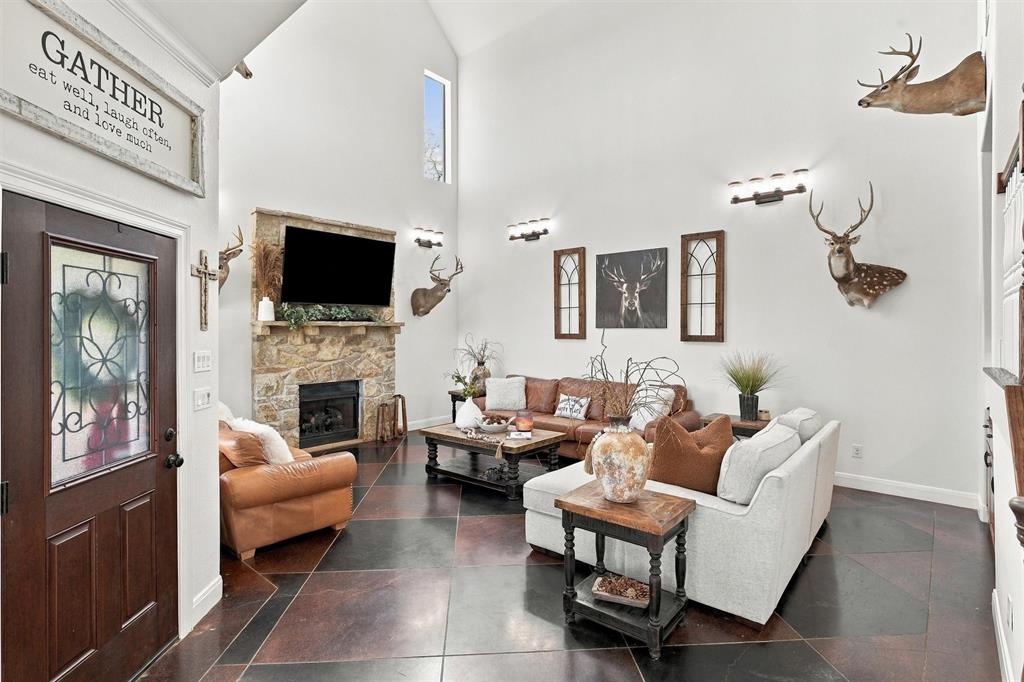
Welcome to this meticulously maintained 4-bedroom, 2.5-bath home nestled in the sought-after community of The Hills Above PK! Offering a blend of comfort, space, and beautiful lake-area living, this property is designed to enjoy both everyday living and relaxing getaways. The home features two spacious living areas, providing plenty of room for entertaining, gathering with family, or simply unwinding. Step outside to the second-level patio and take in the beautiful views of Possum Kingdom Lake, or enjoy the charming wraparound front patio that adds to the home's inviting appeal. The property is fully fenced and gated, offering added privacy and peace of mind. Residents of The Hills Above PK enjoy an impressive array of community amenities, including a resort-style pool, fitness center, boat ramp, common-area gathering spaces, lake views, and more. Whether you're looking for a full-time residence or a relaxing lake-area retreat, this beautifully cared-for property offers the space, setting, and amenities to make the most of life at PK Lake!

Save
Ask
Tour
Hide
Share
Listing Snapshot
Price 
$635,000
Days On Site 
7 Days
Bedrooms 
4
Inside Area (SqFt) 
2,622 sqft
Total Baths 
3
Full Baths 
2
Partial Baths 
1
Lot Size 
1 Acre
Year Built 
2012
MLS Number 
21413070
Status 
Active
Property Tax 
$6,980
HOA/Condo/Coop Fees 
$79.17 monthly
Sq Ft Source 
N/A
Friends & Family
Recent Activity
3 days agoListing updated with changes from the MLS
4 days agoStatus changed to Active
a week agoListing first seen on site
General Features
Acres 
1
Attached Garage 
Yes
Foundation 
Slab
Garage 
Yes
Garage Spaces 
2
Levels 
Two
Parking 
Electric GateGarage Door OpenerGarage Faces SideGatedAttached
Property Sub Type 
Single Family Residence
Sewer 
Septic Tank
Special Circumstances 
Standard
Water Source 
Public
Interior Features
Appliances 
DishwasherDisposalElectric OvenElectric Water HeaterGas CooktopConvection OvenDouble Oven
Cooling 
Ceiling Fan(s)Central AirElectric
Fireplace 
Yes
Fireplace Features 
Gas Log
Fireplaces 
1
Flooring 
CarpetCeramic TileWood
Heating 
CentralElectric
Interior 
Cathedral Ceiling(s)ChandelierDouble VanityGranite CountersOpen FloorplanVaulted Ceiling(s)Walk-In Closet(s)High Speed Internet
Bath-Full 
Dimensions - 10 x 5Level - Second
Bath-Half 
Dimensions - 6 x 5Level - First
Bedroom 
Dimensions - 13 x 11Level - Second
Bonus Room 
Dimensions - 16 x 8Level - Second
Dining Room 
Dimensions - 13 x 12Level - First
Kitchen 
Dimensions - 14 x 12Level - First
Living Room 
Dimensions - 17 x 14Level - Second
Master Bathroom 
Dimensions - 14 x 14Level - First
Master Bedroom 
Dimensions - 19 x 15Level - First
Utility Room 
Dimensions - 10 x 7Level - First
Save
Ask
Tour
Hide
Share
Exterior Features
Construction Details 
Wood SidingBrickStone
Exterior 
Electric GrillRain GuttersKennelPrivate Yard
Lot Features 
Cul-De-SacLandscaped
Patio And Porch 
CoveredPatioWrap AroundDeck
Roof 
Composition
Waterfront Features 
Possum Kingdom
Community Features
Association Fee 
$950.0
Association Fee Frequency 
Annually
Community Features 
PoolClubhouseFitness CenterGated
School District 
Graford ISD
Financing Terms Available 
1031 ExchangeCash
Schools
School District
Graford ISD
Elementary School
Graford
Middle School
Graford
High School
Graford
Listing courtesy of Michael Avidon of Century 21 Mike Bowman, Inc. [email protected]


© 2020 North Texas Real Estate Information Systems. All rights reserved. Information is deemed reliable but is not guaranteed accurate by the MLS or NTREIS. The information being provided is for the consumer's personal, non-commercial use, and may not be reproduced, redistributed, or used for any purpose other than to identify prospective properties consumers may be interested in purchasing.
Last checked: 2026-10-19 05:45 AM CDT

Neighborhood & Commute
Source: Walkscore
Disclosure: Community information and market data powered by Constellation Data Labs. Information is deemed reliable but not guaranteed.
Save
Ask
Tour
Hide
Share