
739 W Pine Street, Jacksboro, TX, 76458

Save
Ask
Tour
Hide
Share
$215,000
17 Days On Site

739 W Pine Street
Jacksboro, TX 76458

For Sale|Single Family Residence|Active
3
Beds
2
Total Baths
2
Full Baths
1,430
SqFt
$150
/SqFt
2004
Built
Subdivision:
John W Buckner Surv Abs #34
County:
Jack
Call Now: 940-779-1111
Is this the listing for you? We can help make it yours.
940-779-1111
739 W Pine Street739 W Pine Street739 W Pine Street739 W Pine Street
Save
Ask
Tour
Hide
Share

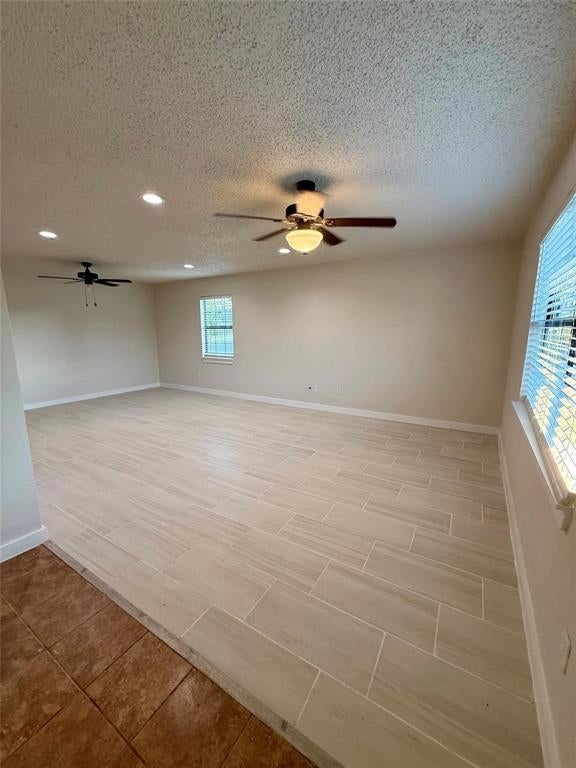
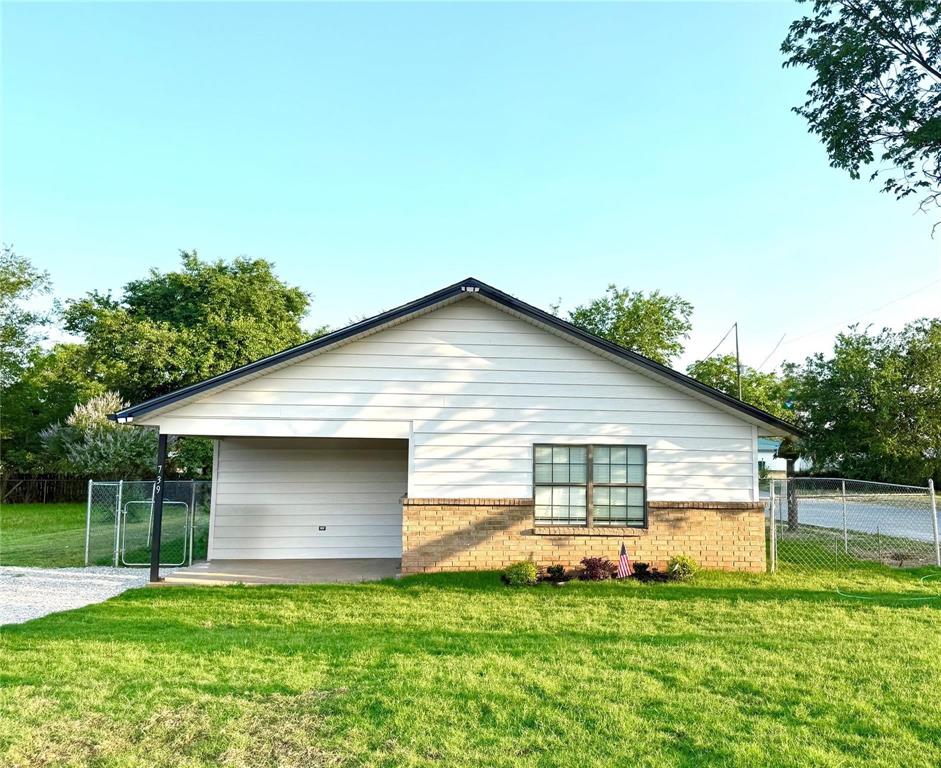
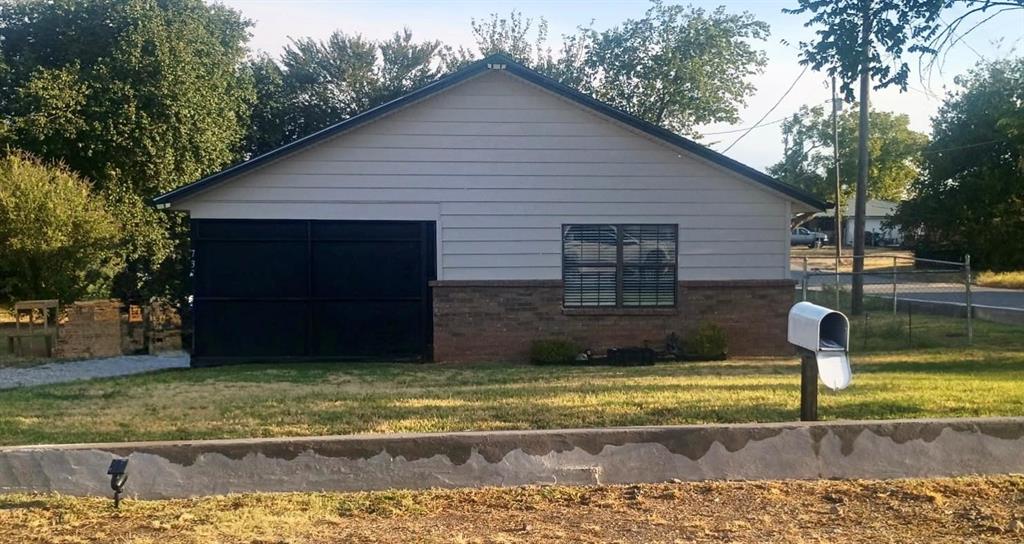
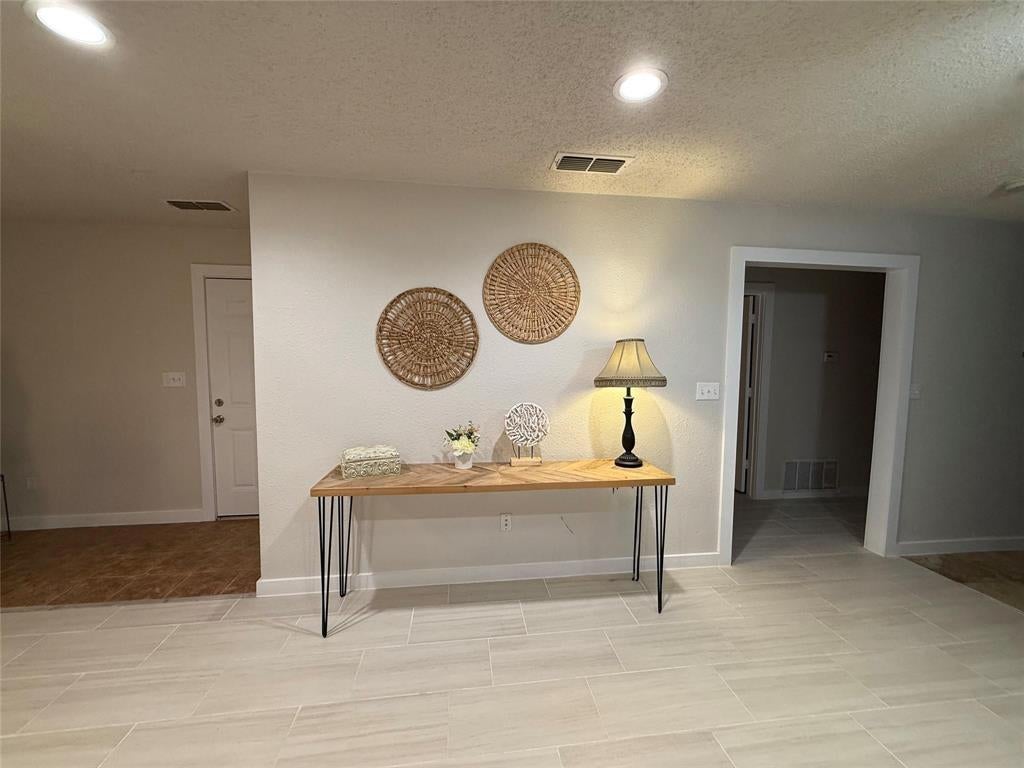
Seller is willing to help with $5,000 towards closing costs Beautifully updated 3-bedroom, 2-bathroom home nestled in a quiet and tranquil neighborhood. Situated on a spacious corner lot, this residence offers both privacy and comfort in a serene setting. The home features an inviting open floor plan with plenty of natural light throughout. The well-sized living area provides the perfect space for both relaxation and entertaining, while the kitchen is equipped with cabinets galore and ample counter space for all your culinary needs. Don’t miss the opportunity to make this home your own! List of some of the updates -fresh paint inside and outside , tile floor throughout . Roof Dec 2024, New HVAC Oct 2025, 8 French drains 05-2025, gutters 05-2025, gravel driveway 05-2025 , 08-25 dishwasher and garbage disposal . Front Porch has been screened in, And a large curb added 10-2025

Save
Ask
Tour
Hide
Share
Listing Snapshot
Price 
$215,000
Days On Site 
17 Days
Bedrooms 
3
Inside Area (SqFt) 
1,430 sqft
Total Baths 
2
Full Baths 
2
Partial Baths 
N/A
Lot Size 
0.158 Acres
Year Built 
2004
MLS Number 
21415962
Status 
Active
Property Tax 
$2,330
HOA/Condo/Coop Fees 
N/A
Sq Ft Source 
N/A
Friends & Family
Recent Activity
3 days agoListing updated with changes from the MLS
4 days agoPrice changed to $215,000
2 weeks agoStatus changed to Active
2 weeks agoListing first seen on site
General Features
Acres 
0.158
Foundation 
Slab
Levels 
One
Parking 
DrivewayGravel
Property Sub Type 
Single Family Residence
Security 
Carbon Monoxide Detector(s)Security LightsSmoke Detector(s)
Sewer 
Public Sewer
Special Circumstances 
Standard
Style 
A-Frame
Utilities 
Cable AvailableElectricity ConnectedPhone Available
Water Source 
Public
Interior Features
Appliances 
DishwasherDisposalGas CooktopGas OvenGas RangeGas Water Heater
Cooling 
Ceiling Fan(s)Central AirElectric
Flooring 
Tile
Interior 
Eat-in KitchenOpen Floorplan
Bedroom 
Dimensions - 1 x 1Level - FirstFeatures - Ceiling Fan(s)
Kitchen 
Dimensions - 1 x 1Level - FirstFeatures - Eat-in Kitchen
Living Room 
Dimensions - 1 x 1Level - FirstFeatures - Ceiling Fan(s)
Master Bedroom 
Dimensions - 1 x 1Level - FirstFeatures - Ceiling Fan(s), Walk-In Closet(s)
Save
Ask
Tour
Hide
Share
Exterior Features
Construction Details 
BrickFiberglass SidingVinyl Siding
Fencing 
Chain LinkFencedGate
Lot Features 
Cleared
Roof 
CompositionShingle
Community Features
School District 
Jacksboro ISD
Financing Terms Available 
CashConventionalFHAUSDA LoanVA Loan
Schools
School District
Jacksboro ISD
Elementary School
Jacksboro
Middle School
Jacksboro
High School
Jacksboro
Listing courtesy of Adrienne Sadek of Dalton Wade, Inc. [email protected]


© 2020 North Texas Real Estate Information Systems. All rights reserved. Information is deemed reliable but is not guaranteed accurate by the MLS or NTREIS. The information being provided is for the consumer's personal, non-commercial use, and may not be reproduced, redistributed, or used for any purpose other than to identify prospective properties consumers may be interested in purchasing.
Last checked: 2026-11-05 01:27 AM CST

Neighborhood & Commute
Source: Walkscore
Disclosure: Community information and market data powered by Constellation Data Labs. Information is deemed reliable but not guaranteed.
Save
Ask
Tour
Hide
Share