
1008 Waterfall Way, Graford, TX, 76449

Save
Ask
Tour
Hide
Share
$1,449,000
5 Days On Site

1008 Waterfall Way
Graford, TX 76449

For Sale|Single Family Residence|Active
6
Beds
6
Total Baths
5
Full Baths
1
Partial Bath
3,005
SqFt
$482
/SqFt
2008
Built
Subdivision:
Hill Country Harbor Ph I Add
County:
Palo Pinto
Call Now: 940-779-1111
Is this the listing for you? We can help make it yours.
940-779-1111
1008 Waterfall Way1008 Waterfall Way1008 Waterfall Way1008 Waterfall Way
Save
Ask
Tour
Hide
Share

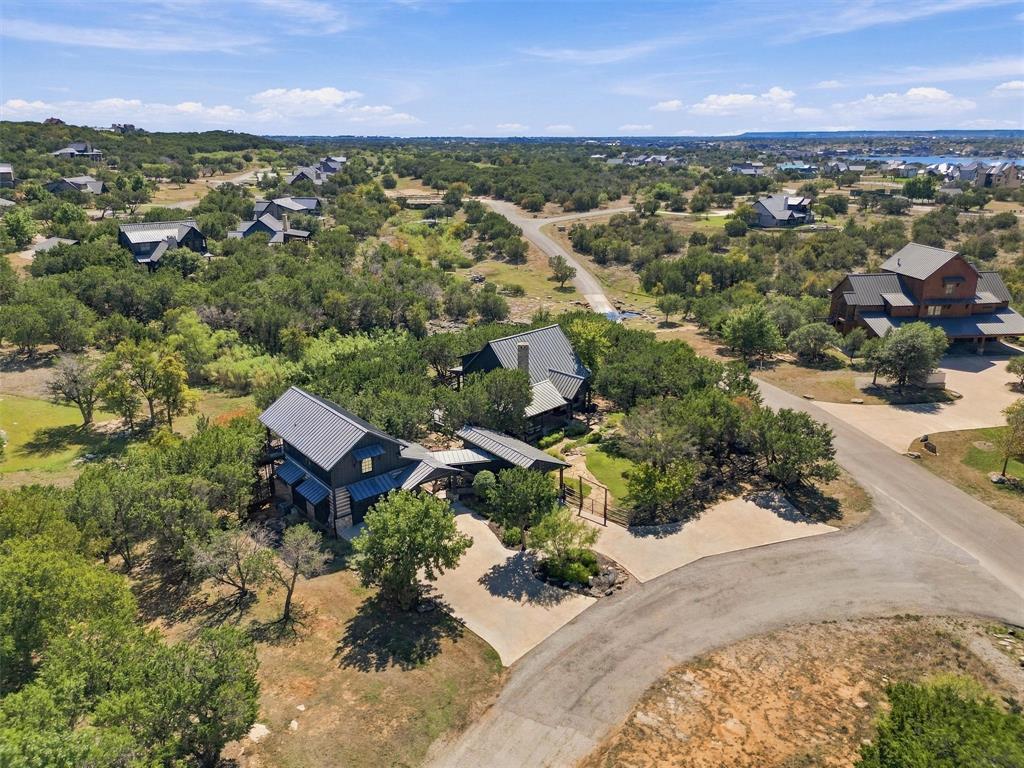
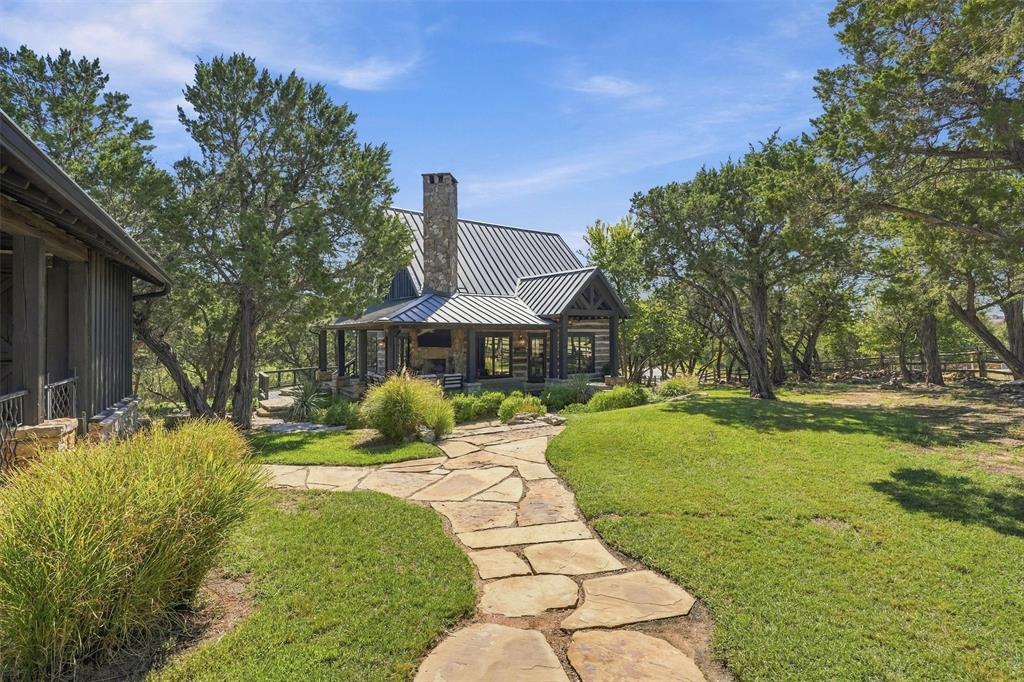
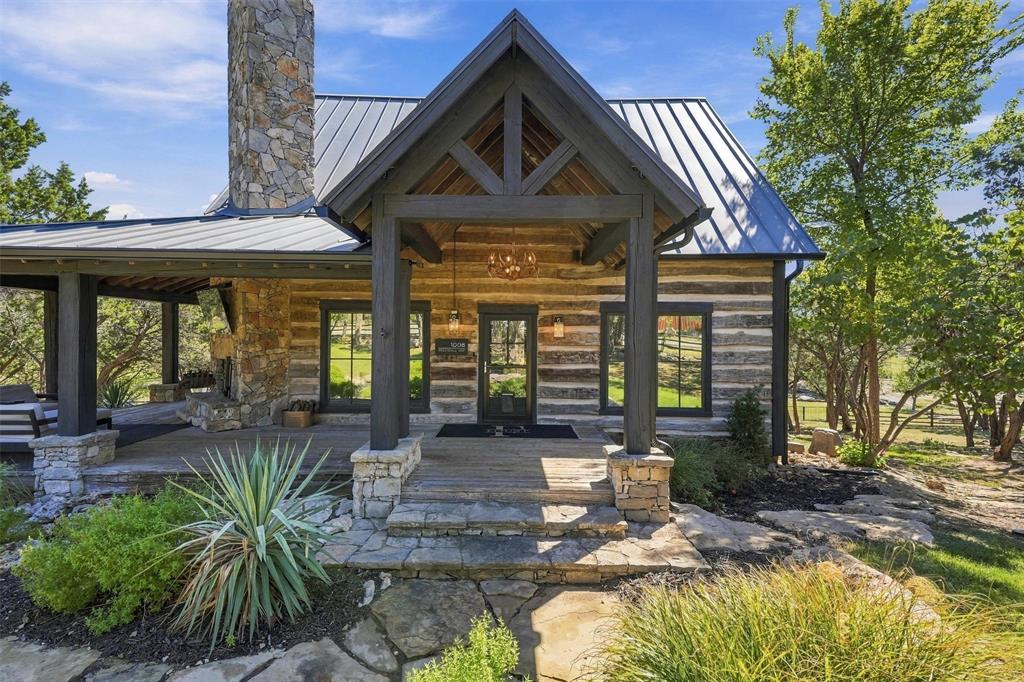
Welcome to 1008 Waterfall Way, an extraordinary cabin retreat nestled within the prestigious Harbor community at Possum Kingdom Lake! This one-of-a-kind property offers a truly remarkable setting, surrounded by immaculate landscaping, beautifully manicured grounds, and a picturesque water feature winding through the property. The entire property feels like your own private resort. The main residence features 3 bedrooms and 3 bathrooms, complemented by two separate guest apartments, each complete with a living area, kitchenette, bedroom, and bathroom. This unique layout is perfect for hosting family and friends while providing everyone their own private retreat. Just a short drive to the lake, you'll also enjoy The Harbor's exceptional amenities, including resort-style pools, fitness center, tennis courts, walking trails, and year-round recreation. Whether you're looking for a peaceful weekend escape or a place to gather with family for generations, this extraordinary property offers an unforgettable Possum Kingdom Lake experience!

Save
Ask
Tour
Hide
Share
Listing Snapshot
Price 
$1,449,000
Days On Site 
5 Days
Bedrooms 
6
Inside Area (SqFt) 
3,005 sqft
Total Baths 
6
Full Baths 
5
Partial Baths 
1
Lot Size 
0.718 Acres
Year Built 
2008
MLS Number 
21427801
Status 
Active
Property Tax 
$17,714
HOA/Condo/Coop Fees 
$912.5 monthly
Sq Ft Source 
N/A
Friends & Family
Recent Activity
3 days agoListing updated with changes from the MLS
3 days agoStatus changed to Active
6 days agoListing first seen on site
General Features
Acres 
0.718
Carport 
1
Foundation 
Pillar/Post/Pier
Garage 
Yes
Garage Spaces 
1
Levels 
Two
Parking 
Additional ParkingGated
Property Sub Type 
Single Family Residence
Special Circumstances 
Standard
Water Source 
Public
Interior Features
Appliances 
DishwasherDisposalGas CooktopGas Water HeaterIce MakerMicrowaveRefrigeratorTankless Water Heater
Cooling 
Ceiling Fan(s)Central AirElectric
Fireplace 
Yes
Fireplace Features 
Wood Burning
Fireplaces 
2
Flooring 
Ceramic TileWood
Heating 
CentralPropane
Interior 
Built-in FeaturesChandelierDouble VanityEat-in KitchenGranite CountersKitchen IslandOpen FloorplanVaulted Ceiling(s)Walk-In Closet(s)High Speed InternetSmart HomeWired for SoundIn-Law Floorplan
Window Features 
Bay Window(s)Window Coverings
Living Room 
Dimensions - 0 x 0Level - First
Master Bedroom 
Dimensions - 0 x 0Level - First
Save
Ask
Tour
Hide
Share
Exterior Features
Construction Details 
Wood SidingStone
Exterior 
BalconyFire PitRain Gutters
Fencing 
Split Rail
Lot Features 
GreenbeltLandscapedMany TreesSubdivided
Patio And Porch 
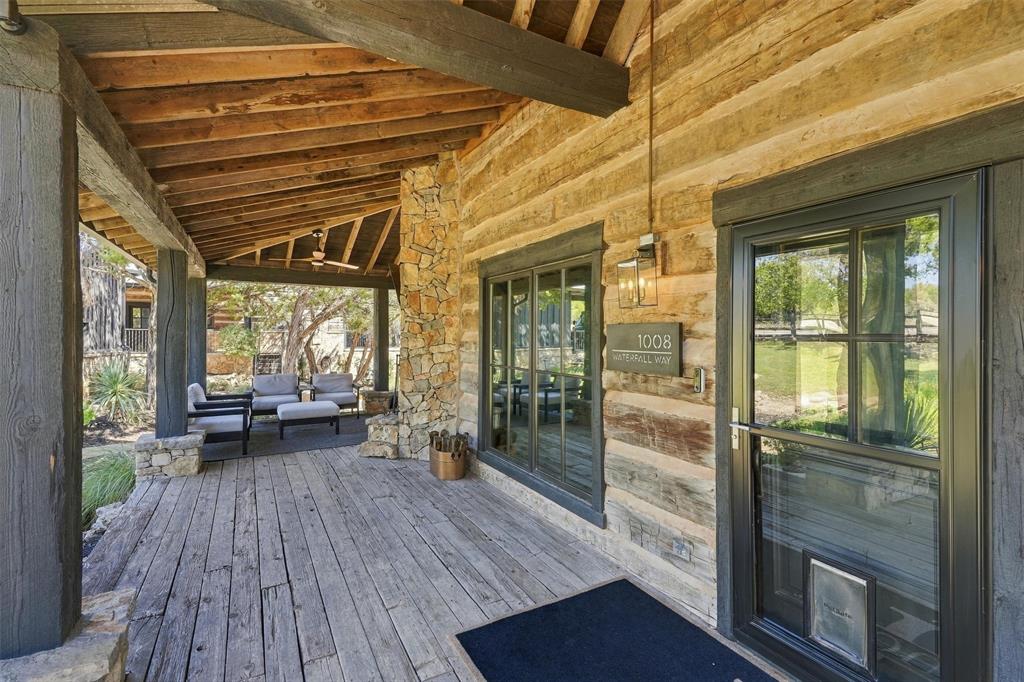
Awning(s)CoveredDeckRear PorchSide PorchWrap Around
Pool Features 
GuniteHeatedIndoor
Roof 
Metal
Waterfront Features 
Possum Kingdom
Windows/Doors 
Bay Window(s)Window Coverings
Community Features
Association Fee 
$10950.0
Association Fee Frequency 
Annually
Community Features 
PoolCurbsFishingFitness CenterGatedPlayground
School District 
Graford ISD
Financing Terms Available 
1031 ExchangeCashConventional
Schools
School District
Graford ISD
Elementary School
Graford
Middle School
Graford
High School
Graford
Listing courtesy of Michael Avidon of Century 21 Mike Bowman, Inc. [email protected]


© 2020 North Texas Real Estate Information Systems. All rights reserved. Information is deemed reliable but is not guaranteed accurate by the MLS or NTREIS. The information being provided is for the consumer's personal, non-commercial use, and may not be reproduced, redistributed, or used for any purpose other than to identify prospective properties consumers may be interested in purchasing.
Last checked: 2026-11-08 10:09 AM CST

Neighborhood & Commute
Source: Walkscore
Disclosure: Community information and market data powered by Constellation Data Labs. Information is deemed reliable but not guaranteed.
Save
Ask
Tour
Hide
Share