216 Orchard Park Court, McKinney, TX, 75071

Save
Ask
Tour
Hide
Share
$666,468
72 Days On Site

216 Orchard Park Court
McKinney, TX 75071

For Sale|Single Family Residence|Active
4
Beds
4
Total Baths
3
Full Baths
1
Partial Bath
3,781
SqFt
$176
/SqFt
2004
Built
Subdivision:
Saddlehorn Ridge
County:
Collin
Call Now: 940-779-1111
Is this the listing for you? We can help make it yours.
940-779-1111
216 Orchard Park Court216 Orchard Park Court216 Orchard Park Court216 Orchard Park Court
Save
Ask
Tour
Hide
Share

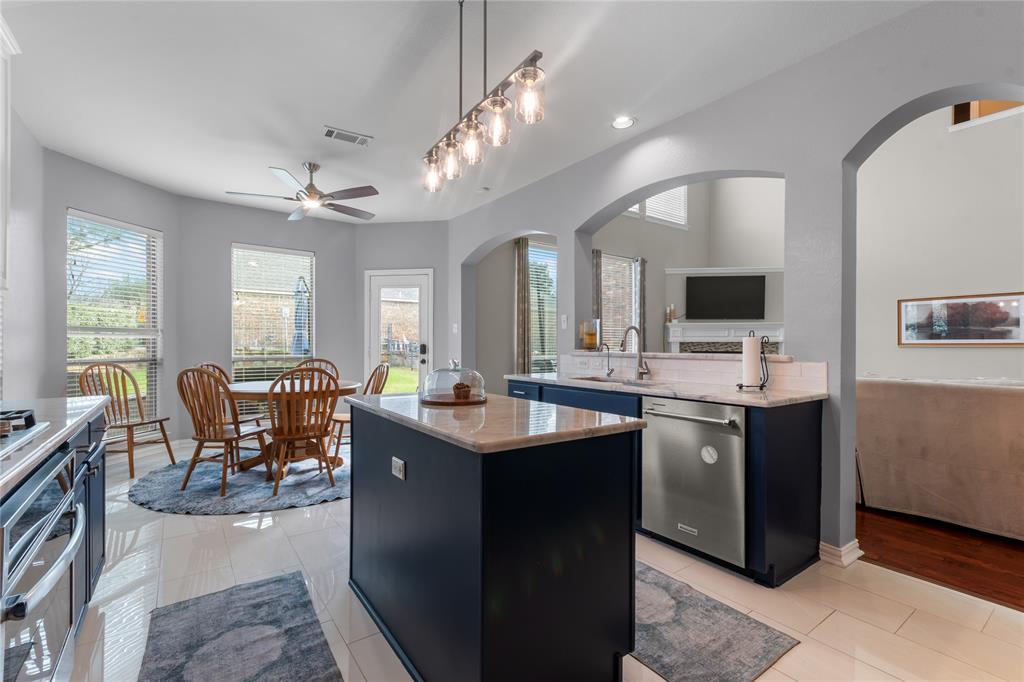

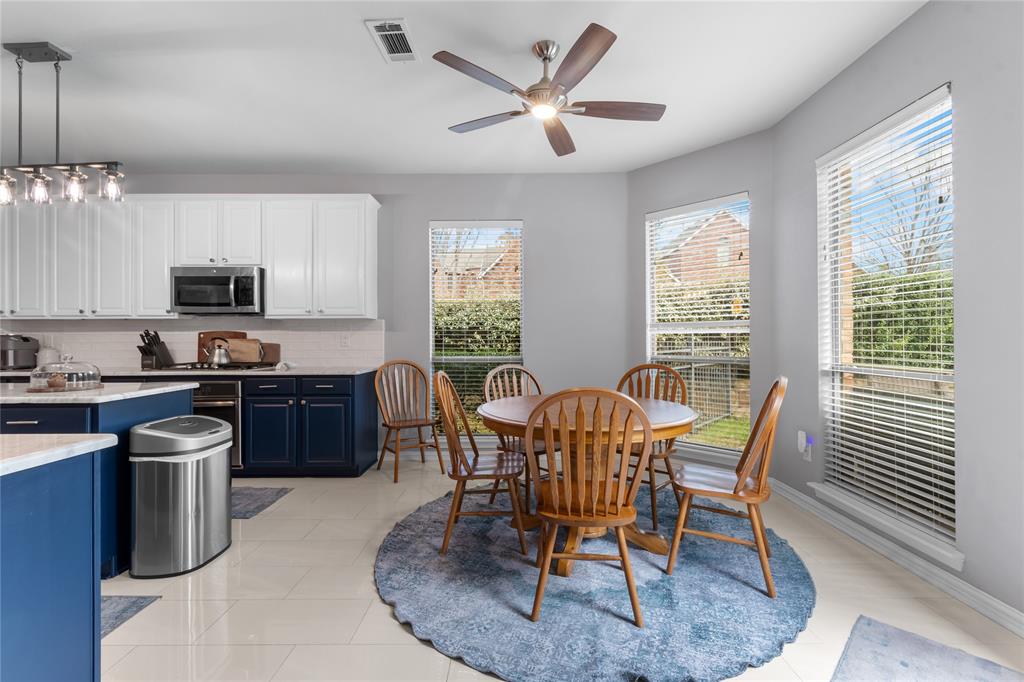
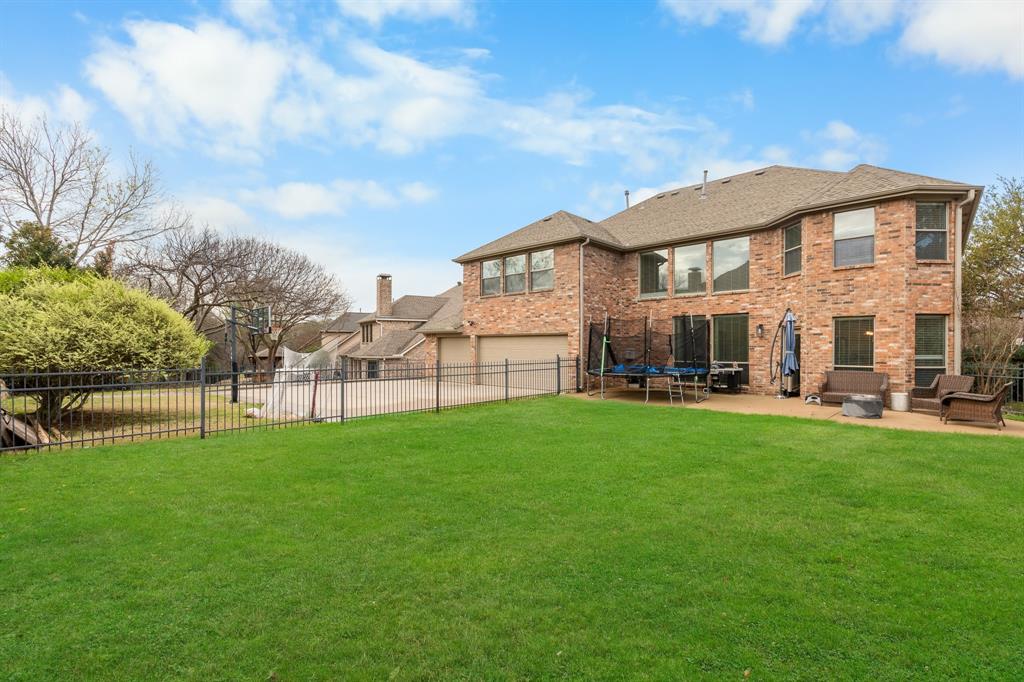
Welcome to 216 Orchard Park Court in highly sought-after Stonebridge Ranch — a spacious cul-de-sac home designed for growing families, entertaining, and everyday life in one of McKinney’s most loved master-planned communities. With 4 bedrooms, 3.5 baths, a 3-car garage, and over 3,700 square feet, this McKinney TX home offers the flexible layout today’s buyers are searching for. Inside, you’ll find expansive living spaces, a private primary suite, dedicated secondary bedrooms, and versatile upstairs living perfect for a game room, media room, playroom, or multigenerational living setup. The kitchen opens seamlessly to the main living area, creating the ideal flow for hosting holidays, busy weeknights, and gathering with friends and family. Natural light pours throughout the home while the cul-de-sac setting offers added privacy and a quieter neighborhood feel. Located in Stonebridge Ranch, residents enjoy resort-style amenities including pools, parks, trails, tennis courts, golf, lakes, playgrounds, and community events — all while being conveniently close to McKinney shopping, dining, top-rated schools, Hwy 75, and Sam Rayburn Tollway access.For buyers searching for homes for sale in McKinney TX with space, functionality, community amenities, and long-term value — this one checks every box

Save
Ask
Tour
Hide
Share
Listing Snapshot
Price 
$666,468
Days On Site 
72 Days
Bedrooms 
4
Inside Area (SqFt) 
3,781 sqft
Total Baths 
4
Full Baths 
3
Partial Baths 
1
Lot Size 
0.29 Acres
Year Built 
2004
MLS® Number 
21204079
Status 
Active
Property Tax 
N/A
HOA/Condo/Coop Fees 
$79.42 monthly
Sq Ft Source 
N/A
Friends & Family
Recent Activity
6 days agoListing updated with changes from the MLS®
6 days agoPrice changed to $666,468
2 months agoListing first seen on site
General Features
Acres 
0.29
Attached Garage 
Yes
Foundation 
Slab
Garage 
Yes
Garage Spaces 
3
Levels 
Two
Parking 
GarageGarage Door OpenerAttached
Property Sub Type 
Single Family Residence
Sewer 
Public Sewer
Special Circumstances 
Standard
Utilities 
Cable Available
Water Source 
Public
Interior Features
Appliances 
DishwasherMicrowave
Cooling 
Central Air
Fireplace 
Yes
Fireplace Features 
Other
Fireplaces 
1
Heating 
ElectricFireplace(s)
Interior 
Eat-in KitchenGranite CountersKitchen IslandPantryWalk-In Closet(s)
Bath-Full 
Dimensions - 0 x 0Level - Second
Bath-Half 
Dimensions - 0 x 0Level - First
Bedroom 
Dimensions - 0 x 0Level - SecondFeatures - Ceiling Fan(s)
Living Room 
Dimensions - 0 x 0Level - First
Loft 
Dimensions - 0 x 0Level - SecondFeatures - Ceiling Fan(s)
Master Bathroom 
Dimensions - 0 x 0Level - First
Master Bedroom 
Dimensions - 0 x 0Level - FirstFeatures - Ceiling Fan(s), Walk-In Closet(s)
Media Room 
Dimensions - 0 x 0Level - SecondFeatures - Ceiling Fan(s)
Office 
Dimensions - 0 x 0Level - First
Utility Room 
Dimensions - 0 x 0Level - First
Save
Ask
Tour
Hide
Share
Exterior Features
Fencing 
Wrought IronStone
Roof 
Composition
Community Features
Association Dues 
953
Community Features 
PoolClubhouseFishingParkPlaygroundSidewalksTennis Court(s)
Financing Terms Available 
CashConventionalFHAVA Loan
HOA Fee Frequency 
Annually
School District 
McKinney ISD
Schools
School District
McKinney ISD
Elementary School
Wilmeth
Middle School
Dr Jack Cockrill
High School
McKinney North
Listing courtesy of Quinn Persinger of Briggs Freeman Sotheby's Int'l [email protected]


© 2020 North Texas Real Estate Information Systems. All rights reserved. Information is deemed reliable but is not guaranteed accurate by the MLS or NTREIS. The information being provided is for the consumer's personal, non-commercial use, and may not be reproduced, redistributed, or used for any purpose other than to identify prospective properties consumers may be interested in purchasing.
Last checked: 2026-05-25 11:44 AM CDT

Neighborhood & Commute
Source: Walkscore
Disclosure: Community information and market data powered by Constellation Data Labs. Information is deemed reliable but not guaranteed.
Save
Ask
Tour
Hide
Share