1170 Waters Edge Circle, Shreveport, LA, 71106

Save
Ask
Tour
Hide
Share
$599,000
27 Days On Site

1170 Waters Edge Circle
Shreveport, LA 71106

For Sale|Single Family Residence|Active
5
Beds
4
Total Baths
3
Full Baths
1
Partial Bath
4,084
SqFt
$147
/SqFt
2004
Built
Subdivision:
Lakeside On Long Lake
County:
Caddo
Call Now: 940-779-1111
Is this the listing for you? We can help make it yours.
940-779-1111
1170 Waters Edge Circle1170 Waters Edge Circle1170 Waters Edge Circle1170 Waters Edge Circle
Save
Ask
Tour
Hide
Share

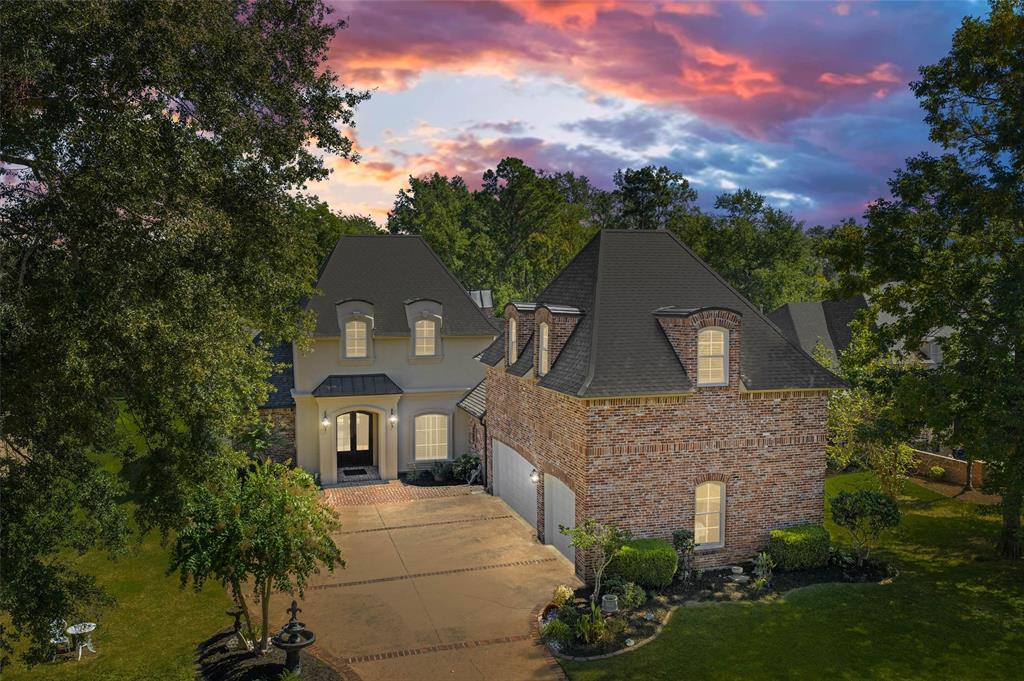
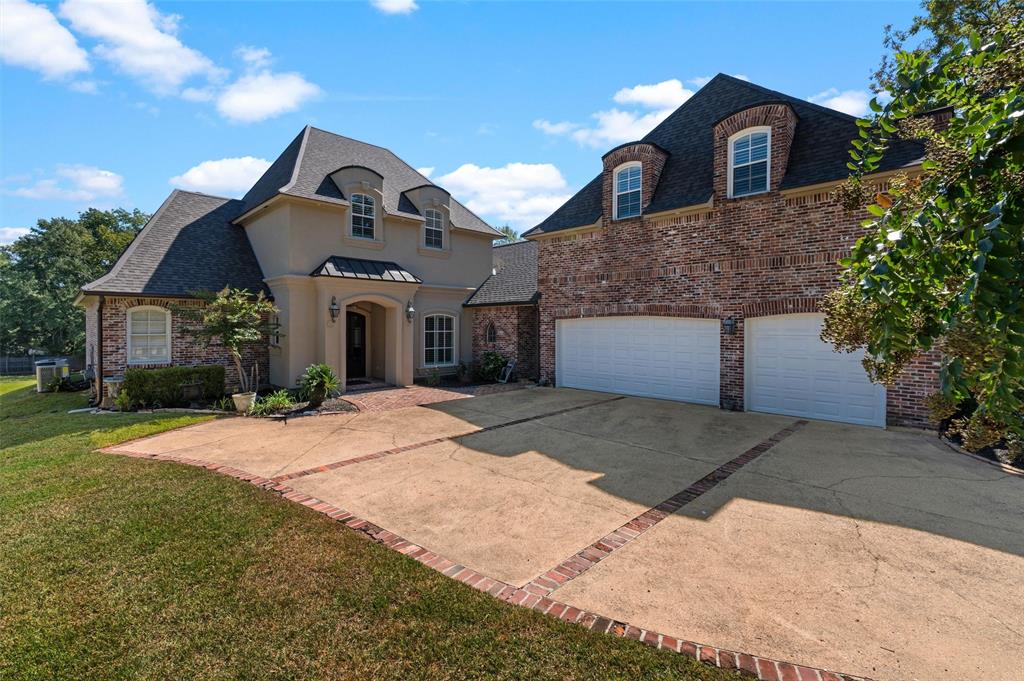
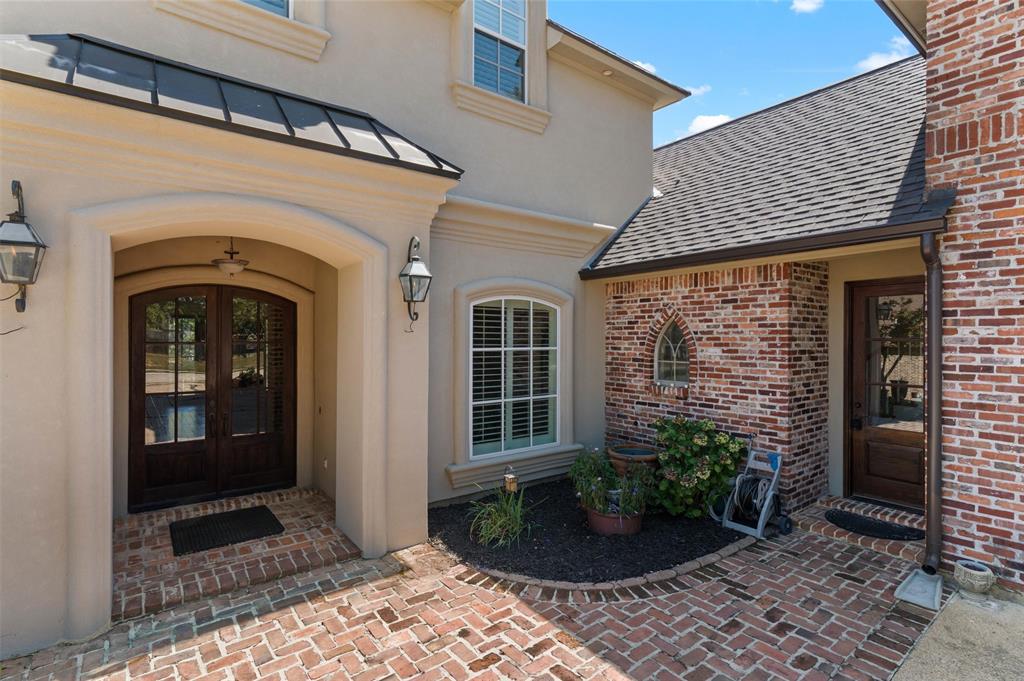
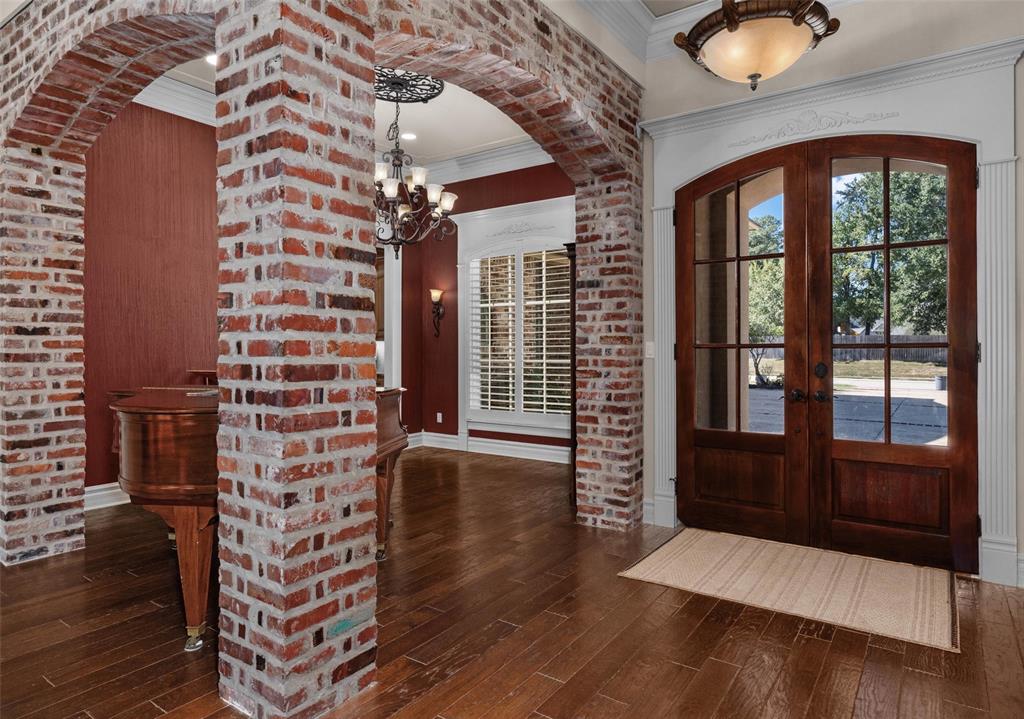
Spacious and well-appointed 5-bedroom home in the highly desirable gated community of Lakeside on Long Lake, where lake views come without the extra water-view fees. Enjoy the security of evening guard access, neighborhood sidewalks, and a private boat launch—perfect for relaxed lakeside living. The home showcases recent exterior upgrades, including new front stucco (2023), and excellent mechanical updates with a 50-gallon commercial-grade water heater (2022), new downstairs interior AC (2023), and new upstairs AC (2025). Inside, the layout blends comfort and function with formal living and dining rooms featuring a fireplace, built-ins, beautiful lake views, and access to a covered back patio. The expansive kitchen offers a second dining area, cozy fireplace, and ample space for a sitting area, perfect for entertaining. A dry bar or butler’s pantry connects the kitchen and formal dining. The primary suite is located downstairs and includes tray ceilings, private patio access, two walk-in closets, and linen storage. The ensuite bathroom boasts dual vanities, jetted tub, separate shower, and private water closet. A guest bedroom and full bath are also located on the main floor. Upstairs, you’ll find a versatile loft living area, extra storage, and two additional bedrooms with a Jack-and-Jill bath. A second staircase leads to a large bonus room or fifth bedroom over the garage, complete with walk-in closet and a half bath with space to add a shower or tub. Additional highlights include a three-car garage with storage, utility room with sink and freezer space, and a backyard with open lake access—a rare find.

Save
Ask
Tour
Hide
Share
Listing Snapshot
Price 
$599,000
Days On Site 
27 Days
Bedrooms 
5
Inside Area (SqFt) 
4,084 sqft
Total Baths 
4
Full Baths 
3
Partial Baths 
1
Lot Size 
0.617 Acres
Year Built 
2004
MLS® Number 
21257993
Status 
Active
Property Tax 
N/A
HOA/Condo/Coop Fees 
$70.83 monthly
Sq Ft Source 
N/A
Friends & Family
Recent Activity
4 weeks agoListing updated with changes from the MLS®
4 weeks agoListing first seen on site
General Features
Acres 
0.617
Attached Garage 
Yes
Foundation 
Slab
Garage 
Yes
Garage Spaces 
3
Levels 
Two
Parking 
GarageGarage Faces SideInside EntranceAttached
Property Sub Type 
Single Family Residence
Security 
Gated CommunityPrewiredSecurity GuardSecurity System
Sewer 
Public Sewer
Special Circumstances 
Real Estate Owned
Utilities 
Cable AvailablePhone Available
Water Source 
Public
Interior Features
Appliances 
DishwasherDisposalGas CooktopGas Water HeaterMicrowaveDouble Oven
Cooling 
Ceiling Fan(s)Central AirElectric
Fireplace 
Yes
Fireplace Features 
KitchenLiving RoomOtherGas Log
Fireplaces 
2
Flooring 
CarpetCeramic TileWood
Heating 
CentralFireplace(s)Natural Gas
Interior 
Built-in FeaturesChandelierDouble VanityDry BarEat-in KitchenGranite CountersKitchen IslandOpen FloorplanPantryWalk-In Closet(s)High Speed Internet
Kitchen 
Dimensions - 0 x 0Level - FirstFeatures - Ceiling Fan(s), Eat-in Kitchen, Kitchen Island
Living Room 
Dimensions - 0 x 0Level - FirstFeatures - Ceiling Fan(s)
Master Bathroom 
Dimensions - 0 x 0Level - First
Master Bedroom 
Dimensions - 0 x 0Level - FirstFeatures - Ceiling Fan(s), Walk-In Closet(s)
Save
Ask
Tour
Hide
Share
Exterior Features
Construction Details 
Brick
Roof 
Shingle
Community Features
Association Dues 
850
Community Features 
Gated
HOA Fee Frequency 
Annually
School District 
Caddo PSB
Schools
School District
Caddo PSB
Elementary School
Caddo ISD Schools
Middle School
Caddo ISD Schools
High School
Caddo ISD Schools
Listing courtesy of Leia Burford of Keller Williams Northwest [email protected]


© 2020 North Texas Real Estate Information Systems. All rights reserved. Information is deemed reliable but is not guaranteed accurate by the MLS or NTREIS. The information being provided is for the consumer's personal, non-commercial use, and may not be reproduced, redistributed, or used for any purpose other than to identify prospective properties consumers may be interested in purchasing.
Last checked: 2026-05-29 11:43 AM CDT

Neighborhood & Commute
Source: Walkscore
Disclosure: Community information and market data powered by Constellation Data Labs. Information is deemed reliable but not guaranteed.
Save
Ask
Tour
Hide
Share