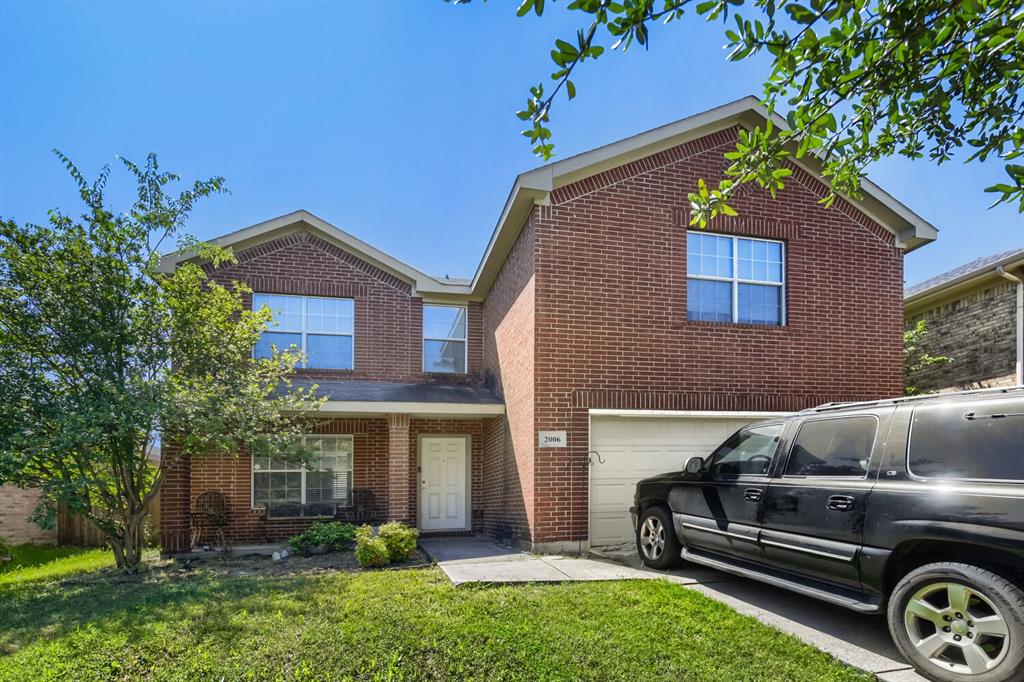
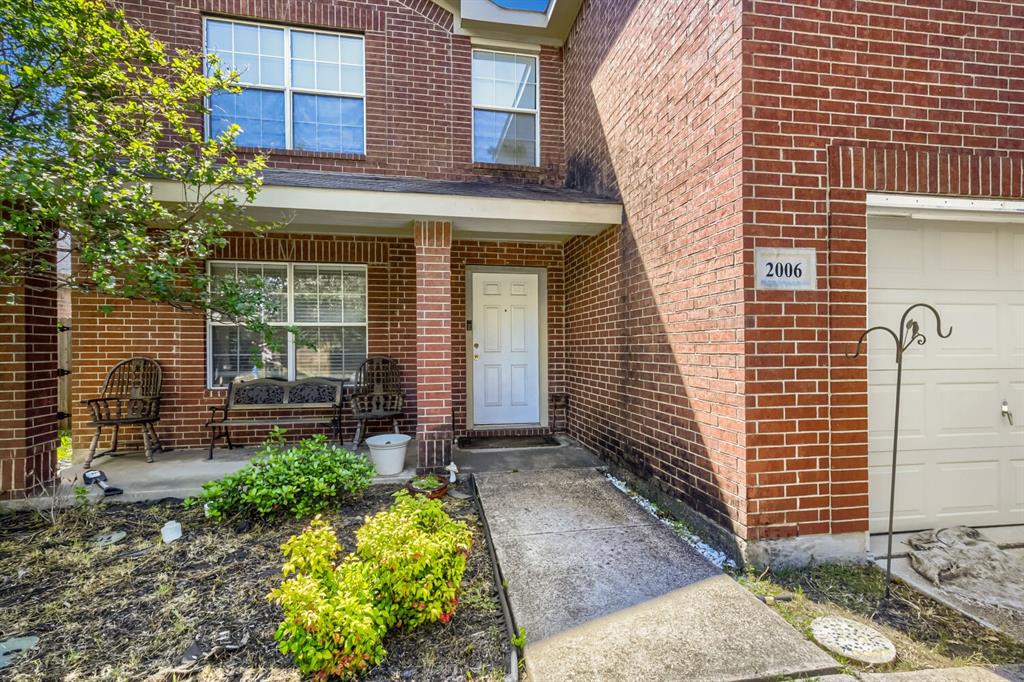
2006 Stagecoach Trail, Heartland, TX, 75126

Save
Ask
Tour
Hide
Share
$274,900
10 Days On Site

2006 Stagecoach Trail
Heartland, TX 75126

For Sale|Single Family Residence|Active
3
Beds
3
Total Baths
2
Full Baths
1
Partial Bath
2,226
SqFt
$123
/SqFt
2009
Built
Subdivision:
Heartland Tr A Ph 3a
County:
Kaufman
Call Now: 940-779-1111
Is this the listing for you? We can help make it yours.
940-779-1111
2006 Stagecoach Trail2006 Stagecoach Trail2006 Stagecoach Trail2006 Stagecoach Trail
Save
Ask
Tour
Hide
Share

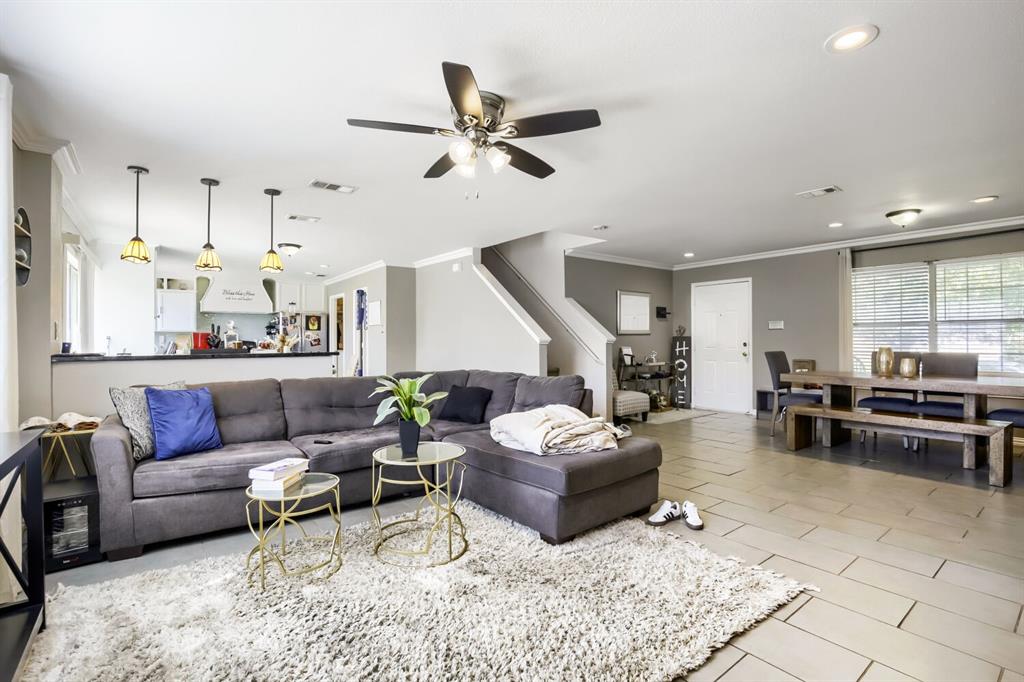
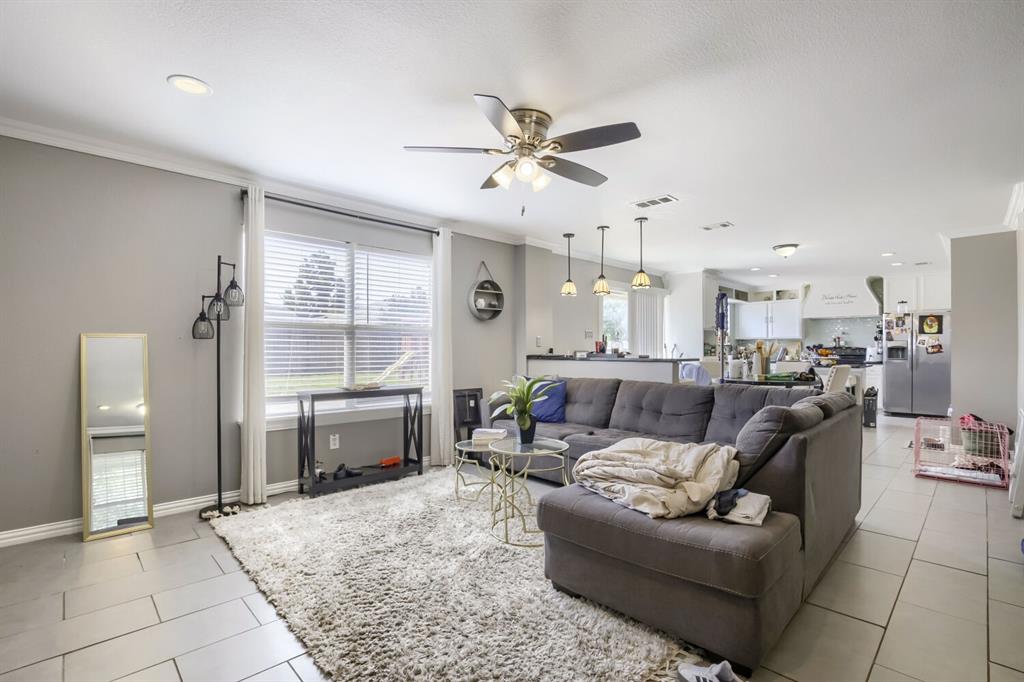
Welcome to this spacious two-story home designed for comfortable everyday living and entertaining. The first floor features an open-concept layout with a seamless flow between the living area, kitchen, and dining or eat-in space, creating the perfect gathering place for family and friends. Upstairs, you’ll find all bedrooms conveniently located along with a versatile second-floor family room ideal for a game room, media space, or additional living area. The private primary suite includes a full bathroom with a separate tub and shower, offering a relaxing retreat at the end of the day. Step outside to enjoy the large fenced backyard with plenty of space for outdoor entertaining, pets, or play. Discounted rate options and no lender fee future refinancing may be available for qualified buyers of this home.

Save
Ask
Tour
Hide
Share
Listing Snapshot
Price 
$274,900
Days On Site 
10 Days
Bedrooms 
3
Inside Area (SqFt) 
2,226 sqft
Total Baths 
3
Full Baths 
2
Partial Baths 
1
Lot Size 
0.126 Acres
Year Built 
2009
MLS® Number 
21269425
Status 
Active
Property Tax 
$8,522
HOA/Condo/Coop Fees 
N/A
Sq Ft Source 
N/A
Friends & Family
Recent Activity
a week agoListing updated with changes from the MLS®
2 weeks agoListing first seen on site
General Features
Acres 
0.126
Attached Garage 
Yes
Foundation 
Slab
Garage 
Yes
Garage Spaces 
2
Levels 
Two
Parking 
GarageAttached
Property Sub Type 
Single Family Residence
Sewer 
Public Sewer
Special Circumstances 
Standard
Style 
Traditional
Utilities 
Cable Available
Water Source 
Public
Interior Features
Appliances 
DishwasherDisposalElectric Range
Cooling 
Central AirElectric
Flooring 
CarpetCeramic Tile
Heating 
CentralElectric
Laundry Features 
Washer Hookup
Bedroom 
Dimensions - 12 x 10Level - Second
Family Room 
Dimensions - 12 x 13Level - Second
Kitchen 
Dimensions - 12 x 12Level - First
Living Room 
Dimensions - 18 x 26Level - First
Master Bedroom 
Dimensions - 13 x 26Level - SecondFeatures - Walk-In Closet(s)
Save
Ask
Tour
Hide
Share
Exterior Features
Construction Details 
Brick
Roof 
Composition
Community Features
Financing Terms Available 
AssumableCashConventionalFHAVA Loan
School District 
Crandall ISD
Schools
School District
Crandall ISD
Elementary School
Crandall
Middle School
Crandall
High School
Crandall
Listing courtesy of Brandon Plummer of Orchard Brokerage [email protected]


© 2020 North Texas Real Estate Information Systems. All rights reserved. Information is deemed reliable but is not guaranteed accurate by the MLS or NTREIS. The information being provided is for the consumer's personal, non-commercial use, and may not be reproduced, redistributed, or used for any purpose other than to identify prospective properties consumers may be interested in purchasing.
Last checked: 2026-05-27 12:04 PM CDT

Neighborhood & Commute
Source: Walkscore
Disclosure: Community information and market data powered by Constellation Data Labs. Information is deemed reliable but not guaranteed.
Save
Ask
Tour
Hide
Share