3400 Diamond Point Drive, Flower Mound, TX, 75022

Save
Ask
Tour
Hide
Share
$747,000
11 Days On Site

3400 Diamond Point Drive
Flower Mound, TX 75022

For Sale|Single Family Residence|Active Under Contract
4
Beds
4
Total Baths
3
Full Baths
1
Partial Bath
3,010
SqFt
$248
/SqFt
1996
Built
Subdivision:
Wellington Of Flower Mound Ph
County:
Denton
Call Now: 940-779-1111
Is this the listing for you? We can help make it yours.
940-779-1111
3400 Diamond Point Drive3400 Diamond Point Drive3400 Diamond Point Drive3400 Diamond Point Drive
Save
Ask
Tour
Hide
Share

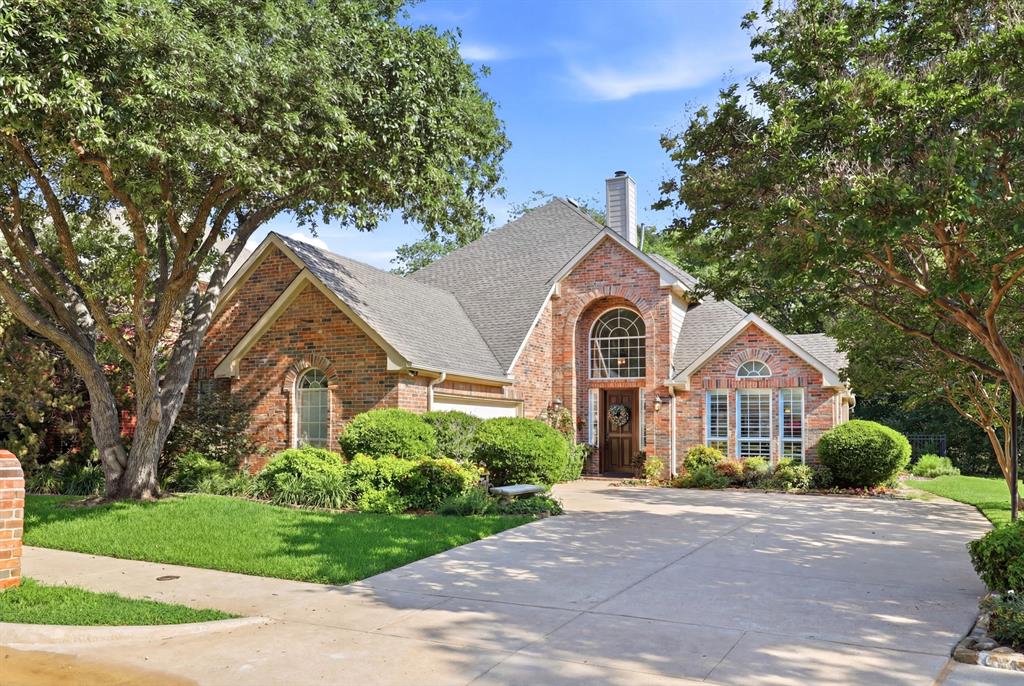
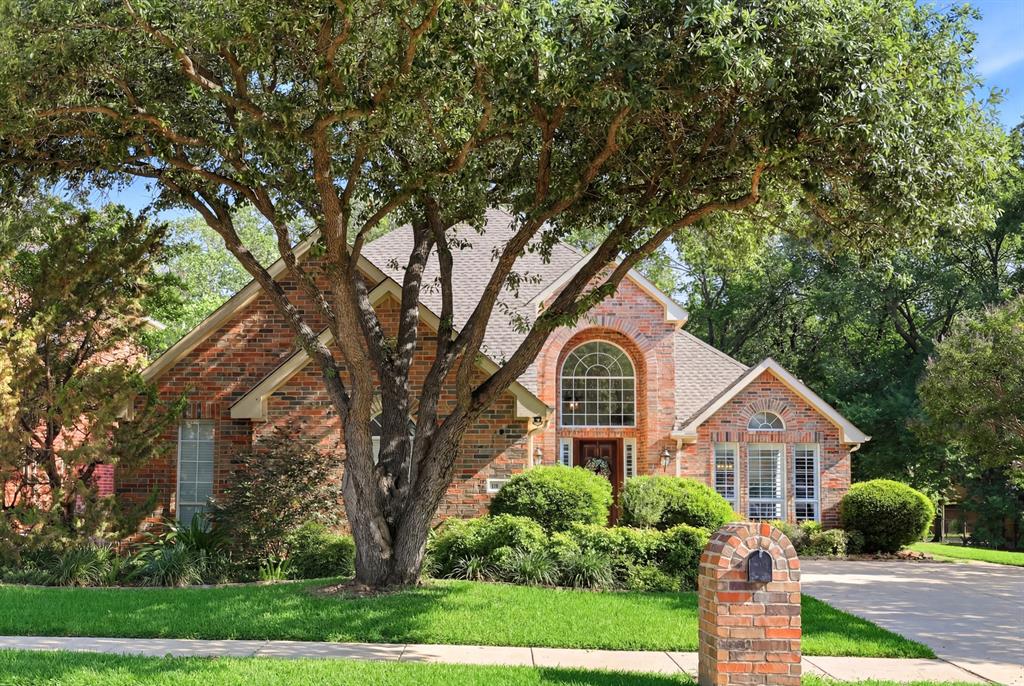
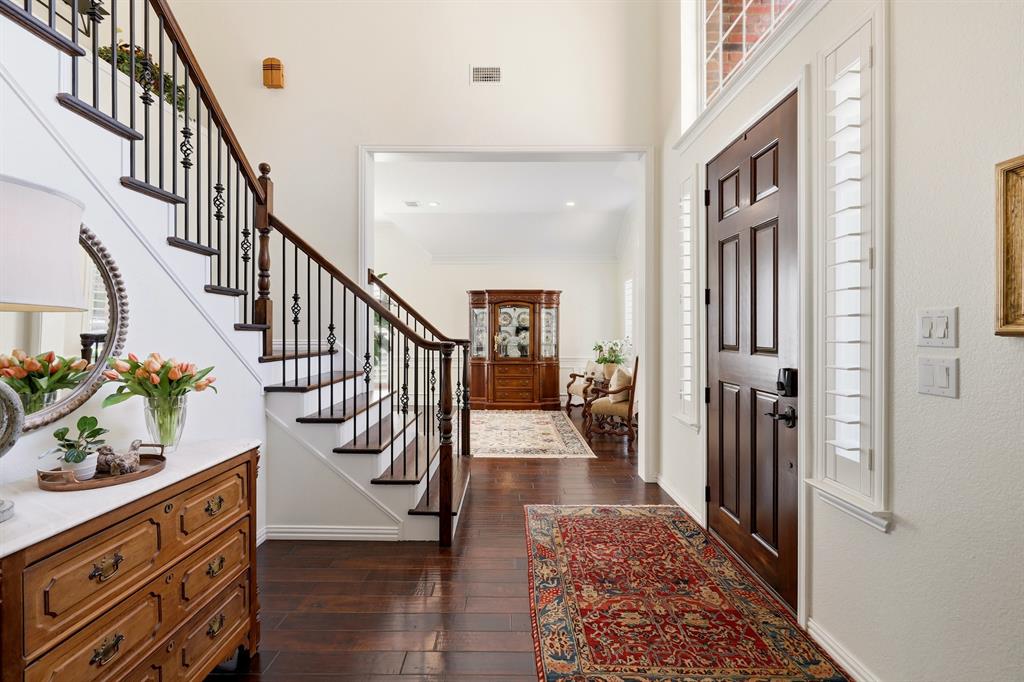
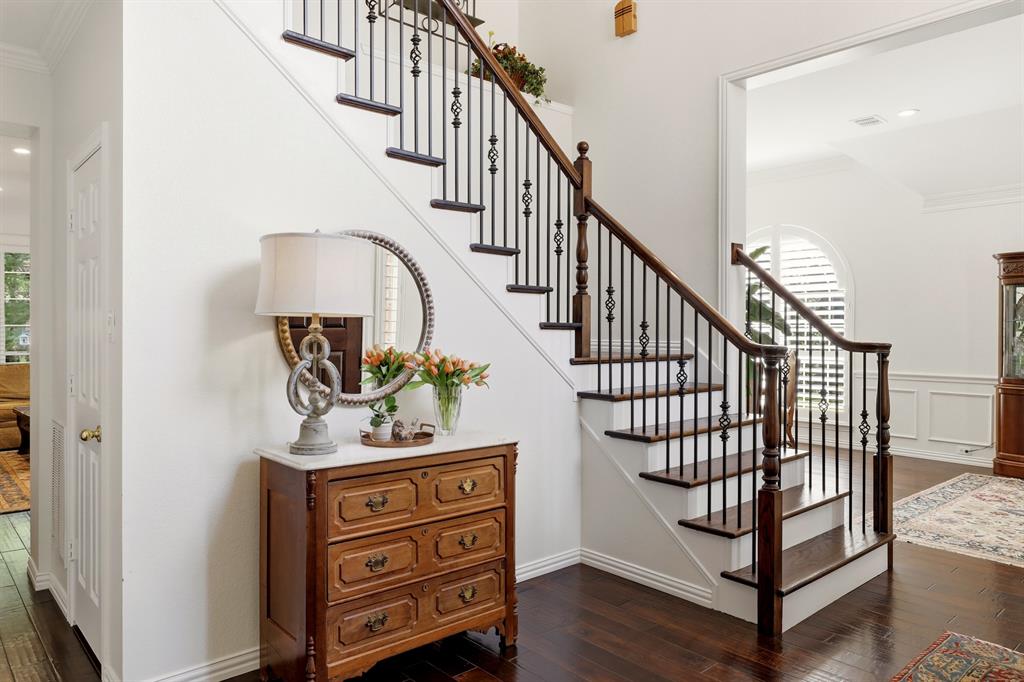
Multiple offers received. Best and final deadline 7:00 Saturday May 16th. Nestled in the heart of Wellington, this isn’t just a house; it’s a meticulously curated retreat where modern elegance meets genuine warmth. From the moment you pull up, the lush landscaping and the home’s striking curb appeal set the stage for what’s inside. The heart of the home is a total showstopper. The fully updated kitchen—outfitted with state-of-the-art appliances, custom cabinetry, and high-end fixtures—flows effortlessly into the inviting family room. Whether you’re hosting a lively dinner party or enjoying a quiet weekday night, the open layout makes every moment feel seamless. When it’s time to unwind, the primary suite feels like a high-end hotel stay. The spa-inspired bath features an oversized walk-in shower and contemporary finishes that turn your morning routine into a daily indulgence. Upstairs, life gets even easier with three spacious bedrooms and a versatile game room that’s ready to become your home office, a fitness studio, or the ultimate hangout spot. Best of all? You won't find a stitch of carpet anywhere in the home, just clean lines and thoughtful updates at every turn. The magic continues outdoors. Bordered by a park-like greenbelt on two sides, the property offers a rare level of privacy and serenity. Spend your weekends lounging by the PebbleTec pool and spa, surrounded by deep greenery that makes your backyard feel like a private escape. Plus, with a Class C impact-resistant roof installed in 2021, you get the added bonus of durability and energy efficiency. Thoughtfully updated and lovingly maintained, this home is a rare find that’s truly ready for it's next chapter. Welcome to the best of Wellington living.

Save
Ask
Tour
Hide
Share
Listing Snapshot
Price 
$747,000
Days On Site 
11 Days
Bedrooms 
4
Inside Area (SqFt) 
3,010 sqft
Total Baths 
4
Full Baths 
3
Partial Baths 
1
Lot Size 
0.191 Acres
Year Built 
1996
MLS® Number 
21269519
Status 
Active Under Contract
Property Tax 
$11,116
HOA/Condo/Coop Fees 
$82.5 monthly
Sq Ft Source 
N/A
Friends & Family
Recent Activity
a week agoListing updated with changes from the MLS®
a week agoStatus changed to Active Under Contract
2 weeks agoListing first seen on site
General Features
Acres 
0.191
Attached Garage 
Yes
Garage 
Yes
Garage Spaces 
2
Levels 
Two
Parking 
GarageAttached
Property Sub Type 
Single Family Residence
Sewer 
Public Sewer
Special Circumstances 
Standard
Style 
Traditional
Water Source 
Public
Interior Features
Appliances 
Built-In Gas RangeDishwasherDisposalGas OvenMicrowave
Cooling 
Attic FanCentral Air
Fireplace 
Yes
Fireplace Features 
Family RoomGas
Fireplaces 
1
Flooring 
Ceramic TileHardwoodWood
Heating 
Natural Gas
Interior 
Double VanityKitchen IslandWalk-In Closet(s)
Window Features 
ShuttersWindow Coverings
Bath-Full 
Dimensions - 10 x 5Level - Second
Bath-Half 
Dimensions - 5 x 5Level - First
Bedroom 
Dimensions - 14 x 12Level - Second
Breakfast Room 
Dimensions - 12 x 8Level - First
Dining Room 
Dimensions - 13 x 10Level - First
Extra Strg Rm 
Dimensions - 23 x 10Level - Second
Family Room 
Dimensions - 19 x 15Level - FirstFeatures - Ceiling Fan(s)
Game Room 
Dimensions - 18 x 13Level - Second
Kitchen 
Dimensions - 14 x 13Level - First
Laundry 
Dimensions - 9 x 6Level - First
Living Room 
Dimensions - 13 x 12Level - First
Master Bathroom 
Dimensions - 13 x 10Level - First
Master Bedroom 
Dimensions - 23 x 15Level - First
Save
Ask
Tour
Hide
Share
Exterior Features
Construction Details 
Brick
Fencing 
WoodWrought Iron
Lot Features 
GreenbeltLandscaped
Patio And Porch 
CoveredPatio
Pool Features 
GuniteHeatedIn Ground
Roof 
Composition
Windows/Doors 
ShuttersWindow Coverings
Community Features
Association Dues 
990
Community Features 
Pool
Financing Terms Available 
CashConventionalVA Loan
HOA Fee Frequency 
Annually
School District 
Lewisville ISD
Schools
School District
Lewisville ISD
Elementary School
Wellington
Middle School
Mckamy
High School
Flower Mound
Listing courtesy of Frances Bankester of Compass RE Texas, LLC [email protected]


© 2020 North Texas Real Estate Information Systems. All rights reserved. Information is deemed reliable but is not guaranteed accurate by the MLS or NTREIS. The information being provided is for the consumer's personal, non-commercial use, and may not be reproduced, redistributed, or used for any purpose other than to identify prospective properties consumers may be interested in purchasing.
Last checked: 2026-05-26 12:07 PM CDT

Neighborhood & Commute
Source: Walkscore
Disclosure: Community information and market data powered by Constellation Data Labs. Information is deemed reliable but not guaranteed.
Save
Ask
Tour
Hide
Share