5333 El Campo Avenue, Fort Worth, TX, 76107

Save
Ask
Tour
Hide
Share
$549,000
12 Days On Site

5333 El Campo Avenue
Fort Worth, TX 76107

For Sale|Single Family Residence|Active Under Contract
2
Beds
2
Total Baths
2
Full Baths
1,607
SqFt
$342
/SqFt
1932
Built
Subdivision:
Chamberlain Arlington Heights 1st
County:
Tarrant
Call Now: 940-779-1111
Is this the listing for you? We can help make it yours.
940-779-1111
5333 El Campo Avenue5333 El Campo Avenue5333 El Campo Avenue5333 El Campo Avenue
Save
Ask
Tour
Hide
Share

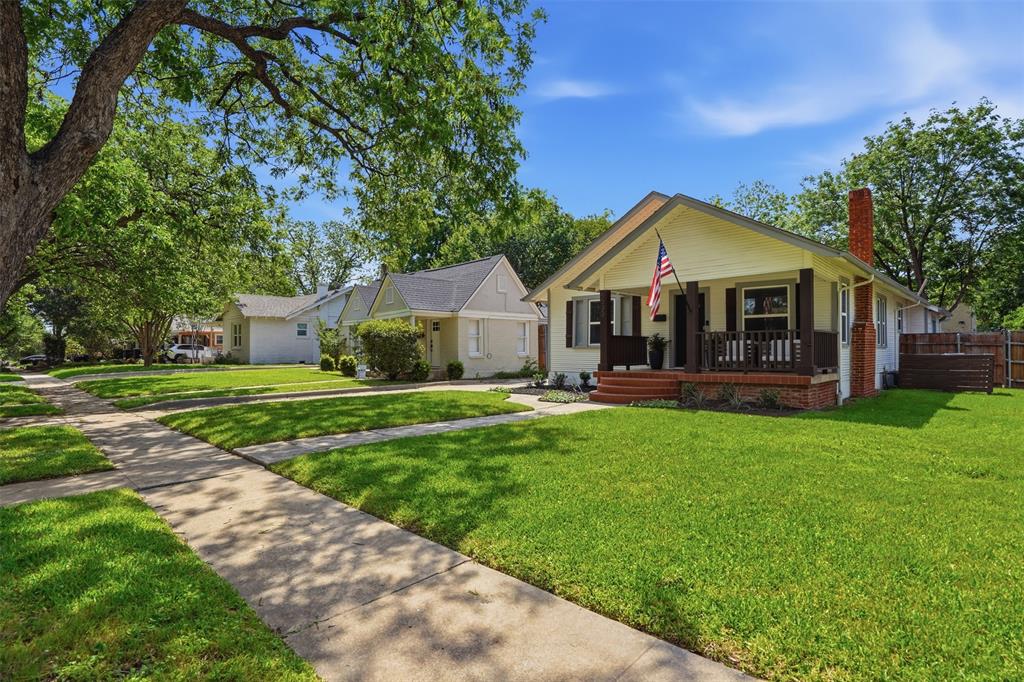
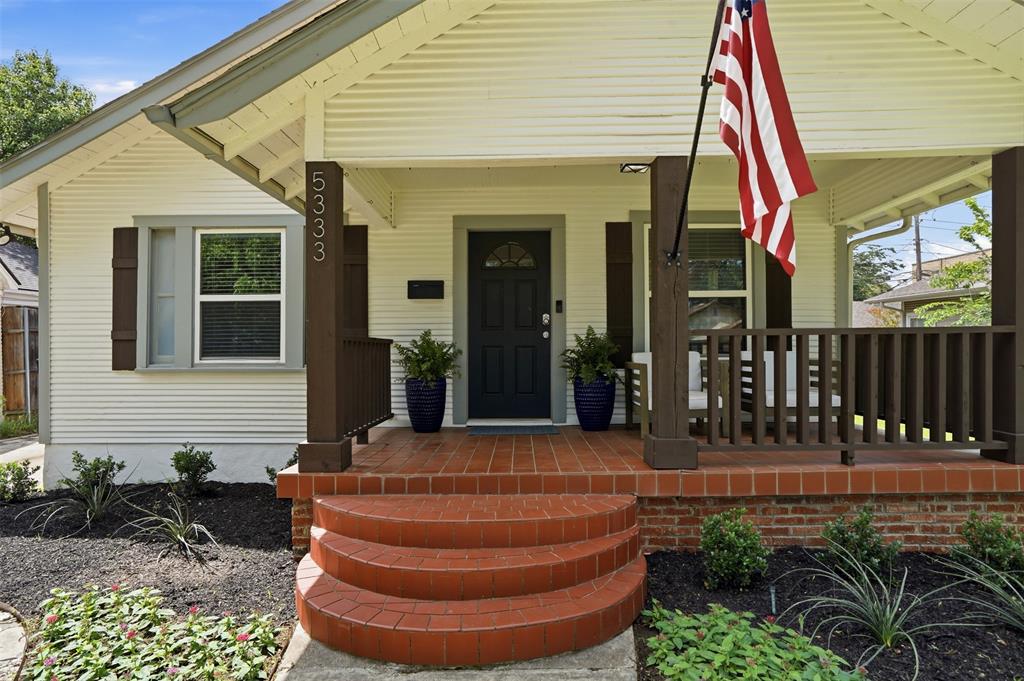
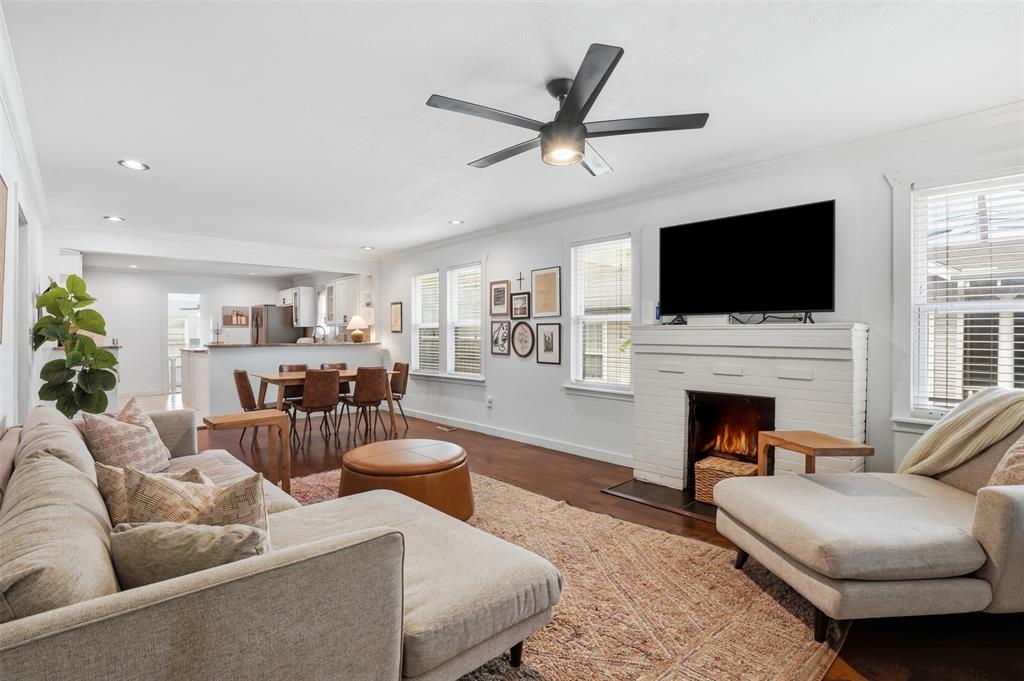
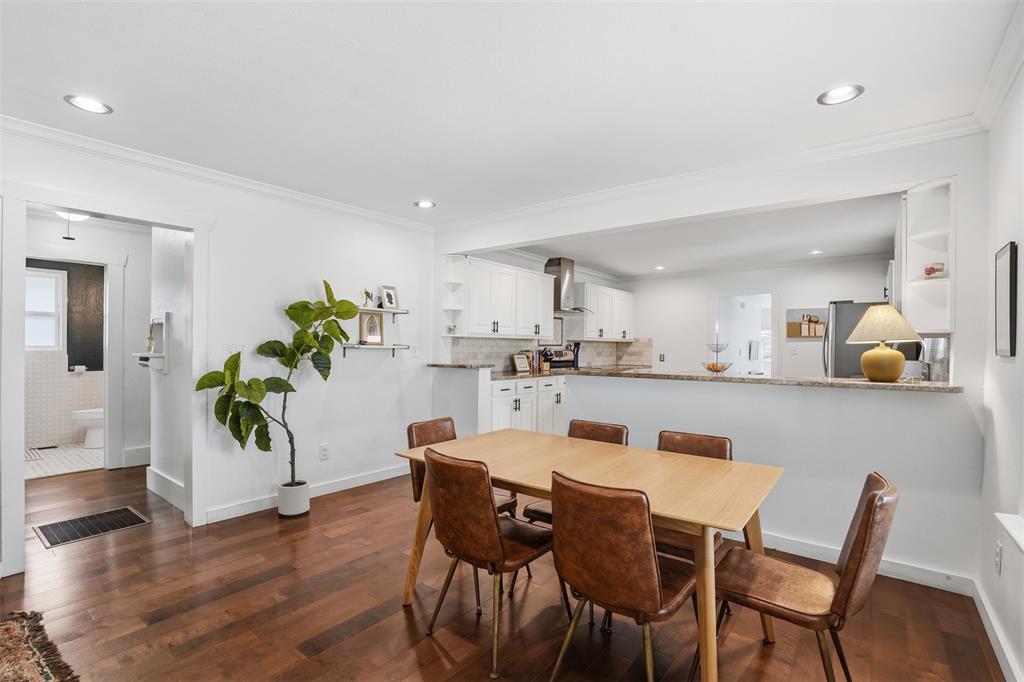
Charming bungalow in the heart of Fort Worth! This updated home is perfectly situated just one block from the iconic Roy Pope Grocery in the highly desirable West Byers enclave of Arlington Heights. Featuring an inviting front porch and classic curb appeal, the interior opens to a modern floor plan with high-end finishes throughout. Chef’s kitchen is equipped with granite countertops, a large center island, and extensive cabinet storage. Primary suite offers a private retreat with a Carrara marble bathroom, featuring a soaking tub, separate shower, water closet, and walk-in closet. Backyard is designed for low-maintenance entertaining with premium turf and a large deck. Property includes a fully detached guest house, featuring its own kitchen, bathroom, and living area. This versatile space offers total privacy and is perfect for a rental unit, home office, or guest suite. Situated in a prime Westside location, the home provides quiet residential living while remaining minutes from the Cultural District and boutique shopping and dining along the bricks of Camp Bowie Blvd. Secured by an electric gate and includes a one-car garage and one-car carport.

Save
Ask
Tour
Hide
Share
Listing Snapshot
Price 
$549,000
Days On Site 
12 Days
Bedrooms 
2
Inside Area (SqFt) 
1,607 sqft
Total Baths 
2
Full Baths 
2
Partial Baths 
N/A
Lot Size 
0.144 Acres
Year Built 
1932
MLS® Number 
21269539
Status 
Active Under Contract
Property Tax 
$8,782
HOA/Condo/Coop Fees 
N/A
Sq Ft Source 
N/A
Friends & Family
Recent Activity
5 days agoListing updated with changes from the MLS®
5 days agoStatus changed to Active Under Contract
2 weeks agoListing first seen on site
General Features
Acres 
0.144
Carport 
1
Foundation 
Pillar/Post/Pier
Garage 
Yes
Garage Spaces 
1
Levels 
One
Parking 
CarportCoveredDetached CarportDrivewayElectric GateGarageGated
Property Sub Type 
Single Family Residence
Security 
Security Gate
Sewer 
Public Sewer
Special Circumstances 
Standard
Style 
CraftsmanTraditionalTudor
Utilities 
Cable Available
Water Source 
Public
Interior Features
Appliances 
DishwasherDisposalElectric Water HeaterGas RangeTankless Water HeaterVented Exhaust Fan
Cooling 
Central AirElectricWall/Window Unit(s)
Fireplace Features 
Decorative
Flooring 
Simulated WoodTile
Heating 
Exhaust FanCentralElectric
Interior 
Kitchen IslandOpen FloorplanWalk-In Closet(s)High Speed Internet
Laundry Features 
Electric Dryer HookupWasher Hookup
Bedroom 
Dimensions - 13 x 12Level - FirstFeatures - Ceiling Fan(s)
Dining Room 
Dimensions - 9 x 13Level - First
Kitchen 
Dimensions - 13 x 13Level - FirstFeatures - Breakfast Bar, Kitchen Island, Pantry
Living Room 
Dimensions - 11 x 13Level - FirstFeatures - Ceiling Fan(s)
Master Bedroom 
Dimensions - 13 x 13Level - FirstFeatures - Walk-In Closet(s)
Office 
Dimensions - 10 x 12Level - FirstFeatures - Ceiling Fan(s)
Save
Ask
Tour
Hide
Share
Exterior Features
Fencing 
Wood
Lot Features 
Few Trees
Patio And Porch 
Deck
Community Features
School District 
Fort Worth ISD
Schools
School District
Fort Worth ISD
Elementary School
Phillips M
Middle School
Monnig
High School
Arlington Heights
Listing courtesy of Dillon Dewald of Compass RE Texas, LLC [email protected]


© 2020 North Texas Real Estate Information Systems. All rights reserved. Information is deemed reliable but is not guaranteed accurate by the MLS or NTREIS. The information being provided is for the consumer's personal, non-commercial use, and may not be reproduced, redistributed, or used for any purpose other than to identify prospective properties consumers may be interested in purchasing.
Last checked: 2026-05-26 12:02 PM CDT

Neighborhood & Commute
Source: Walkscore
Disclosure: Community information and market data powered by Constellation Data Labs. Information is deemed reliable but not guaranteed.
Save
Ask
Tour
Hide
Share