1617 Estivella Drive, Little Elm, TX, 75068

Save
Ask
Tour
Hide
Share
$683,300
5 Days On Site

1617 Estivella Drive
Little Elm, TX 75068

For Sale|Single Family Residence|Active
4
Beds
5
Total Baths
3
Full Baths
2
Partial Baths
3,681
SqFt
$186
/SqFt
2024
Built
Subdivision:
Valencia
County:
Denton
Call Now: 940-779-1111
Is this the listing for you? We can help make it yours.
940-779-1111
1617 Estivella Drive1617 Estivella Drive1617 Estivella Drive1617 Estivella Drive
Save
Ask
Tour
Hide
Share

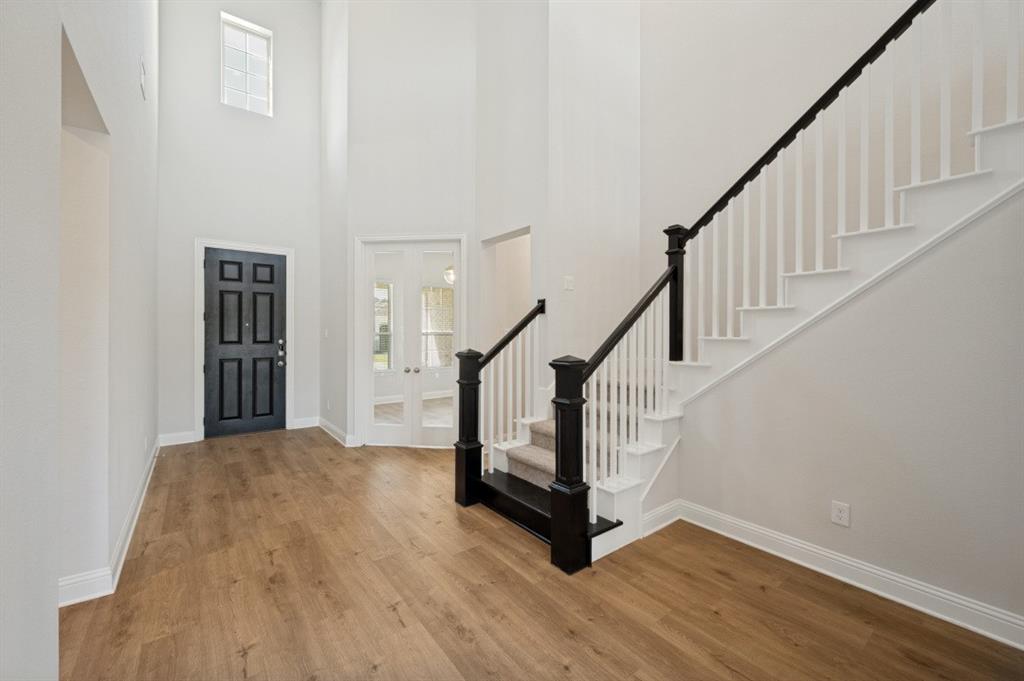
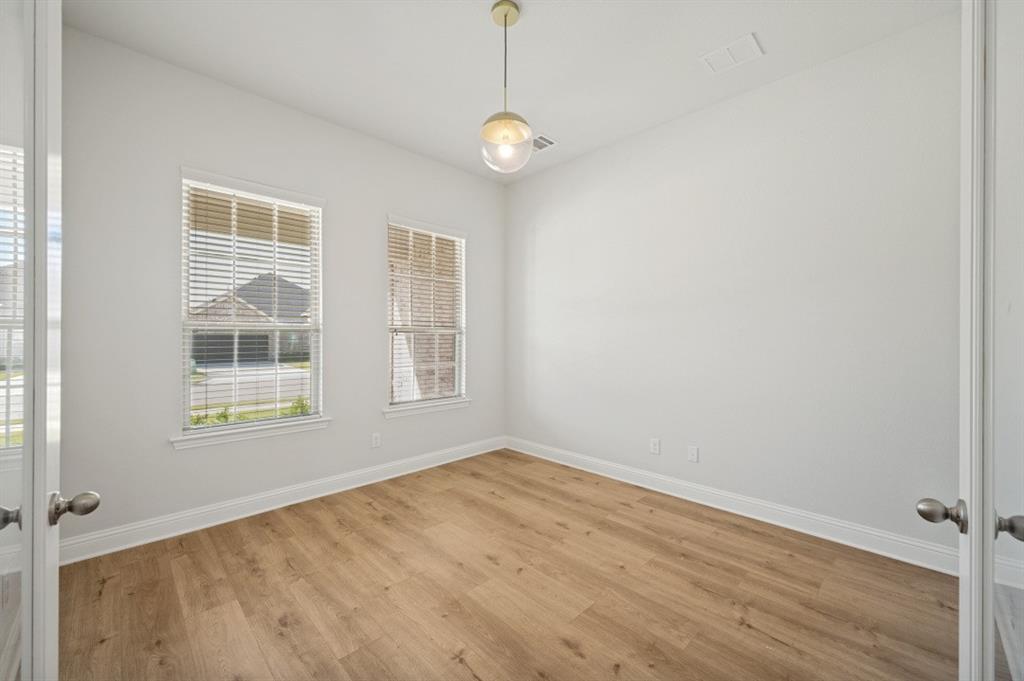
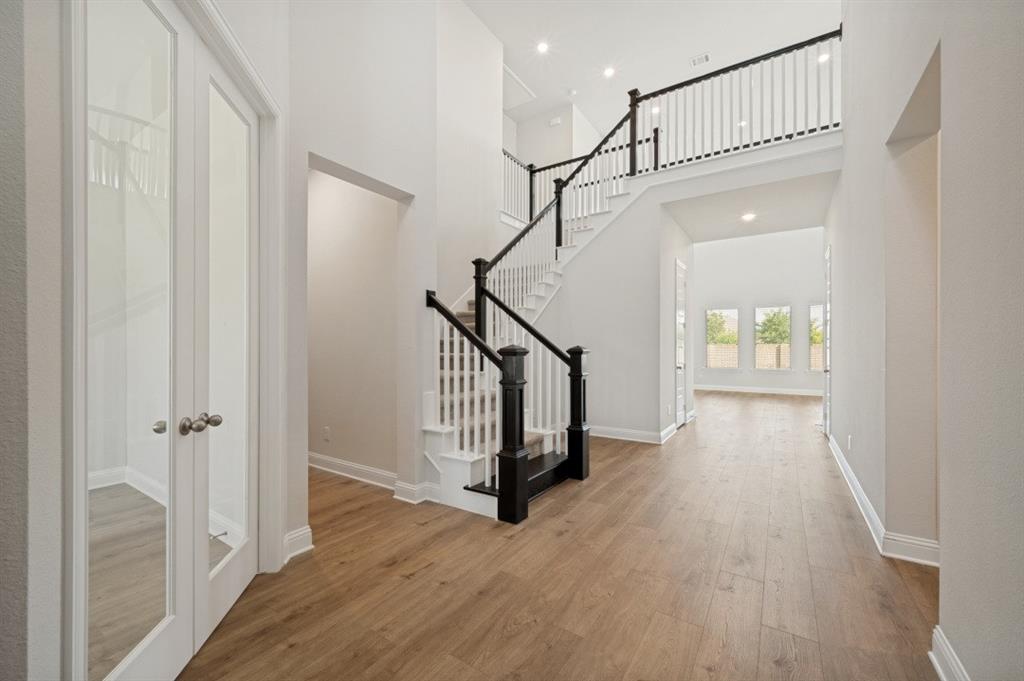
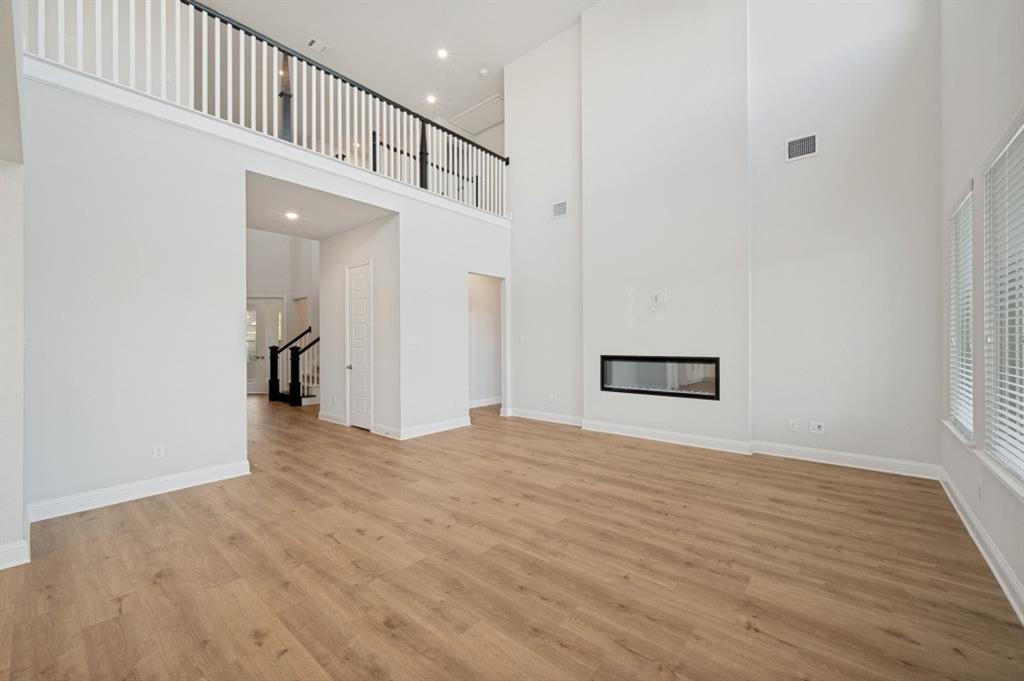
Stunning 2024 Mattamy Homes build in the highly sought-after Valencia on the Lake master-planned community. This expansive 4-bedroom, 3 full bath, 2 half bath, 2-story home blends modern design with a highly functional layout and premium, builder-upgraded finishes. The first floor welcomes you with a charming covered front porch, an impressive 2-story foyer, a private study, and a bright great room with soaring ceilings and abundant natural light. The beautifully appointed kitchen showcases Quartz countertops, a large island, upgraded stainless steel appliances, designer tile backsplash, walk-in pantry, breakfast bar, and built-in cabinetry—all flowing seamlessly into the dining area. The main- level primary suite offers a peaceful retreat with a sitting area, dual sinks, Quartz counters, a separate shower, and a spacious walk-in closet. A second primary guest suite with ensuite bath, along with a mudroom, powder bath, and utility room, complete the first floor. Upstairs, enjoy a generous game room, dedicated media room, two additional bedrooms with walk-in closets, a full bath, and an additional half bath—ideal for entertainment, privacy, and flexible living. Additional highlights include decorative lighting, sound-system wiring, smart-home features, a tankless water heater, and an oversized 3-car tandem garage. The home sits on a 7,720 sq ft lot with covered front and rear porches for year-round enjoyment. Experience resort-style living with community amenities including two pools, clubhouse, fitness center, tennis and basketball courts, sand volleyball, racquetball, playgrounds, greenbelt areas, and over 80 acres of scenic hike & bike trails along Lake Lewisville. Located within Little Elm ISD with quick access to Frisco, Plano, dining, entertainment, and Little Elm Park. Your community is here—don’t miss this exceptional home.

Save
Ask
Tour
Hide
Share
Listing Snapshot
Price 
$683,300
Days On Site 
5 Days
Bedrooms 
4
Inside Area (SqFt) 
3,681 sqft
Total Baths 
5
Full Baths 
3
Partial Baths 
2
Lot Size 
0.177 Acres
Year Built 
2024
MLS® Number 
21272740
Status 
Active
Property Tax 
$12,747
HOA/Condo/Coop Fees 
$64.5 monthly
Sq Ft Source 
N/A
Friends & Family
Recent Activity
yesterdayListing updated with changes from the MLS®
5 days agoListing first seen on site
General Features
Acres 
0.177
Attached Garage 
Yes
Foundation 
Slab
Garage 
Yes
Garage Spaces 
3
Green Energy Efficient 
AppliancesConstructionDoorsHVACInsulationLightingRoofThermostatWindows
Levels 
Two
Parking 
ConcreteDrivewayGarageGarage Door OpenerGarage Faces FrontLightedOversizedTandemAttached
Property Sub Type 
Single Family Residence
Security 
Carbon Monoxide Detector(s)Fire AlarmKey Card EntryPrewiredSecurity SystemSmoke Detector(s)
Sewer 
Public Sewer
Special Circumstances 
Standard
Style 
Traditional
Utilities 
Cable AvailableUnderground Utilities
Water Source 
Public
Interior Features
Appliances 
DishwasherDisposalElectric OvenGas CooktopMicrowaveTankless Water HeaterVented Exhaust Fan
Cooling 
Central AirElectricENERGY STAR Qualified EquipmentZoned
Fireplace 
Yes
Fireplace Features 
DecorativeElectricHeatilatorLiving Room
Fireplaces 
1
Flooring 
CarpetCeramic TileVinyl
Heating 
Exhaust FanCentralENERGY STAR Qualified EquipmentFireplace(s)Zoned
Interior 
ChandelierEat-in KitchenKitchen IslandOpen FloorplanWalk-In Closet(s)Wired for DataHigh Speed InternetSmart HomeWired for Sound
Laundry Features 
Gas Dryer HookupWasher Hookup
Window Features 
Window Coverings
Bedroom 
Dimensions - 11 x 13Level - SecondFeatures - Walk-In Closet(s)
Bedroom-2nd Primary 
Dimensions - 11 x 13Level - FirstFeatures - Walk-In Closet(s)
Game Room 
Dimensions - 14 x 18Level - Second
Kitchen 
Dimensions - 15 x 17Level - FirstFeatures - Breakfast Bar, Eat-in Kitchen, Kitchen Island
Living Room 
Dimensions - 16 x 16Level - First
Master Bedroom 
Dimensions - 15 x 17Level - FirstFeatures - Walk-In Closet(s)
Media Room 
Dimensions - 16 x 14Level - Second
Office 
Dimensions - 11 x 12Level - First
Utility Room 
Dimensions - 12 x 12Level - First
Save
Ask
Tour
Hide
Share
Exterior Features
Construction Details 
StoneWood SidingBrickStone Veneer
Exterior 
Rain Gutters
Fencing 
Back YardBrickFencedMasonryWood
Lot Features 
Interior LotLandscapedSubdivided
Other Structures 
Garage(s)
Patio And Porch 
CoveredFront PorchPatioRear Porch
Roof 
Composition
Windows/Doors 
Window Coverings
Community Features
Association Dues 
774
Community Features 
PoolClubhouseCurbsFitness CenterParkPlaygroundRacquetballSidewalksTennis Court(s)
Financing Terms Available 
Conventional
HOA Fee Frequency 
Annually
School District 
Little Elm ISD
Schools
School District
Little Elm ISD
Elementary School
Lakeview
Middle School
Lakeside
High School
Little Elm
Listing courtesy of Sr Gade of Beam Real Estate, LLC [email protected]


© 2020 North Texas Real Estate Information Systems. All rights reserved. Information is deemed reliable but is not guaranteed accurate by the MLS or NTREIS. The information being provided is for the consumer's personal, non-commercial use, and may not be reproduced, redistributed, or used for any purpose other than to identify prospective properties consumers may be interested in purchasing.
Last checked: 2026-05-27 12:04 PM CDT

Neighborhood & Commute
Source: Walkscore
Disclosure: Community information and market data powered by Constellation Data Labs. Information is deemed reliable but not guaranteed.
Save
Ask
Tour
Hide
Share