

5729 County Road 402, Grandview, TX, 76050
Save
Ask
Tour
Hide
$314,900
7 Days On Site
5729 County Road 402Grandview, TX 76050
For Sale|Single Family Residence|Active
2
Beds
2
Total Baths
2
Full Baths
1,152
SqFt
$273
/SqFt
1990
Built
Subdivision:
THEOPHILUS WELLS
County:
Johnson
Call Now: 940-779-1111
Is this the listing for you? We can help make it yours.
940-779-1111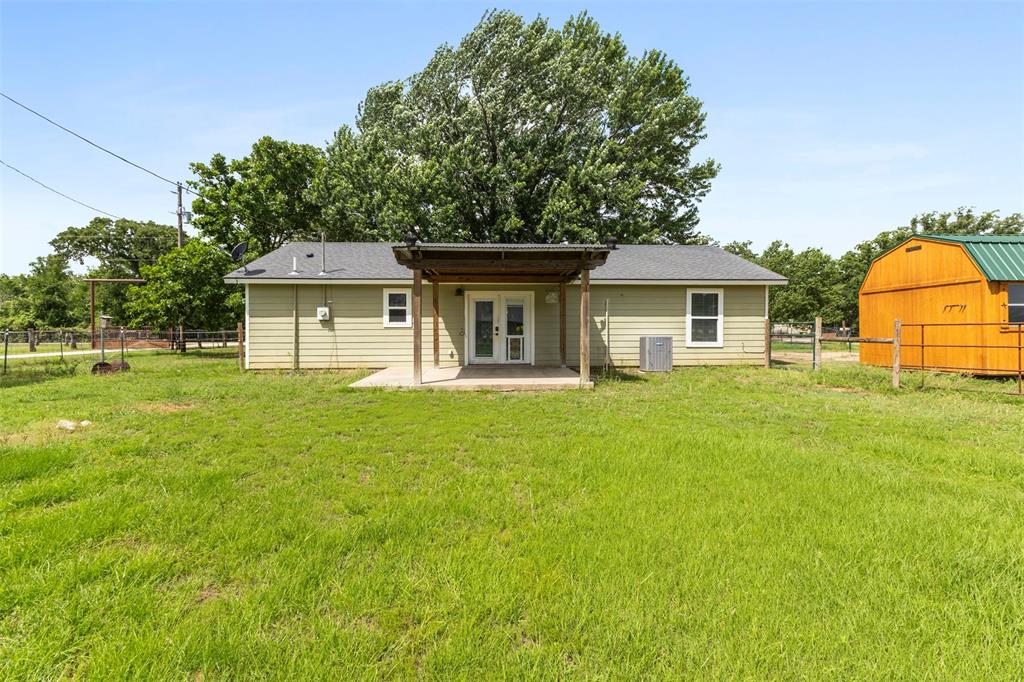
Save
Ask
Tour
Hide
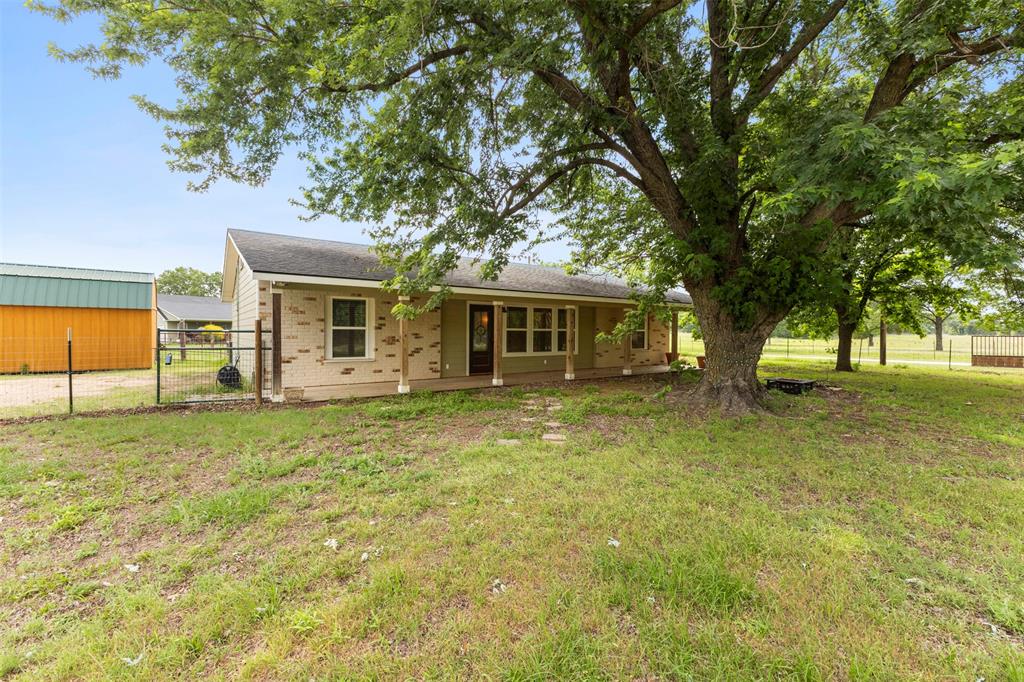
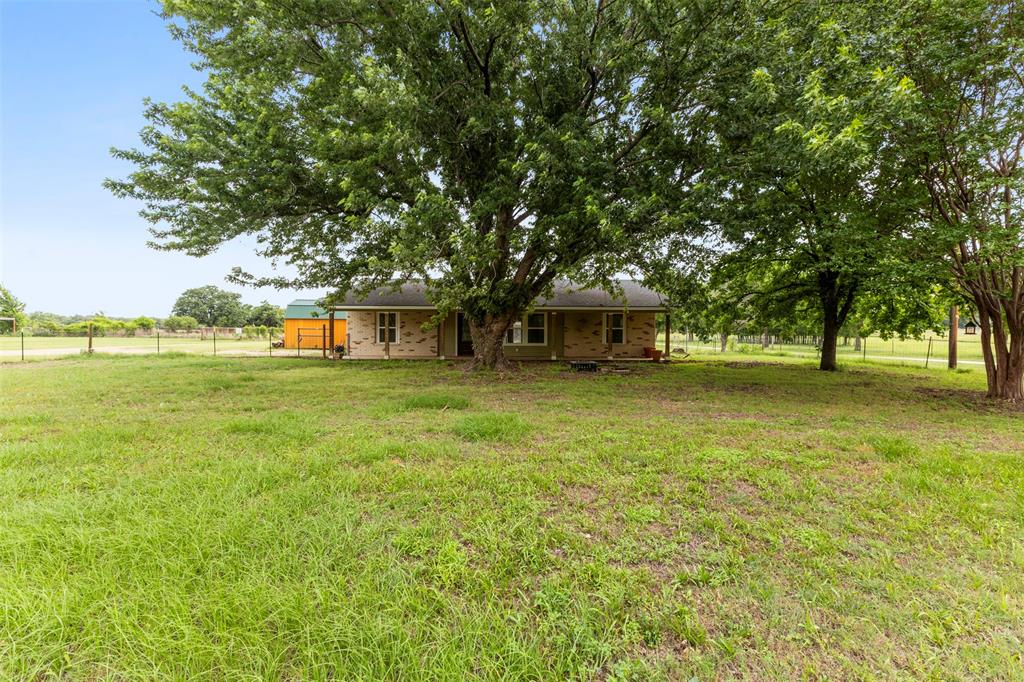
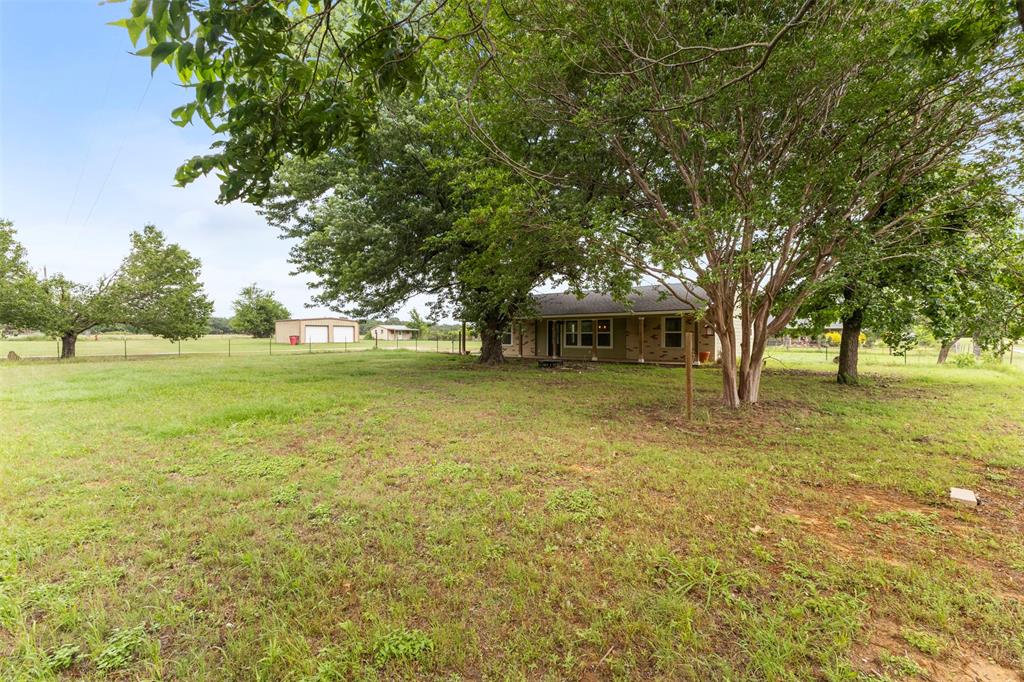
Welcome to country living in Grandview! Situated on .65 acres with beautiful shade trees, this updated 2-bedroom, 2-bath home offers the perfect blend of comfort, charm, and functionality. Inside, you’ll find an inviting open layout with luxury vinyl plank flooring, granite countertops, stainless steel appliances, and plenty of kitchen storage. The bedrooms are comfortably sized, with a convenient laundry area and updated guest bath. Step outside to enjoy the covered front porch, spacious yard, and two outbuildings—ideal for storage, hobbies, or small livestock. Located in Grandview ISD, this is a wonderful opportunity to enjoy the ease of small-town living. Washer, dryer, and refrigerator convey.
Save
Ask
Tour
Hide
Listing Snapshot
Price
$314,900
Days On Site
7 Days
Bedrooms
2
Inside Area (SqFt)
1,152 sqft
Total Baths
2
Full Baths
2
Partial Baths
N/A
Lot Size
0.656 Acres
Year Built
1990
MLS® Number
21275216
Status
Active
Property Tax
$4,390
HOA/Condo/Coop Fees
N/A
Sq Ft Source
N/A
Friends & Family
Recent Activity
| 17 hours ago | Listing updated with changes from the MLS® | |
| a week ago | Listing first seen on site |
General Features
Acres
0.656
Foundation
Slab
Levels
One
Parking
GravelShared Driveway
Property Sub Type
Single Family Residence
Security
Smoke Detector(s)
Sewer
Septic Tank
Special Circumstances
Standard
Style
Ranch
Utilities
Cable AvailableElectricity Connected
Interior Features
Appliances
DishwasherDisposalElectric RangeMicrowaveRefrigerator
Interior
Eat-in KitchenGranite CountersOpen FloorplanPantryWalk-In Closet(s)High Speed Internet
Bath-Full
Dimensions - 4 x 9Level - First
Bedroom
Dimensions - 12 x 11Level - FirstFeatures - Ceiling Fan(s), Walk-In Closet(s)
Breakfast Room
Dimensions - 7 x 9Level - FirstFeatures - Eat-in Kitchen
Kitchen
Dimensions - 11 x 9Level - First
Laundry
Dimensions - 8 x 6Level - First
Living Room
Dimensions - 31 x 13Level - FirstFeatures - Ceiling Fan(s)
Master Bathroom
Dimensions - 4 x 9Level - First
Master Bedroom
Dimensions - 16 x 13Level - FirstFeatures - Ceiling Fan(s), Walk-In Closet(s)
Save
Ask
Tour
Hide
Exterior Features
Construction Details
Brick
Lot Features
Few Trees
Roof
Composition
Community Features
School District
Grandview ISD
Schools
School District
Grandview ISD
Elementary School
Grandview
Middle School
Grandview
High School
Grandview
Listing courtesy of Barry Ross of Keller Williams Realty [email protected]

© 2020 North Texas Real Estate Information Systems. All rights reserved. Information is deemed reliable but is not guaranteed accurate by the MLS or NTREIS. The information being provided is for the consumer's personal, non-commercial use, and may not be reproduced, redistributed, or used for any purpose other than to identify prospective properties consumers may be interested in purchasing.
Last checked: 2026-05-27 11:44 AM CDT
© 2020 North Texas Real Estate Information Systems. All rights reserved. Information is deemed reliable but is not guaranteed accurate by the MLS or NTREIS. The information being provided is for the consumer's personal, non-commercial use, and may not be reproduced, redistributed, or used for any purpose other than to identify prospective properties consumers may be interested in purchasing.
Last checked: 2026-05-27 11:44 AM CDT
Neighborhood & Commute
Source: Walkscore
Disclosure: Community information and market data powered by Constellation Data Labs. Information is deemed reliable but not guaranteed.
Save
Ask
Tour
Hide
Did you know? You can invite friends and family to your search. They can join your search, rate and discuss listings with you.