22789 Creekwood Drive, Flint, TX, 75762

Save
Ask
Tour
Hide
Share
$149,999
7 Days On Site

22789 Creekwood Drive
Flint, TX 75762

For Sale|Condominium|Active
2
Beds
1
Total Bath
1
Full Bath
768
SqFt
$195
/SqFt
2026
Built
Subdivision:
LAKEWAY HARBOR LOT ,384
County:
Smith
Call Now: 940-779-1111
Is this the listing for you? We can help make it yours.
940-779-1111
22789 Creekwood Drive22789 Creekwood Drive22789 Creekwood Drive22789 Creekwood Drive
Save
Ask
Tour
Hide
Share

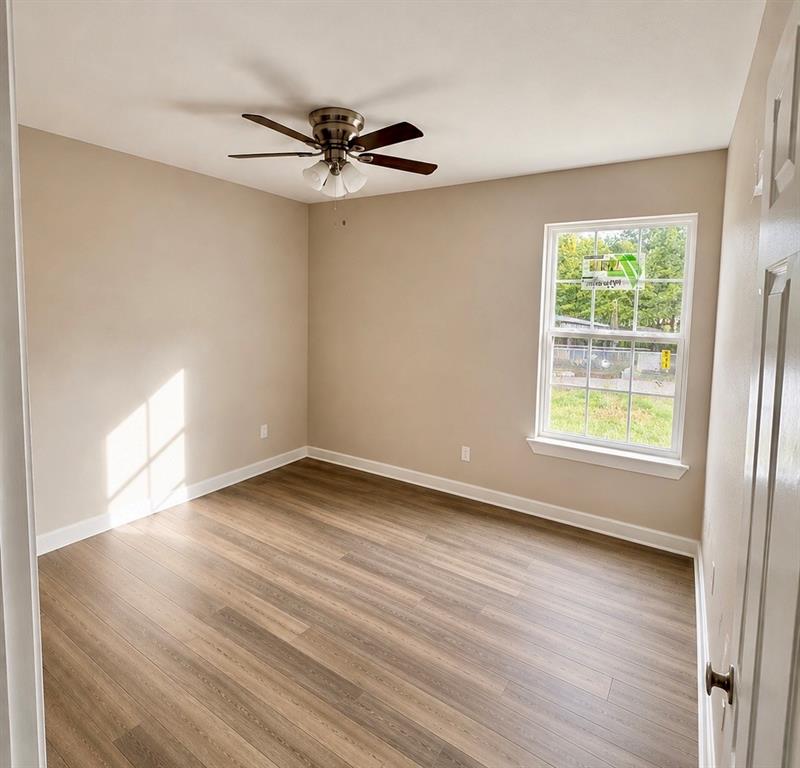
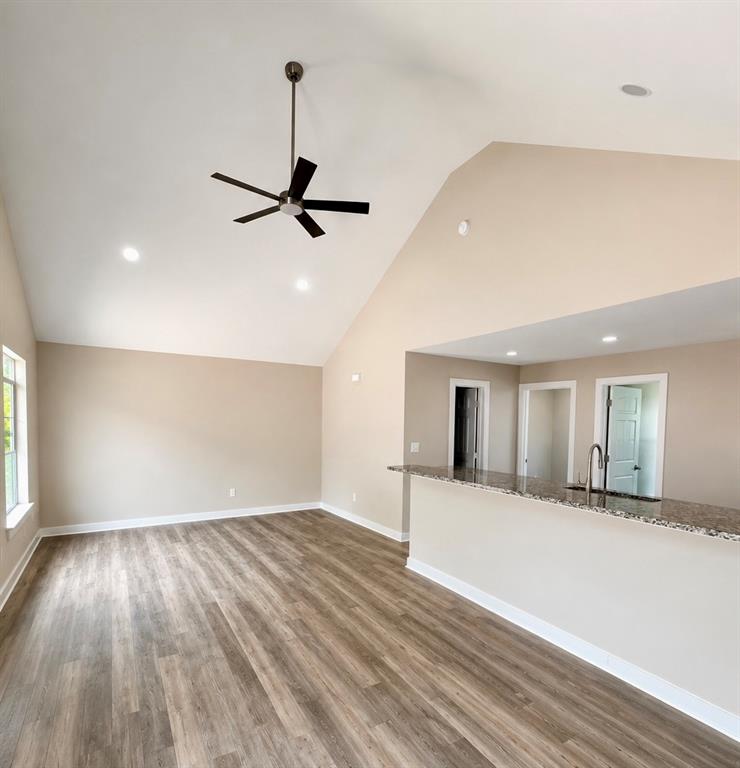
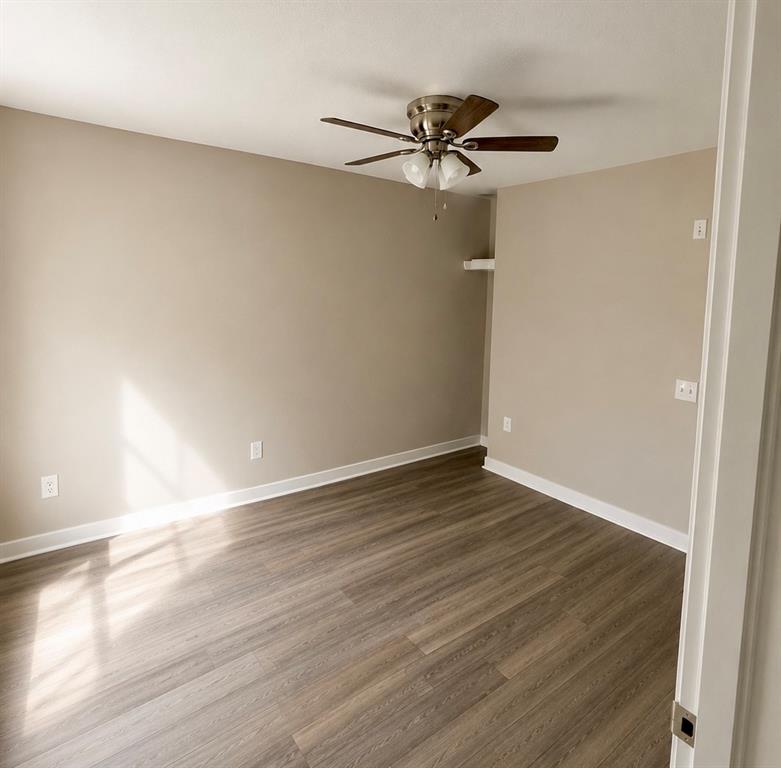
Experience relaxed East Texas living in this newly built home nestled in the peaceful Lakeway Harbor community of Flint. This inviting two-bedroom residence features a modern, efficient layout and a bright, welcoming design throughout. Each room is equipped with its own mini-split system, giving you customizable comfort and energy-efficient climate control year-round. Enjoy being just a short walk from Lake Palestine, where you can take in the views, fish, launch a kayak, or unwind by the water. The community is known for its quiet atmosphere and natural surroundings, offering a refreshing retreat without sacrificing convenience. Located only a short drive from local schools, restaurants, and everyday essentials, this home combines peaceful living with easy access to town. If you’re looking for a clean, modern new construction in a lake-area neighborhood, this property is one you’ll want to see.

Save
Ask
Tour
Hide
Share
Listing Snapshot
Price 
$149,999
Days On Site 
7 Days
Bedrooms 
2
Inside Area (SqFt) 
768 sqft
Total Baths 
1
Full Baths 
1
Partial Baths 
N/A
Lot Size 
N/A
Year Built 
2026
MLS® Number 
21275511
Status 
Active
Property Tax 
N/A
HOA/Condo/Coop Fees 
$6.67 monthly
Sq Ft Source 
N/A
Friends & Family
Recent Activity
a week agoListing updated with changes from the MLS®
a week agoListing first seen on site
General Features
Levels 
One
Parking 
Driveway
Property Condition 
New Construction
Property Sub Type 
Condominium
Sewer 
Septic Tank
Style 
Traditional
Utilities 
Electricity Available
Water Source 
Public
Interior Features
Appliances 
DisposalElectric RangeMicrowave
Cooling 
Ceiling Fan(s)ElectricWall Unit(s)
Heating 
Electric
Interior 
Open FloorplanPantryVaulted Ceiling(s)
Bedroom 
Dimensions - 12 x 10Level - FirstFeatures - Ceiling Fan(s), Walk-In Closet(s)
Kitchen 
Dimensions - 12 x 8Level - FirstFeatures - Breakfast Bar, Kitchen Island, Pantry
Living Room 
Dimensions - 12 x 14Level - FirstFeatures - Ceiling Fan(s)
Master Bathroom 
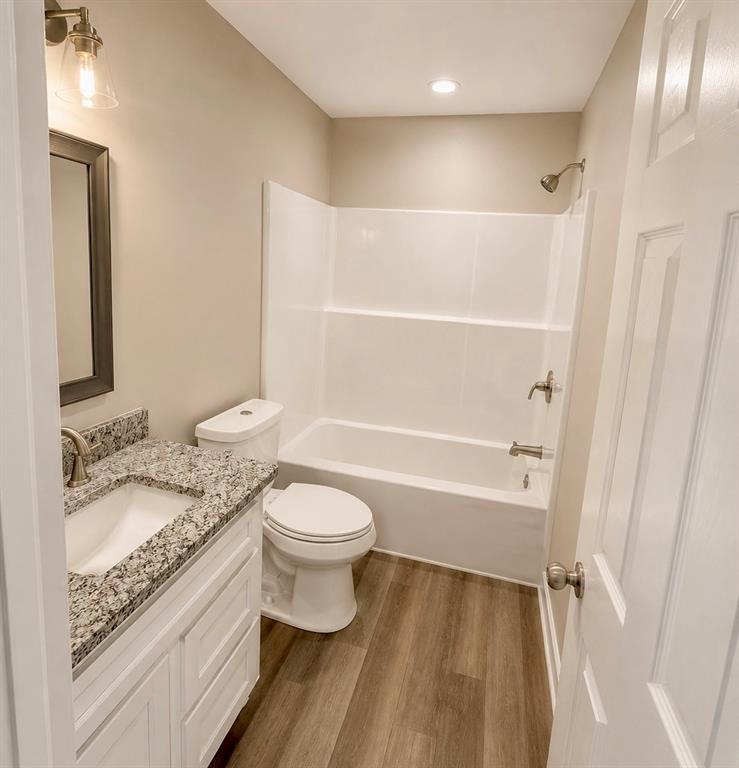
Dimensions - 6 x 8Level - First
Master Bedroom 
Dimensions - 12 x 10Level - FirstFeatures - Ceiling Fan(s), Walk-In Closet(s)
Save
Ask
Tour
Hide
Share
Exterior Features
Exterior 
Private Entrance
Lot Features 
LevelSubdivided
Roof 
CompositionShingle
Community Features
Association Dues 
80
Financing Terms Available 
CashConventionalFHAVA Loan
HOA Fee Frequency 
Annually
School District 
Bullard ISD
Schools
School District
Bullard ISD
Elementary School
Bullard
Middle School
Bullard
High School
Bullard
Listing courtesy of Mariza Najera of Ultima Real Estate [email protected]


© 2020 North Texas Real Estate Information Systems. All rights reserved. Information is deemed reliable but is not guaranteed accurate by the MLS or NTREIS. The information being provided is for the consumer's personal, non-commercial use, and may not be reproduced, redistributed, or used for any purpose other than to identify prospective properties consumers may be interested in purchasing.
Last checked: 2026-05-27 11:44 AM CDT

Neighborhood & Commute
Source: Walkscore
Disclosure: Community information and market data powered by Constellation Data Labs. Information is deemed reliable but not guaranteed.
Save
Ask
Tour
Hide
Share