

208 VZ County Road 1220, Grand Saline, TX, 75140
208 VZ County Road 1220Grand Saline, TX 75140


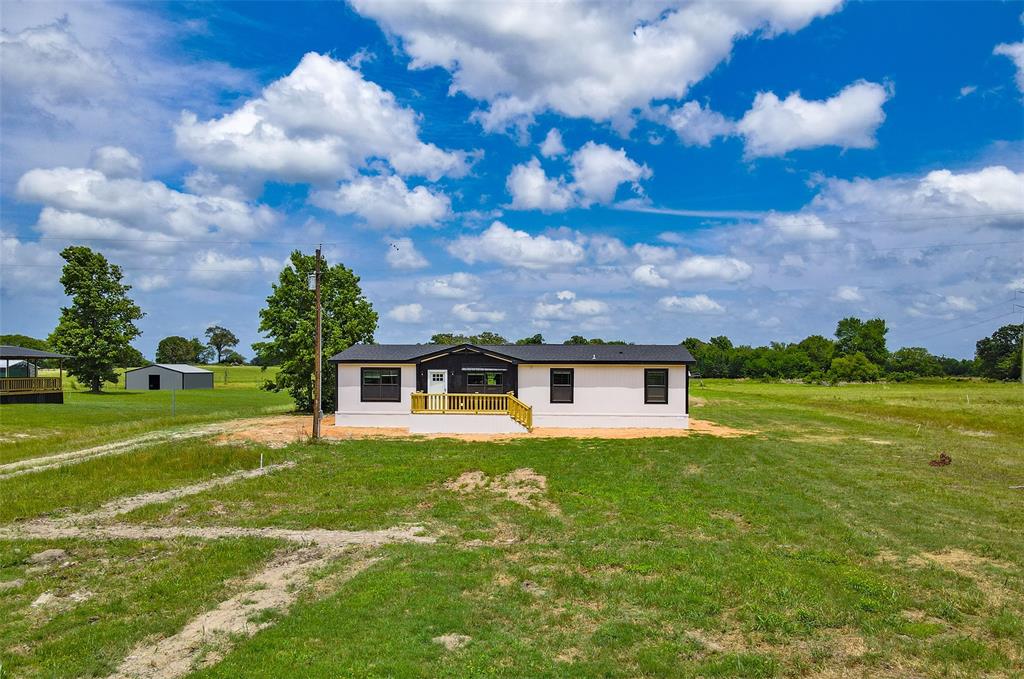
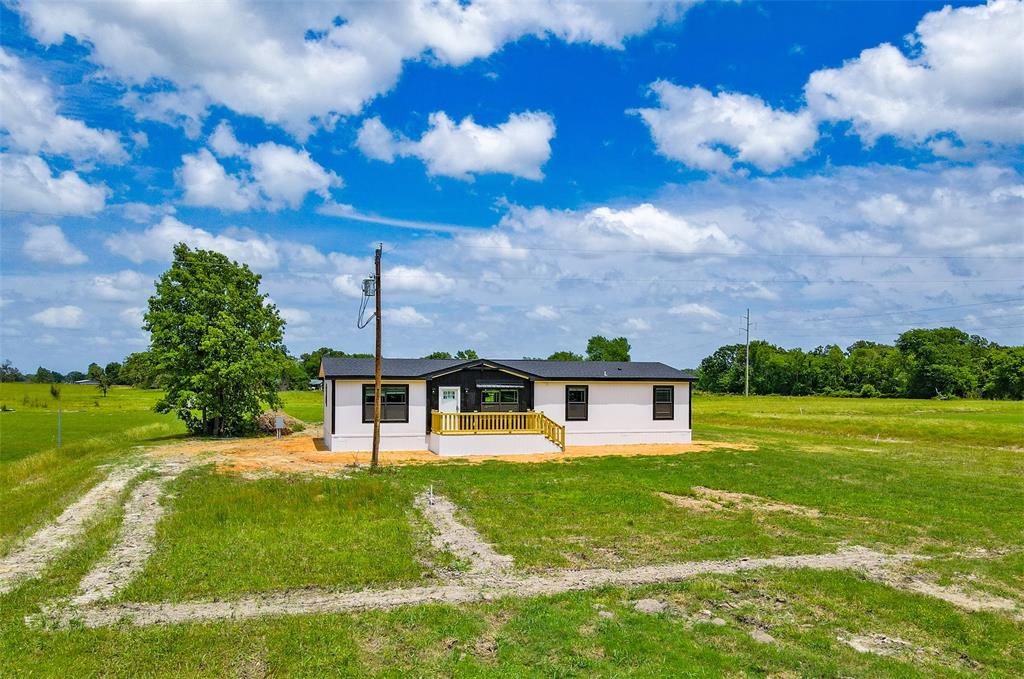
Experience peaceful country living with this stunning brand-new Farmhouse-Style Isabella Elite Plan by Clayton Homes, perfectly situated on a gorgeous 1.65-acre lot complete with a picturesque pond. This thoughtfully designed home offers 4 spacious bedrooms and 2 full bathrooms, featuring beautiful vinyl flooring throughout and stylish decorative lighting and fixtures that create a warm, modern feel. The functional open-concept floor plan is ideal for both everyday living and entertaining, with a spacious kitchen that flows seamlessly into the living and dining areas and comes fully equipped with stainless steel appliances, including a refrigerator. The split-bedroom layout provides excellent privacy for the primary suite, which boasts a luxurious ensuite bath with dual sinks, a relaxing garden tub, and a separate walk-in shower. Additional highlights include dual sinks in the guest bathroom, a separate utility room, and decorative accents throughout the home that add charm and character at every turn. Conveniently located just a short drive from the world-famous First Monday Trade Days, this property offers the perfect blend of country tranquility and local attraction access. For added peace of mind, the home includes a 1-year factory warranty and a 2-year foundation warranty.
| 5 days ago | Listing updated with changes from the MLS® | |
| 5 days ago | Status changed to Pending | |
| a week ago | Listing first seen on site |

© 2020 North Texas Real Estate Information Systems. All rights reserved. Information is deemed reliable but is not guaranteed accurate by the MLS or NTREIS. The information being provided is for the consumer's personal, non-commercial use, and may not be reproduced, redistributed, or used for any purpose other than to identify prospective properties consumers may be interested in purchasing.
Last checked: 2026-05-28 11:44 AM CDT
Did you know? You can invite friends and family to your search. They can join your search, rate and discuss listings with you.