

548 Stone Hollow Drive, Aubrey, TX, 76227
Save
Ask
Tour
Hide
$408,950
8 Days On Site
548 Stone Hollow DriveAubrey, TX 76227
For Sale|Single Family Residence|Active
5
Beds
3
Total Baths
3
Full Baths
2,908
SqFt
$141
/SqFt
2026
Built
Subdivision:
Ribbonwood
County:
Denton
Call Now: 940-779-1111
Is this the listing for you? We can help make it yours.
940-779-1111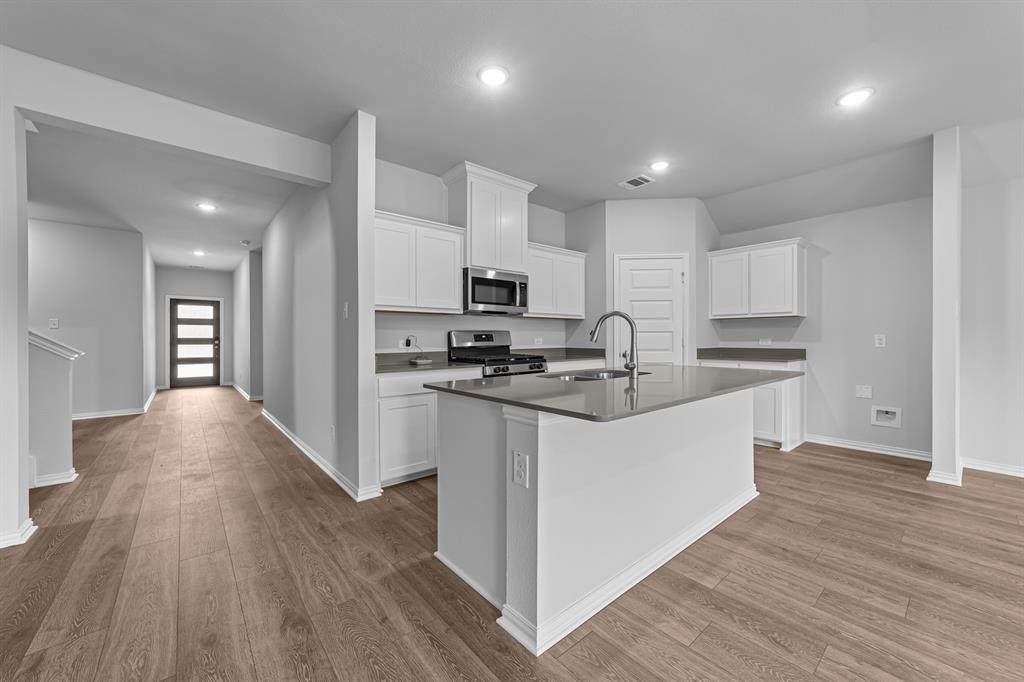
Save
Ask
Tour
Hide
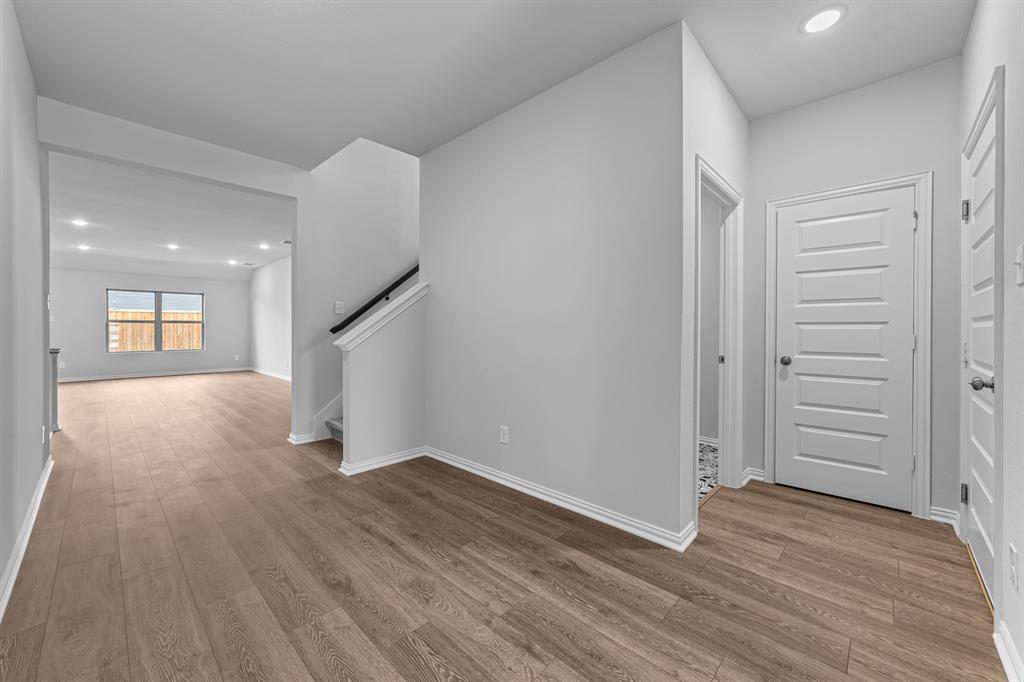
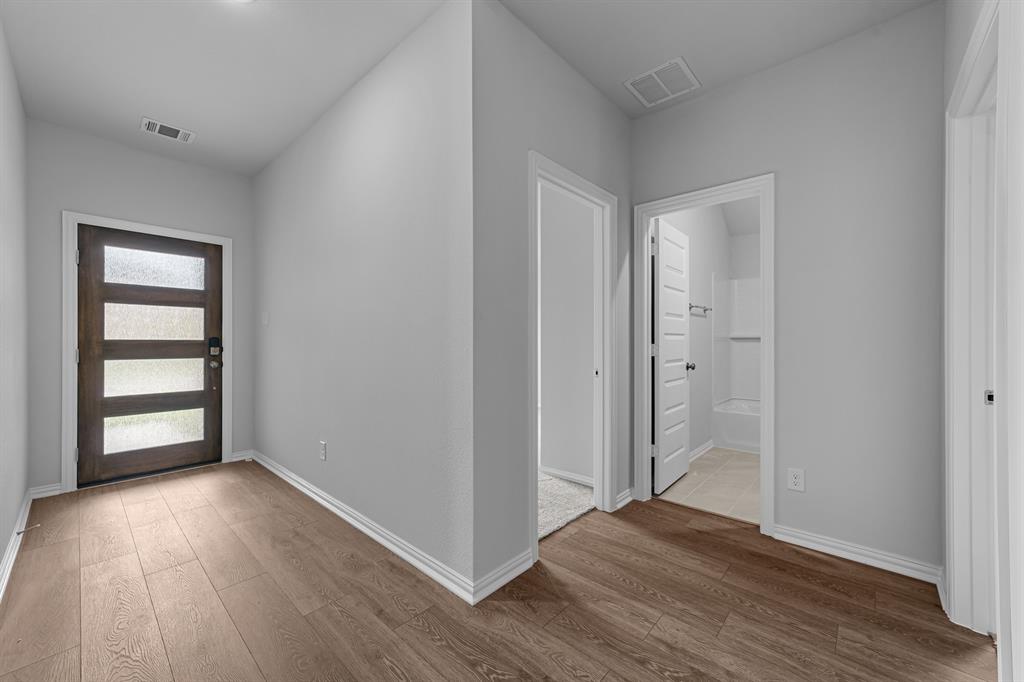
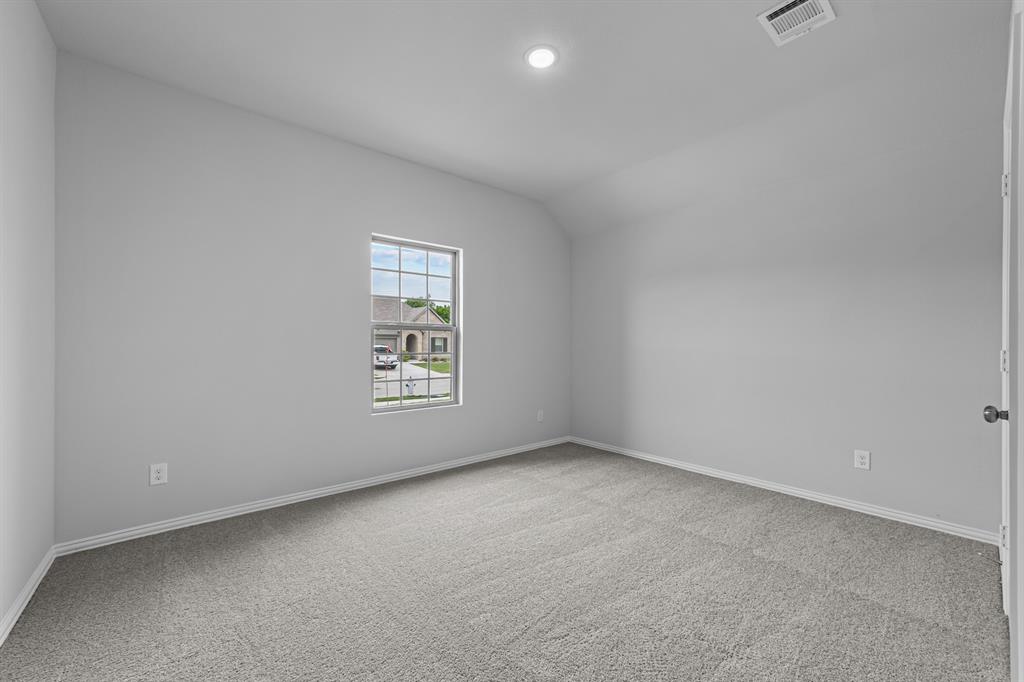
MLS# 21275780 - Built by Cambridge Homes, LLC - Aug 2026 completion! ~ Discover the Ellerdale, a stunning two-story home designed to elevate your lifestyle. With 5 bedrooms, 3 bathrooms, a game room, and a media room, this spacious floor plan offers the ultimate in comfort and entertainment. The open-concept main level is perfect for gathering, while the upstairs spaces provide dedicated areas for play, relaxation, and movie nights. Thoughtfully crafted for modern living, the Ellerdale is where your family’s next chapter begins.
Save
Ask
Tour
Hide
Listing Snapshot
Price
$408,950
Days On Site
8 Days
Bedrooms
5
Inside Area (SqFt)
2,908 sqft
Total Baths
3
Full Baths
3
Partial Baths
N/A
Lot Size
0.2 Acres
Year Built
2026
MLS® Number
21275780
Status
Active
Property Tax
N/A
HOA/Condo/Coop Fees
$105.83 monthly
Sq Ft Source
N/A
Friends & Family
Recent Activity
| a week ago | Listing updated with changes from the MLS® | |
| a week ago | Listing first seen on site |
General Features
Acres
0.2
Attached Garage
Yes
Foundation
Slab
Garage
Yes
Garage Spaces
2
Levels
Two
Parking
Attached
Property Condition
New Construction
Property Sub Type
Single Family Residence
Security
Carbon Monoxide Detector(s)Smoke Detector(s)
Sewer
Public Sewer
Interior Features
Appliances
DishwasherDisposalGas CooktopGas OvenGas RangeMicrowave
Cooling
Central Air
Flooring
Vinyl
Heating
Central
Interior
Double VanityKitchen IslandWalk-In Closet(s)
Bedroom
Dimensions - 11 x 10Level - First
Dining Room
Dimensions - 9 x 16Level - First
Game Room
Dimensions - 12 x 13Level - Second
Living Room
Dimensions - 11 x 20Level - First
Master Bedroom
Dimensions - 13 x 18Level - First
Media Room
Dimensions - 11 x 12Level - Second
Save
Ask
Tour
Hide
Exterior Features
Construction Details
BrickFrame
Fencing
Wood
Lot Features
LandscapedSubdivided
Roof
Composition
Community Features
Association Dues
1270
Community Features
PoolPlayground
HOA Fee Frequency
Annually
School District
Aubrey ISD
Schools
School District
Aubrey ISD
Elementary School
Jackie Fuller
Middle School
Aubrey
High School
Aubrey
Listing courtesy of Ben Caballero of HomesUSA.com [email protected]

© 2020 North Texas Real Estate Information Systems. All rights reserved. Information is deemed reliable but is not guaranteed accurate by the MLS or NTREIS. The information being provided is for the consumer's personal, non-commercial use, and may not be reproduced, redistributed, or used for any purpose other than to identify prospective properties consumers may be interested in purchasing.
Last checked: 2026-05-28 12:05 PM CDT
© 2020 North Texas Real Estate Information Systems. All rights reserved. Information is deemed reliable but is not guaranteed accurate by the MLS or NTREIS. The information being provided is for the consumer's personal, non-commercial use, and may not be reproduced, redistributed, or used for any purpose other than to identify prospective properties consumers may be interested in purchasing.
Last checked: 2026-05-28 12:05 PM CDT
Neighborhood & Commute
Source: Walkscore
Disclosure: Community information and market data powered by Constellation Data Labs. Information is deemed reliable but not guaranteed.
Save
Ask
Tour
Hide
Did you know? You can invite friends and family to your search. They can join your search, rate and discuss listings with you.